Ground slab Vienna what goes in stays in.
Ground slab Vienna: from the contractor that does the work — not from a broker.
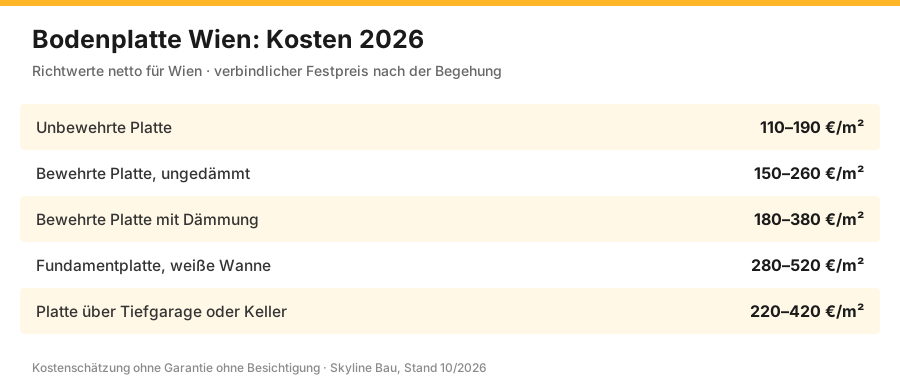
Ground slab Vienna: a ground slab in Vienna costs €110 to €520 per square metre. Unreinforced €110–190/m², reinforced with insulation €180–380/m², as a watertight concrete tank (weiße Wanne) €280–520/m². The build-up underneath accounts for more than half of the cost.
What a ground slab costs in Vienna
Guide prices net, as of 2026, binding once the geotechnical survey and structural design are available.
| Execution | What for | Price net | Thickness |
|---|---|---|---|
| Unreinforced slab | Garden house, outbuilding, carport | 110–190 €/m² | 15–20 cm |
| Reinforced slab, uninsulated | Garage, workshop, storage | 150–260 €/m² | 20–25 cm |
| Reinforced slab with insulation | heated residential building | 180–380 €/m² | 25–35 cm with frost skirt |
| Foundation slab, watertight concrete tank (weiße Wanne) | with a high water table | 280–520 €/m² | 30–45 cm, watertight (WU) concrete |
| Slab above an underground car park or basement | designed as a load-bearing floor slab | 220–420 €/m² | according to structural calculations |
The build-up from bottom to top
| Layer | Thickness | Price net | Function |
|---|---|---|---|
| Load-bearing subsoil | — | — | tested, replaced if necessary |
| Frost protection layer (hardcore sub-base) | 20–40 cm | 18–38 €/m² | capillary-breaking, compacted in layers |
| Blinding layer of lean concrete | 5–8 cm | 18–35 €/m² | clean working surface |
| Damp-proofing against ground moisture | — | 18–45 €/m² | membrane or coating |
| Compression-resistant perimeter insulation | 12–20 cm | 28–65 €/m² | XPS or foam glass, beneath the slab |
| PE sheet as separating layer | — | 3–8 €/m² | prevents water loss during concreting |
| Reinforcement | according to structural calculations | €4.50–9.00/kg | mesh or bar steel, with spacers |
| Concrete | 20–35 cm | 180–320 €/m³ | grade according to structural design, compacted |
| Frost skirt at the edge | up to 80 cm deep | €85–180/lin. m | prevents frost attacking the slab edge |
Total around €48,700 net, which is €443/m². The slab alone would be considerably cheaper – the build-up beneath and around it accounts for more than half. And it is precisely this part that cannot be added afterwards.
For existing slabs with cracks, hollow areas or spalling, the issue is not a new build but repair: industrial floor repair.
Ground slab or basement
| Criterion | Ground slab | With basement |
|---|---|---|
| Foundation costs | 180–380 €/m² | an extra €350–700/m² of basement area |
| Usable floor area | none additional | usable space at the lowest price per m² in the house |
| Construction time | shorter | 2 to 4 months longer |
| With high groundwater | simpler | watertight concrete tank needed, considerably more expensive |
| Building services | must be planned into the slab | accessible in the basement |
| Later alterations | practically impossible | possible at any time |
Ground slab Vienna from a single source
Ground slab Vienna is the building element on which everything else stands – for new builds, extensions, prefabricated houses and garages. Anyone who sells it as a "quickly poured concrete surface" is cutting corners precisely where nobody will look again later: compaction, damp-proofing, insulation, reinforcement and the services that are cast into the concrete. Skyline Bau plans every ground slab in clearly defined work stages: design by an authorised structural engineer (your own or an external partner we appoint), excavation and a hardcore sub-base compacted in layers, blinding layer, damp-proofing and insulation, inspection of the reinforcement before concreting, the concrete pour with curing, and photo documentation of every step for the client, planner, property management and insurer.
The most common reason for a ground slab in Vienna: a new detached house, an extension or a prefabricated house on your own plot. Here the slab is both the foundation and the ground-floor floor – its thickness, reinforcement and insulation follow from the loads of the house, the subsoil and the groundwater level. In existing buildings there is a second case: an old cellar floor of brick paving, clay or thin concrete is replaced by a new, damp-proofed basement slab.
If the subsoil lacks sufficient bearing capacity, the groundwater is high, or an old cellar has no continuous floor slab — all of which occur in Vienna —, then the work must be adapted accordingly: soil replacement, heavier reinforcement, a watertight concrete tank (weiße Wanne) or, in extreme cases, micropiles. Skyline Bau is a general contractor with a restricted building trade licence under § 99 GewO (Austrian Trade Regulation Act) and works with licensed partner firms for structural engineering, design and regulated trades: we coordinate the structural engineering (your structural engineer or our external partner engineer — you decide), agree design and permits with the authorised parties, carry out the work and hand over from a single source.
The second typical reason is alteration work in an existing building: a cellar is to become dry and usable, a former storeroom becomes a hobby room, or underfloor heating is to be installed on the ground floor of an old building without a cellar. The old floor is then removed, the subsoil checked and a new slab installed with damp-proofing and – if the room will be heated – with pressure-resistant insulation. If settlement cracks appear in the walls during this, or an additional storey is planned, that is a separate question: it is then not about the slab but about the existing foundations, and the structural engineer assesses underpinning or foundation strengthening as a related service. Skyline Bau inspects, documents and agrees the next steps with the structural engineer.
Skyline Bau's structural engineering model — two routes, one result
For a ground slab in Vienna, the structural calculation is the basis for the thickness, reinforcement and concrete grade of the slab. Skyline Bau offers two models:
- Model A — your structural engineer, our construction You bring your own structural engineer or structural designer. Skyline Bau carries out the construction work exactly to the drawings of your designer – to the formwork, reinforcement and site-detail drawings. A clean division of responsibility: the structural engineer is liable for the calculation, Skyline Bau for workmanlike execution. Ideal if you already have an architect or general planner.
- Model B — Skyline Bau organises the structural design We appoint an external partner structural engineer, receive the calculation from them and pass the cost of the structural engineering on to you transparently — itemised in writing in the fixed-price quotation. The advantage: one point of contact, coordinated appointments, continuous construction sequence planning. Ideal if you want everything from a single source.
New slab, new basement slab or the foundations after all? — Symptom check
The following signs call for a professional assessment – by us for ground slabs and basement slabs, and for cracks in load-bearing masonry additionally by a structural engineer or a licensed master builder (Baumeister) from our partner network. Skyline Bau offers a free initial site visit with a written report and recommended measures.
- Settlement cracks in walls — Diagonal or stepped cracks at external corners, window lintels or door reveals indicate movement of the foundations. Cracks wider than 2 mm should be assessed promptly – a case for the structural engineer and possibly underpinning, not for a new ground slab.
- Sticking doors & windows — When doors suddenly no longer close or windows jam, the geometry of the wall has distorted – again a sign of settlement of the foundations.
- Sunken or hollow-sounding floor — A ball rolls across the room on its own. A fall of more than 1% is conspicuous, more than 2% alarming. The cause is often a poorly compacted hardcore sub-base or washed-out voids beneath the slab.
- Cracked tile joints — Diagonal cracks in tiles and joints on the ground floor often show that the slab beneath has moved.
- Wallpaper cracks above doors — When the wallpaper tears exactly above door lintels or between the window reveal and the wall, the masonry is moving – a pointer for the structural engineer.
- Creaking timber-beam floors — In Gründerzeit buildings (built 1848–1918) with timber joist floors (Tramdecken), sudden creaking indicates a shift in loads. This concerns the floors, not the ground slab, but is checked as part of any alteration.
- Damp patches in the cellar — A cellar floor without damp-proofing draws moisture from the ground. The remedy is a new basement slab with damp-proofing or – where there is groundwater – as a watertight concrete tank. After excavation work next door, damp can also indicate undermined foundations.
- Pavement slabs pulling apart — If the joint between the house wall and the pavement opens up, the foundation may have settled – a case for checking the foundations.
- Planned additional storey or loft conversion — Additional living space in the roof brings additional loads right down to the foundations. The structural engineer checks whether the existing foundations are sufficient or need strengthening – a related service, not a ground slab.
- Planned extension or annex — An extension usually gets its own ground slab. Where it adjoins the existing house, a separation joint is needed, along with a structural design that takes both foundations into account. Skyline Bau agrees this with the structural engineer.
Why cheap quotes for ground slabs are rarely comparable
We hear it often: "The other firm's slab was a third cheaper." Usually the difference lies not in the price but in the scope of work.
A proper ground slab for a heated residential building needs these services if it is to last for decades:
- a geotechnical survey or at least a verified assumption about bearing capacity, not just a glance into the excavation
- a structural design by an authorised chartered engineer (Ziviltechniker) or master builder, with a reinforcement drawing
- a capillary-breaking hardcore sub-base compacted in layers, with proof of compaction
- pressure-resistant insulation of XPS or cellular glass whose compressive strength matches the load
- concrete of the grade required by the structural design, such as C25/30, reinforced to the drawing and with sufficient concrete cover
- a frost skirt at the edge and a foundation earth electrode, laid before concreting
- damp-proofing depending on the groundwater level, up to a watertight concrete tank of waterproof (WU) concrete
Leave out half of these and you are considerably cheaper. But what you get is not a ground slab for a home, rather a concrete surface whose defects only become visible once people are already living on it.
Anyone who quotes you a lump sum without a bill of quantities is either leaving out items — or planning extra charges at every turn. Skyline Bau calculates honestly from the outset, in writing, after a site visit, with a penalty agreement for delays.
All ground slab services from a single source
Subsoil & geotechnics
Geotechnical survey with trial pits or boreholes, bearing capacity, soil strata and groundwater level. The basis for any design of the slab. For this, Skyline Bau works with authorised geotechnical partners.
Structural calculation & concept
Design by your structural engineer or a partner structural engineer appointed by Skyline Bau: slab thickness, reinforcement drawing, concrete grade and load transfer from the house. Before concreting, the structural engineer inspects the reinforcement as laid.
Underpinning in existing buildings (related service)
If existing foundations are too shallow or too weak, they are taken deeper section by section in stages – never continuously, but according to the structural engineer's staging plan. This concerns old buildings with settlement or an additional storey, not the new ground slab.
Pad foundations under columns
For point loads (column, pier, carport), a pad foundation is cast instead of, or in addition to, a continuous slab. Economical when only a few points carry the load.
Micropiles
Small-diameter piles (roughly 90–300 mm) whose length is set by the survey – they transfer loads to deeper, load-bearing strata. Useful where the subsoil beneath a new slab is very poor or the site is cramped and no large excavation is possible; more on the excavation pit under excavation Vienna.
Lifting injection / resin injection
Expanding two-component resin is injected into the subsoil through small drill holes, compacts it and can lift a sunken slab back up. Minimally invasive, without excavation. Suitable for minor settlement and small voids beneath existing slabs.
Large-diameter bored piles
Bored piles Ø 600–1,500 mm — for very high loads or the most difficult ground conditions. Practically never needed for detached houses in Vienna; for large projects a matter for specialist foundation engineering partners.
Diaphragm wall
A reinforced concrete wall built in a fluid-supported trench using bentonite — as excavation support on large projects with groundwater. Not relevant to ground slabs for houses, mentioned for the sake of completeness.
New basement slab in an existing building
In an old cellar, the old floor is removed, the subsoil checked and a new slab cast. Where the excavation borders existing foundations, the work is done in sections so the walls are not undermined – the sequence and depth are set by the structural engineer. That way the house remains structurally stable.
Blinding layer
Lean concrete, 5–8 cm thick, beneath the actual ground slab. Provides a level working surface, protects damp-proofing and reinforcement from contamination by soil and evens out the subsoil.
Pressure-resistant insulation beneath the slab
XPS rigid foam boards or cellular glass beneath the slab — thermal conductivity, depending on the product, roughly 0.035–0.040 W/(m·K), compressive strength matched to the load, often 300 kPa or more. Prevents heat loss into the ground and thermal bridges at the edge. The thickness follows from the U-value under OIB Guideline 6.
Top and bottom reinforcement
Steel reinforcing mesh or B550 bar reinforcement in two layers, top and bottom, with spacers for the concrete cover and support chairs between the layers. Sized to the structural design, inspected before concreting.
Concrete pour
Concrete of the grade specified in the design, for houses often C25/30, with frost or moisture exposure or as waterproof (WU) concrete often C30/37 — specified under ÖNORM EN 206 and ÖNORM B 4710-1. Thickness usually 20–35 cm depending on the structural design, compacted with a poker vibrator.
Connection to the existing building
Where a new slab – for example for an extension – adjoins an existing building, it is connected via a separation joint with a waterstop. That way both foundations can settle independently of each other without cracking.
Watertight concrete tank
Where the groundwater level is high — slab and walls of waterproof concrete, designed to the ÖBV (Austrian Society for Construction Technology) guideline "Waterproof Concrete Structures – White Tanks". Watertight without separate damp-proofing; what matters are the waterstops and limiting the crack widths.
Waterproofing (black tank)
Bitumen membrane or polymer-modified bitumen thick coating (KMB) — standard where there is no water under pressure. On rising basement walls with a dimpled membrane as a protective layer.
Foundation earth electrode
Strip or round steel running all round in the new slab, with connection lugs to the main earthing bar — under ÖVE/ÖNORM E 8014, laid before concreting and connected by a licensed electrical partner firm.
Lightning protection upgrade
Where external lightning protection is present: down conductors and test joints are connected to the new foundation earth electrode and tested — by the electrical partner firm, in accordance with the relevant ÖVE regulations.
Condition survey of neighbouring buildings
Before work starts, photo and measurement documentation of all adjoining buildings — important when the excavation comes close to a neighbouring house. Protects against unjustified damage claims and documents justified ones.
MA 37 approval
The planning-submission drawings and structural design are prepared by a licensed master builder partner firm (§ 94 Z 5 GewO). Skyline Bau coordinates the procedure and carries out the construction work. The duration depends on the procedure, usually several weeks to months.
Ground slab Vienna from a single source — structural design and master builder services through licensed partner firms, site management by us. — One contract, one point of contact.
How much does a ground slab in Vienna cost?
What does a ground slab in Vienna really cost? For a detached house usually a five-figure sum, for large areas or as a watertight concrete tank possibly more. Realistic guide prices from Skyline Bau — net, in writing, after a site visit, without extra charges, consistent with the cost table above:
As of 2026 · Guide prices net, excl. 20% VAT · Final costing after geotechnical survey, structural design and site visit.
Viennese specifics
A ground slab in Vienna comes with technical, geological and legal specifics that you should know about before obtaining a quote. Skyline Bau works with these conditions in every district — from the Innere Stadt to Donaustadt.
- Old cellars without a floor slab — Many Gründerzeit buildings stand on strip foundations of rubble stone or brick without steel, which often reach only a little below the cellar floor; the floor itself is brick paving or clay. If a new slab is installed there, the excavation must not undermine the foundations.
- Gründerzeit structural engineering — Timber joist floors transfer loads differently from reinforced concrete floors. For alterations with new loads, the load path down to the foundation has to be recalculated — by the structural engineer with whom Skyline Bau coordinates the work.
- Groundwater level by Vienna district — In Vienna it varies greatly depending on location: in the areas of Donaustadt, Floridsdorf and Brigittenau close to the Danube it is often high, in the western hillside districts usually deep. The groundwater level decides between damp-proofing (black tank) and a watertight concrete tank (white tank).
- Old cellars and voids — In some areas, for instance in parts of Ottakring, Hernals and Währing, there are old cellars and voids that appear on no plan. A geotechnical survey before the slab is especially important there.
- Underpinning as a separate service — If an existing foundation has to be taken deeper or widened, this is done section by section in stages as specified by the structural engineer, with monitoring of the building fabric. It is a service related to the ground slab, not a variant of it.
- Concrete grade under ÖNORM B 4710-1 — The strength class is set by the structural engineer: for ground slabs in housing often C25/30, for higher requirements, freeze-thaw cycles or as waterproof (WU) concrete often C30/37. Added to this is the exposure class, which determines the concrete mix.
- Foundation earth electrode under ÖVE/ÖNORM E 8014 — Running all round in the slab, connected to the main earthing bar in the distribution board. Laid before concreting, photographed and documented.
- Lightning protection when working in the ground — If the building has external lightning protection, down conductors and test joints must be reconnected when work is done on the earthing — otherwise the protective effect is not guaranteed.
- MA 37 building authority — New builds, extensions and interventions in the load-bearing structure generally require a permit or notification under the Vienna Building Code (Wiener Bauordnung). A licensed master builder partner firm (§ 94 Z 5 GewO) prepares the planning-submission drawings; Skyline Bau coordinates the application.
- Frost depth in Vienna — For Vienna, the frost-free foundation depth is generally taken as at least 80 cm, more in exposed locations. The frost skirt or foundation must reach at least that depth to prevent frost heave.
- Conservation zone requirements, MA 19 — In conservation zones (Schutzzonen), visible changes to a building are subject to particular approval requirements. Even a slab for an extension in a courtyard or garden can be affected — the designer clarifies this with the authority.
- Condition survey strongly recommended — If the excavation comes close to a neighbouring building, for example in a terraced or multi-occupancy setting, a condition survey before work starts is strongly recommended — it protects against later damage claims and is relevant for insurance.
Ground slab — in all 23 districts and the surrounding area
We build ground slabs throughout Vienna, as well as in Klosterneuburg and the surrounding area of Lower Austria. The groundwater level and the bearing capacity of the soil determine the design.
Ground slab Vienna for homeowners, property managers & owners' associations (WEG)
Self-builders & prefabricated-house clients
Anyone building a detached or prefabricated house needs a slab that matches the plan exactly. Skyline Bau coordinates the slab drawing, service routing and dates with the planner and manufacturer — so that assembly can start on the agreed day.
Property managers & owners' associations (WEG)
For new basement slabs, floors for refuse or bicycle rooms and garage areas in existing buildings, owners' associations need traceable documentation. Skyline Bau documents to insurance standards and prepares documents for the resolution of the condominium owners' association (WEG), with photos and a bill of quantities.
Developers & investors
Anyone building new or developing an existing property with an extension needs the foundation costs in the project price early on. Skyline Bau provides reliable guide prices based on surveys and drawings — before the purchase decision.
Detached-house owners with a garage or extension
A new garage, a conservatory, an extension for a home office — each of these needs its own slab. If cracks appear in the existing house, we also check with the structural engineer whether the old foundations need upgrading.
Terraced house developers
When a new terraced house is built onto an existing one, a separation joint is needed between the foundations and, depending on the depth of the excavation, the neighbouring foundation may need securing. Skyline Bau accompanies this with a condition survey.
Architects & general planners
Skyline Bau as general contractor for architects and general planners — construction to your drawings, structural engineering and regulated trades via licensed partner firms, complete photo documentation. Also as a subcontractor for the foundations.
Typical service packages for a ground slab in Vienna
- Initial inspection with written report — free of charge in Vienna, with recommended measures and an indicative guide price. Skyline Bau comes to you.
- Geotechnical survey + structural design Trial pits or boreholes, bearing capacity, groundwater level and design of the slab by the structural engineer, written report with a specific recommendation, from €3,850 net.
- Reinforced ground slab with insulation for heated residential buildings, with hardcore sub-base, blinding layer, damp-proofing, XPS insulation, reinforcement and C25/30 concrete, €180–380/m² net.
- Micropiles for very poor subsoil or cramped sites, pile Ø 90–300 mm, length according to the survey, from €850/pile net.
- Lifting injection Resin injection beneath sunken foundations or slab edges, minimally invasive without excavation, for minor settlement, calculated along the wall from €320/lin. m net.
- New basement slab in an existing building Removal of the old floor, excavation in sections along the foundations, blinding layer, damp-proofing, insulation for heated rooms and a new reinforced concrete slab — priced after a site visit, because demolition and access vary greatly.
- Complete floor (new build-up) Blinding layer + 12 cm pressure-resistant insulation + reinforcement + 25 cm of C25/30 concrete, from €285/m² net.
- Foundation slab as a watertight concrete tank where there is groundwater, of waterproof (WU) concrete to the ÖBV guideline for white tanks, with waterstops, €280–520/m² net.
- Damp-proofing (black tank) without water under pressure, bitumen membrane or KMB, on walls with a dimpled-membrane protective layer, as a layer beneath the slab €18–45/m² net.
- Foundation earth electrode + connection strip or round steel running all round with a connection lug to the main earthing bar, €12–35/lin. m net, connected by the electrical partner firm.
- Lightning protection upgrade down conductors, earthing and test joints tested, documented and reconnected, from €4,500 net.
- Condition survey of neighbouring buildings photo and measurement documentation of all adjoining buildings — to insurance standards, from €1,850 net.
- Settlement monitoring (levelling) Measurements on adjoining buildings before, during and after the work — relevant for insurance in the event of structural damage, from €1,250 net.
- MA 37 permit package Planning-submission drawings, structural verification and application by licensed partner firms, coordinated by Skyline Bau, from €2,850 net.
- Garage slab for a single or double garage, reinforced and uninsulated, with a drainage channel in front of the door, €150–260/m² net.
- Expert report for cracks or damage to existing slabs, by an independent expert from the partner network, for insurers, property management or court, in writing with photo documentation, from €1,450 net.
- Confirmation of execution written confirmation at the end of construction that the work was carried out as planned, issued by Skyline Bau as general contractor; the structural confirmation comes from the authorised structural engineer or master builder partner firm.
- Complete photo documentation Photos of every work stage, particularly of the reinforcement and the cast-in services before concreting — handed over as a digital folder for your records.
Process: from plan to handover
Why choose Skyline Bau for your ground slab in Vienna
- Parliament building, 1010 Vienna — renovation 2022 — On the 2nd basement level of the Austrian Parliament building (Dr.-Karl-Renner-Ring 3), Skyline Bau carried out drywall, painting and skimming work as well as floor upgrades. Regulated trades — electrical engineering (§ 94 no. 16 GewO) and tiling (§ 94 no. 38 GewO) — were carried out by licensed partner firms, coordinated by Skyline Bau. Client: W+R Schirmungstechnik GmbH. The reference letter dated 17.10.2022 certifies that the work was of high quality, on schedule and cost-effective. View the reference letter as a PDF
- General contractor — Skyline Bau is the brand of Bling Bling GmbH, a restricted building trade business under § 99 GewO. Not a licensed master builder (Baumeister). Structural engineering, design and MA 37 submissions are handled by licensed master builder partner firms, which we coordinate. You receive proof of their authorisation.
- Realistic guide prices from €110 per m² — from the unreinforced slab to the watertight concrete tank, net, in writing, after a site visit. Skyline Bau calculates honestly from the outset.
- Flexible structural engineering model — you bring your own structural engineer and we build to their plans — or Skyline Bau appoints an external partner engineer and passes the costs on transparently.
- Reinforcement inspection before concreting — No slab is poured until the reinforcement has been inspected, photographed and checked against the drawing.
- Weekly photo documentation — Photo updates for the client, property management, the owners' association meeting and the insurer, handed over as a digital folder.
- Recording the condition of neighbouring buildings — photo and measurement documentation of all adjoining buildings before work begins — protects against unjustified damage claims.
- New earthing system under E 8014 — foundation earth electrode running all round under ÖVE/ÖNORM E 8014, installed by a licensed electrical partner firm.
- Lightning protection connected — Where external lightning protection is present, down conductors and test joints are connected to the new earth electrode — no gaps in protection.
- Fixed price in writing — A lump-sum price based on the bill of quantities, agreed in writing — it stays the same even if construction takes longer or material prices rise. Penalty agreement for delays of €80–150 per working day.
- €3 million construction liability insurance — consequential damage to neighbouring buildings is covered.
- Warranty under the ABGB — 3 years on construction work under § 933 ABGB. Bling Bling GmbH, as general contractor, is liable for the overall work, including the work of the licensed partner firms.
- New build and existing buildings — from a detached house on a greenfield site to an old cellar with a new floor slab: the work is tailored to your property, not to a standard package.
How to recognise a reputable provider
Check these six points with every ground slab contractor in Vienna — including us. They take ten minutes and, in the worst case, spare you a legal dispute.
1. Ask for the GISA number
Every trade business in Austria has a GISA number. In the public trade register you can see which trades the business has actually registered. Anyone who will not give you the number has a reason for it.
2. Who carries out the regulated trades?
Interventions in the building fabric involve master builder services under § 94 Z 5 GewO — design, structural engineering, submission to MA 37. A business with a restricted building trade licence may not do this itself. Ask which licensed master builder will take this on.
3. Site visit before quotation
A quotation for a ground slab in Vienna without a site visit is guesswork. What lies behind the wall or under the floor only becomes visible once it is opened — and that is exactly where variations arise.
4. Bill of quantities instead of a lump sum
A reputable quotation lists items with quantities and unit prices. "All-in lump sum" without a breakdown is not a quotation but an invitation to variations.
5. Ask for proof of construction liability insurance
Ask about the insurer and the sum insured. In an occupied tenement building, damage can quickly run to six figures — and then affect other people's flats as well.
6. Do not confuse the warranty
The statutory warranty for immovable property is 3 years under § 933 ABGB (Austrian Civil Code). Anyone who promises you more must put it in the contract — verbally it is worth nothing.
What types of ground slab providers there are
Specialist foundation firms
Businesses that concentrate on foundation slabs, strip foundations and special foundations. Useful for difficult subsoil or pile foundations.
Basement construction firms
Providers who build basements including the ground slab, often as precast or cast-in-situ basements. Compare whether insulation, damp-proofing and frost skirt are included in the price.
If you are planning a ground slab in Vienna and want foundations, services and shell construction from a single source, Skyline Bau as general contractor is one option: at a fixed price, professionally executed and with licensed partner firms for the regulated parts.
Shell construction firms and general contractors
Businesses that offer the ground slab as part of the shell construction. Advantage: one interface fewer between slab and masonry, one point of contact for dates and warranty.
The typical ground slab build-up
- Layer 1 — excavation and soil compaction: earthworks down to formation level, at the edge down to frost-free depth (in Vienna at least 80 cm), compaction with a roller or vibrating plate, topped by the capillary-breaking hardcore sub-base.
- Layer 2 — blinding layer: 5 cm of C8/10 lean concrete, screeded level.
- Layer 3 — thermal insulation: 15–20 cm of XPS rigid foam insulation (lambda roughly 0.035–0.038 W/mK); the thickness depends on the target U-value, OIB Guideline 6 sets the minimum requirement, and energy-efficient houses are well below it.
- Layer 4 — reinforcement: reinforcing steel mesh in two layers (top + bottom), cross-section according to the structural calculation, spacers for 5 cm concrete cover.
- Layer 5 — reinforced concrete ground slab: typically 20–30 cm thick, C25/30 concrete (standard in Vienna; at sites with groundwater, C30/37 watertight concrete).
- Layer 6 — frost skirt: running all round the outside, 80 cm deep, against frost heave of the ground slab.
- Layer 7 — curing: covered with sheeting for 7 days, protection against drying out and frost.
The typical process under the Vienna Building Code
- Step 1 — planning for submission: architect's and structural engineer's drawings, soil report under ÖNORM EN 1997.
- Step 2 — MA 37 building permit: required for most building projects, building hearing with neighbours involved.
- Step 3 — excavation and earthworks: 2–5 days depending on size.
- Step 4 — formwork and reinforcement: 2–4 days, with the structural engineer inspecting the reinforcement before concreting.
- Step 5 — concreting: 1 day, followed by 7 days of curing.
- Step 6 — load-bearing capacity: 28 days to nominal strength; construction continues as soon as the structural engineer gives the go-ahead, often after about one to two weeks.
- Total duration: around 1 to 2 weeks of active construction, plus a 28-day curing period (which can be used in parallel for further construction progress).
The ÖNORM family for ground slabs
- ÖNORM EN 206 / ÖNORM B 4710-1 — Concrete: specification, performance, production and conformity (strength classes C8/10 to C50/60), with the Austrian supplements.
- ÖNORM EN 1992-1-1 (Eurocode 2) — design of reinforced concrete elements such as the ground slab, with National Annex.
- ÖNORM EN 1998-1 (Eurocode 8) — design for earthquake resistance, with the National Annex for Austria.
- ÖNORM EN 1997 (Eurocode 7) — geotechnical design, Part 1: general rules.
- ÖNORM EN 1997-2 (Eurocode 7, Part 2) — ground investigation and testing.
- ÖBV guideline "Waterproof Concrete Structures – White Tanks" — design and construction of waterproof (WU) ground slabs where there is groundwater.
- ÖNORM B 2110 — General contractual conditions for construction work (standard for works contracts).
- OIB Guideline 6 — thermal protection: U-value of the ground slab in heated buildings.
- OIB Guideline 1 — mechanical resistance and stability.
Special cases: when does Vienna need more than the standard?
- High groundwater level (Donaufelder, Nordbahnviertel, near the Lobau): watertight "white tank" of WU concrete, often C30/37 — guide price €280–520/m².
- Difficult subsoil (loess loam, local sand lenses): soil replacement, micropiles or bored piles — depending on the geotechnical survey.
- Heavy industrial or commercial buildings: thicker ground slab (35–60 cm) plus heavier reinforcement.
- Earthquake safety: Eurocode 8 (ÖNORM EN 1998-1) may prescribe minimum reinforcement and structural details depending on the location and the building.
- Heavy-duty areas for machinery or storage: in workshops and halls with forklift traffic or racking loads — slab with heavier reinforcement and a wear-resistant surface, designed for the actual point loads.
Why choose Skyline Bau for your ground slab?
First — everything via one general contractor. Instead of coordinating three subcontractors (earthworks, formwork, concrete), with Skyline Bau you have a fixed-price contract under ÖNORM B 2110.
Second — routine with the Vienna Building Code. Submission to MA 37 via the designer, sewer connection with Wien Kanal, involvement of neighbours — we coordinate the process.
Third — structural engineering and subsoil taken seriously. Design by an authorised structural engineer under Eurocode 2, subsoil under Eurocode 7, and where required earthquake verification under Eurocode 8.
Fourth — a fixed price with transparent costing. A clear price according to size, excavation, reinforcement, concrete class, frost skirt and services — no hidden extras.
Skyline Bau operates as a general contractor with a restricted building trade licence under § 99 GewO. Regulated trades — in particular master builder services (§ 94 Z 5 GewO), design and structural engineering services, electrical engineering (§ 94 Z 16 GewO), gas and plumbing (§ 94 Z 25 GewO) and tiling work (§ 94 Z 38 GewO) — are carried out exclusively by appropriately authorised subcontractors and partner firms. Construction work is carried out by tradespeople within the group of companies holding a valid licence.
The basics: what you should know
So that you know exactly what to expect, we answer the most important questions about the ground slab here — honestly and from the practical experience of a general contractor.
What is a ground slab?
The ground slab is a continuous, reinforced concrete slab that serves as the foundation and transfers the load of the building evenly over its area into the subsoil. For new builds without a basement it is the usual foundation and at the same time forms the ground-floor floor; in houses with a basement it is the basement floor slab.
Ground slab or strip foundation?
A ground slab distributes the load evenly and is well suited to settlement-sensitive soil or where a continuous surface is needed. Strip foundations run beneath the load-bearing walls and make sense on other types of ground. The structural design determines what is suitable on the basis of the soil report.
Does the ground slab have to be insulated?
For heated buildings, yes — an insulated ground slab prevents heat loss downwards and is part of an energy-efficient building envelope. The insulation is installed beneath or within the slab. We build the ground slab professionally with suitable insulation and waterproofing.
How much does a ground slab cost in Vienna?
The cost depends on the area, thickness, reinforcement, insulation and ground conditions. After the structural design you receive a binding fixed-price quotation.
Frequently asked questions about ground slabs in Vienna
What goes with it: related topics
The ground slab is the interface between the ground and the building. What is connected:
The ground slab is the most common type of foundation — an overview of all foundation types.
Before the slab come excavation and compaction of the subsoil.
The shell construction begins on the ground slab — walls and floors.
Where there is groundwater, the slab becomes part of the watertight tank — the same issue as with damp basements.
In a new build, the ground slab is the first concreted component.
With existing buildings, the issue is not a new slab but upgrading the existing foundations.
Why is a good ground slab in Vienna more expensive than expected?
Why is an old cellar not dug out all at once?
What is a staging plan for underpinning?
Do the foundations need strengthening for a loft conversion in Vienna?
Which concrete is used for a ground slab?
How is the new floor construction built up layer by layer?
What happens to earthing and lightning protection with a new slab?
How long does a project with a ground slab in Vienna take overall?
What are micropiles and when do they make sense?
What alternatives are there for poor subsoil?
How much does a geotechnical survey cost in Vienna?
How important is the condition survey of neighbouring buildings?
What frost depth applies in Vienna?
What applies with high groundwater or flood risk in Vienna?
Is there funding for a ground slab in Vienna?
How much does a ground slab cost per square metre?
Why does the build-up cost more than the concrete?
How is a ground slab built up?
How thick does a ground slab need to be?
What is the hardcore sub-base?
What is a frost skirt?
Does insulation have to go under the slab?
Why compression-resistant insulation?
Ground slab: what is a white tank?
Does the ground have to be investigated before the ground slab?
What happens if the soil cannot bear the load?
What has to go into the slab before concreting?
What is a foundation earth electrode?
Does the underfloor heating go into the ground slab?
Why a PE sheet under the slab?
What is concrete cover and why does it matter?
How is it proven that the reinforcement is correct?
How long does the slab need to cure?
Can concrete be poured in winter?
Ground slab or basement — which is better?
Can I add a basement later?
How level does the slab have to be?
Ground slab: what documentation do I receive?
How long does a ground slab take?
How much does a ground slab for a garage cost?
Can I contribute my own work to the ground slab?
Who specifies the dimensions of the ground slab for a prefabricated house?
Glossary & technical terms
Subsequently taking an existing foundation deeper or widening it, section by section in stages — a related service in old buildings with additional loads or settlement cracks, not part of a new ground slab.
Underpinning is never carried out continuously, but in narrow sections whose width is set by the structural engineer; the next section only follows once the previous one has hardened sufficiently.
The sequence of sections in underpinning — not side by side but staggered, for example every third or fourth first, the gaps afterwards. Set by the structural engineer.
A layer of lean concrete 5–8 cm thick beneath the ground slab — a level, clean working surface for damp-proofing, insulation and reinforcement, evening out the subsoil.
Concrete strength class under ÖNORM EN 206 / ÖNORM B 4710-1 — 25 N/mm² on the cylinder, 30 N/mm² on the cube. A common grade for ground slabs in housing; which class is needed is set by the structural engineer.
Classification of the environmental conditions for concrete — for example XC1 dry, XC2 wet and rarely dry, XC4 alternately wet and dry, XF for freeze-thaw cycles. Determines the mix and minimum strength.
Extruded polystyrene rigid foam — pressure-resistant insulation beneath the ground slab; the required compressive strength (often 300 kPa or more) depends on the load and the product data sheet.
Standard reinforcing steel in Austria — yield strength 550 N/mm², as mesh (for flat elements such as the ground slab) or bars (for edges, frost skirt and additional reinforcement).
The connection between the existing foundation and new concrete in underpinning — grouted with expanding mortar to create a load-bearing bond, so that the load is transferred without settlement.
Building elements of waterproof concrete that are watertight without separate damp-proofing — designed to the ÖBV guideline for white tanks. Used where there is groundwater.
Bitumen membrane or polymer-modified bitumen thick coating (KMB) — the usual damp-proofing as a "black tank" where there is no water under pressure.
HDPE protective layer with dimples — protects the waterproofing from mechanical damage and allows water to drain away.
Strip or round steel running all round in the ground slab — under ÖVE/ÖNORM E 8014, laid before concreting and connected to the main earthing bar.
The central earthing busbar in the building — all conductive parts and the foundation earth electrode are connected to it, in accordance with the ÖVE regulations.
Energy saving and thermal insulation — sets the U-value requirements for building elements in contact with the ground, and therefore also for the insulated ground slab.
A small-diameter pile (roughly 90–300 mm), length according to the survey — transfers loads to deeper, load-bearing soil strata when the subsoil beneath the slab does not bear the load.
Expanding two-component resin is injected into the subsoil, compacts the ground and can lift sunken slabs. A minimally invasive alternative to underpinning; suitability according to the survey.
Bored pile Ø 600–1,500 mm — for very high loads or the most difficult ground conditions. Rare for houses in Vienna.
A reinforced concrete wall built in a bentonite-supported trench — excavation support on large projects with groundwater.
Geodetic height measurement for monitoring settlement — before, during and after construction work, on your own building and on adjoining ones.
Geotechnical investigation of the subsoil — bearing capacity, groundwater, soil strata. The basis for designing any ground slab.
Photo and measurement documentation of neighbouring buildings before work starts — relevant for insurance and strongly recommended when excavations come close to neighbouring houses.
A linear foundation beneath load-bearing walls — standard in Vienna's old buildings, often of rubble stone without steel; an alternative to the ground slab for some new builds.
The depth to which ground frost penetrates — in Vienna generally taken as at least 80 cm. The frost skirt and foundations must reach at least that depth.
Timber-beam floor in Gründerzeit buildings — transfers loads differently from a reinforced concrete floor; relevant when an existing building is altered and a new basement slab is put in.
Building authority — responsible for building permits and building notifications in Vienna, for example for new builds, extensions and interventions in the load-bearing structure.
Architecture and urban design — involved in Vienna when building projects affect the townscape, for example in conservation zones.
Standard for construction contracts — governs fixed-price quotations, penalties, handover records and warranty in the Austrian construction industry.
Comparison of the options
| Execution | Price net | Construction time | Suitable for | Typical property | Recommendation |
|---|---|---|---|---|---|
| Unreinforced slab | 110–190 €/m² | around 1 week | Garden house, outbuilding, carport | Outbuildings | Only without residential use |
| Reinforced slab, uninsulated | 150–260 €/m² | 1–2 weeks | Garage, workshop, storage | Garage to hall | Economical for unheated buildings |
| Reinforced slab with insulation | 180–380 €/m² | 2–4 weeks | Heated residential building, prefabricated house | Detached house, terraced house, extension | Standard for residential buildings |
| Foundation slab as a watertight concrete tank | 280–520 €/m² | 3–6 weeks | High groundwater level | Detached house to multi-occupancy building | Where there is groundwater |
| Slab above an underground car park or basement | 220–420 €/m² | according to structural calculations | Designed as a load-bearing floor | Multi-occupancy building, underground car park | Special case |
| Micropiles beneath the slab | from €850/unit | 1–3 weeks extra | Subsoil without bearing capacity | All structures | Only after a geotechnical survey |
| Lifting injection in existing buildings | from €320/lin. m | 1–3 weeks | Minor settlement, small voids | Detached house, terraced house | Minimally invasive |
| Underpinning (related service) | from €1,450/lin. m | 8–16 weeks | Old foundations too shallow, additional storey | Detached house to tenement building | Not a ground slab but foundation strengthening |
Worked examples – typical sample calculations, not client projects
Insulated slab 110 m²
- Assumption:Detached house without a basement, load-bearing soil, no groundwater
- Scope:Hardcore sub-base, blinding layer, damp-proofing, XPS, reinforcement, C25/30 concrete, frost skirt 44 lin. m, foundation earth electrode
- Duration:2–4 weeks including curing
- Calculation:110 m² × around €443/m² as in the worked example above
Double garage 36 m², reinforced
- Assumption:free-standing garage, uninsulated, load-bearing soil
- Scope:Hardcore sub-base, blinding layer, reinforcement, 20 cm concrete, drainage channel in front of the door
- Duration:1–2 weeks
- Calculation:36 m² × €150–260/m²
Unreinforced slab 12 m²
- Assumption:Outbuilding without heating and without residential use
- Scope:Gravel bed, blinding layer, 15 cm concrete, edge formwork
- Duration:a few days plus curing
- Calculation:12 m² × €110–190/m², towards the upper end because of fixed costs
Prefabricated-house slab 130 m² to the manufacturer's drawing
- Assumption:The manufacturer's slab drawing is available, tight dimensional tolerances
- Scope:insulated, reinforced slab with frost skirt, conduits and drainage exactly to the factory drawing
- Duration:2–4 weeks
- Calculation:130 m² × €180–380/m²
Watertight concrete tank 90 m²
- Assumption:high groundwater level, assumed in a location close to the Danube
- Scope:Foundation slab of WU concrete to the ÖBV guideline, waterstops, dewatering during construction
- Duration:3–6 weeks
- Calculation:90 m² × €280–520/m²
Load-bearing slab 60 m²
- Assumption:Slab over a basement, designed as a load-bearing floor
- Scope:Formwork, reinforcement to the structural design, concrete, waterproofing of the top surface
- Duration:according to the structural design and construction sequence
- Calculation:60 m² × €220–420/m²
New basement slab 40 m²
- Assumption:Old cellar with a brick floor, ground moisture, no groundwater
- Scope:Removal of the old floor, excavation in sections, blinding layer, damp-proofing, 20 cm reinforced slab
- Duration:3–5 weeks
- Calculation:40 m² × €150–260/m² for the slab, demolition and removal charged additionally according to effort
Underpinning 18 lin. m in an old building
- Assumption:existing strip foundation too shallow, the structural engineer requires it to be taken deeper
- Scope:section by section in stages according to the staging plan, condition survey, settlement monitoring
- Duration:several weeks depending on the number of stages
- Calculation:18 lin. m × from €1,450/lin. m — not a ground slab but foundation strengthening
Why small slabs cost more per square metre
Anyone who reads the price table above and then does the maths for a 12 m² garden house often comes out below the quotation. The reason lies in the fixed costs that arise for every slab: bringing in the excavator and vibrating plate, setting out, formwork all round, the minimum order of ready-mixed concrete and the pump if the mixer truck cannot drive right up. Spread over 12 m², these items weigh heavily; over 120 m², they hardly matter.
A second factor is the edge. A small slab has a large perimeter in relation to its area, and it is precisely the edge that is labour-intensive: formwork, edge insulation and, for residential buildings, the frost skirt. That is why an unreinforced slab for an outbuilding, although in the range of €110 to €190/m² net, tends towards the upper end for very small areas. The same applies, by analogy, to a garage with reinforcement within the range of €150 to €260/m².
Practical advice: if several small areas are due on the plot – garden house, bin store, parking space – it is worth having them concreted together. The travel and pump costs are then incurred only once. For simple pad or strip solutions for lightweight structures, see foundations.
Ground slab for a prefabricated house: what the manufacturer expects from you
Many prefabricated house manufacturers supply the house from the top edge of the ground slab. The slab itself is then work to be provided by the client, commissioned separately – and for which the manufacturer sets precise specifications. These specifications are often stricter than for a masonry house, because the prefabricated wall elements cannot compensate for inaccuracies.
Typical requirements include a certain flatness and dimensional accuracy of the outer edges, the position of all empty conduits and drainage connections according to the manufacturer's factory plan and sometimes an inspection before assembly. If a drain is a few centimetres away from the intended position, the prefabricated installation wall will not fit – and the correction is made with a breaker in fresh concrete.
That is why, before quoting, we ask for the manufacturer's slab plan, not just the submission plan. It shows dimensions, penetrations and tolerances. Only then can a fixed price be calculated that will not grow later through variations. If you first need the excavation or soil replacement, you will find details under excavation.
Laying concrete slabs is not the same as a ground slab
Some of the enquiries on this topic actually mean something quite different: laying concrete paving slabs for a terrace, garden path or driveway. Here, precast concrete slabs are laid on a bed of grit or mortar. That is paving, not a foundation. Such a surface carries no building load and needs no reinforcement or frost skirt, but it does need a well-compacted, frost-resistant sub-base and the right fall.
The confusion is understandable, because both jobs start with excavation and gravel. After that they go their separate ways: the ground slab is cast on site from reinforced concrete and structurally designed, while concrete slabs in the garden are laid and jointed. Prices and build-ups for paths, terraces and driveways can be found on the paving page.
Related services Skyline Bau
Related services
Slab finished? A clean base for the fit-out.
Before insulation and screed, the slab must be clean and free of mortar residue. Bling Premium Reinigung takes care of the rough cleaning of the shell surfaces. Find out more at bling-bling.at.
Send enquiry
Enquire directly here — fixed-price quotation free of charge. Skyline Bau replies within 2 working days.
Ready for your ground slab in Vienna?
Write to us directly on WhatsApp — send photos. Reply within 2 working days.
Note: Skyline Bau is the brand name of the construction and renovation division of Bling Bling GmbH and not a separate legal entity. The sole contractual partner is Bling Bling GmbH. Bling Bling GmbH is a restricted building trade business under § 99 GewO (Austrian Trade Regulation Act) and not a licensed master builder (konzessionierter Baumeister). Under § 99 (5) GewO, the title „Baumeister“ (master builder) is reserved for businesses licensed under § 94 no. 5 GewO. Regulated trades — master builder services, structural engineering, gas and plumbing, electrical engineering — are carried out exclusively by authorised, licensed partner firms.