Retaining wall Vienna that holds the slope where it belongs.
Retaining wall Vienna: from the building contractor that does the work — not from an agent.
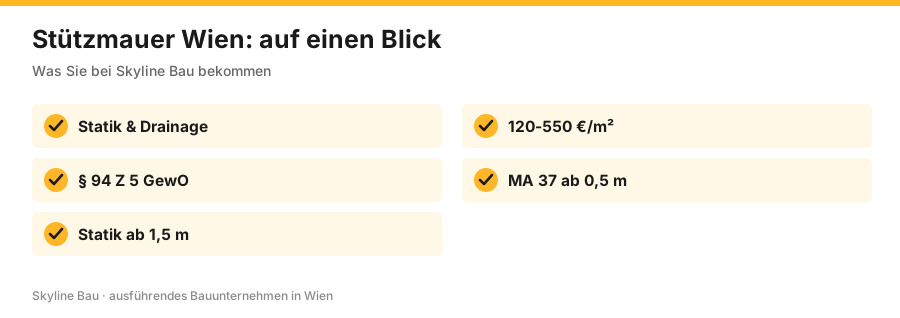
Retaining wall Vienna: a retaining wall in Vienna costs 280 to 650 euros per running metre up to 1.5 metres high, above that 650 to 1,200 euros. Included are a frost-proof foundation, reinforcement, drainage and backfill. Structural design and permit submission are handled by licensed partner companies. Construction time 2 to 4 weeks.
Retaining wall Vienna — When do you need a structural engineer?
A retaining wall holds back soil. The pressure this creates is regularly underestimated — and that is why every year in Vienna retaining walls topple that someone built without calculation.
- From about 1.5 m in height it gets serious. Above that, a structural calculation is generally indispensable and often requires a permit as well. Submission to MA 37 is handled by the licensed master builder under § 94 no. 5 GewO — a building contractor is not allowed to do this itself.
- Earth pressure rises disproportionately. A retaining wall twice as high does not have to withstand twice as much, but considerably more. Anyone who sizes it by feel gets it wrong.
- Water is the real enemy. If water builds up behind the retaining wall, the pressure rises massively. Without drainage and a gravel drainage layer, no structure lasts in the long term.
- The ground must bear the load. A retaining wall is only as good as its foundation. On slopes the subsoil is often heterogeneous — it needs to be tested, not assumed.
- Consider the neighbouring property. A retaining wall on the property boundary touches someone else's property. That is a legal question, not a construction one.
Retaining wall Vienna — Vienna Building Code levels: no procedure, notification or permit
The Vienna Building Code regulates retaining walls by height levels — decisive for the approval situation in Vienna:
- Up to 0.5 m in height: generally free of procedure and notification. Garden retaining walls of this size do not need to be notified. However: in Viennese protection zones, prior clarification with MA 19 is recommended.
- 0.5 m to 1.5 m in height: usually subject to notification to the responsible municipal department MA 37. Building notification with plan, building description and, if necessary, structural proof. Approval time 4–8 weeks.
- Above 1.5 m in height: an official building permit from the Viennese building authority MA 37 is required, including structural proof according to Eurocode 7 (ÖNORM EN 1997). Approval time 3–6 months.
- Above 2.0 m in height: on slopes, often an additional geotechnical assessment according to ÖNORM B 4435. In locations near the Danube Canal or the Wien river, flood conditions must be taken into account.
- Retaining wall on a Viennese property boundary: neighbour consent required under § 76 of the Vienna Building Code. In disputes, mediation via MA 37 is possible.
- Viennese protection zones: prior clarification with MA 19 is mandatory. Preserving original material (natural stone, classic geometries) is often a requirement.
- Retaining wall in the Vienna Woods: if relevant under forestry law, additional prior clarification with MA 49.
- Viennese tree protection: for retaining walls near trees, observe § 1 of the Vienna Tree Protection Act. Skyline coordinates the notification to MA 22.
Retaining wall Vienna — How to recognise a reputable provider
Check these points with every provider of retaining walls in Vienna — including us.
1. Is there a structural calculation?
Indispensable from about 1.5 m in height. Anyone offering a retaining wall without a calculation builds at your risk. Ask who does the structural design — under § 94 no. 5 GewO this is reserved for the licensed master builder.
2. Does it require a permit?
Depending on height and location, yes. Submission goes to MA 37 in Vienna or to the municipality in Lower Austria.
3. Is drainage planned?
If it is not in the bill of quantities, it is missing. Without drainage, water builds up behind the retaining wall and the pressure rises — until it topples.
4. Has the ground been tested?
On slopes the subsoil is rarely homogeneous. A retaining wall without a load-bearing foundation moves.
5. Is the boundary clarified?
A retaining wall on the boundary touches the neighbouring property. That needs to be clarified beforehand, not afterwards in court.
6. Do not confuse warranty and guarantee
By law 3 years under § 933 ABGB for immovable property.
Retaining wall Vienna — Viennese construction methods and material comparison
Gabion wall (€150–350/m²)
Viennese entry-level standard 2026. Wire baskets filled with quarry stone. Quick installation, visually striking, very permeable — no slope water pressure. Service life 80–100+ years with stainless steel mesh. Ideal for Vienna's cottage suburbs (Hietzing, Döbling, Liesing) with landscaped gardens.
Formwork block wall (€200–400/m²)
Standard option for medium heights of 0.8–2.0 m. Hollow blocks filled with concrete and reinforcement. Economical solid option. Can be rendered or clad with clinker or natural stone. Frequently chosen in Viennese terraced-house estates.
Natural stone wall (€250–450/m²)
Premium option. Vienna Woods limestone, Wachau granite, Lower Austrian sandstone. Blends visually into Vienna's cottage landscape. Service life 100+ years. Often required in Viennese protection zones.
Reinforced concrete retaining wall (€330–550/m²)
Premium option for large heights >1.5 m. Solid concrete C25/30 with BSt 550 reinforcement. Structurally designed according to Eurocode 2 (ÖNORM EN 1992). Can be upgraded visually with cladding. Standard on slopes with high loads.
L-shaped retaining wall (precast or cast in situ)
Premium option. L-shaped reinforced concrete element. The self-weight of the overlying soil stabilises the wall (structural principle). Precast means faster installation, cast in situ is more flexible in geometry. Cost €350–600/m².
Dry stone wall (natural stone without mortar)
Ecological option in Vienna. Natural stone without binder, stable through self-weight and interlocking. Service life 100+ years. Used for Viennese cottage villas and premium landscaping. Cost €280–450/m². Structurally only up to approx. 1.2 m in height.
Reinforced soil (geogrid construction)
Premium solution for large slope stabilisation volumes. The fill is reinforced with layers of geogrid. Cost €180–280/m². Very suitable for large Viennese projects and infrastructure.
Shotcrete slope stabilisation
Viennese option for emergencies and large-scale construction. Reinforcement mesh + shotcrete on rock. Cost €220–380/m². Used for rock stabilisation along the Danube Canal and on steep slopes.
Retaining wall Vienna — Structural design and foundation requirements
- Foundation depth according to ÖNORM B 4435: Vienna's frost penetration depth is approx. 80–90 cm. On slopes, often a 100–150 cm foundation slab.
- Foundation width: typically 1/3 of the wall height. For a 1.5 m wall approx. 50 cm foundation width. For higher walls 60–80 cm.
- Structural calculation according to Eurocode 7: ÖNORM EN 1997 – geotechnical design. Mandatory for retaining walls > 1.5 m in height.
- Earth pressure calculation: active earth pressure according to Coulomb, earth pressure at rest for rigid structures. Viennese soil parameters from a geotechnical report.
- Proof of stability: safety against overturning, sliding and bearing failure according to Eurocode 7.
- Reinforcement requirements for reinforced concrete: BSt 550 according to ÖNORM EN 10080. In Viennese situations with high soil moisture, stainless steel reinforcement is recommended.
- Viennese ground conditions: loess soils (1140 Penzing, 1170 Hernals), alluvial soil (1020 Leopoldstadt, 1220 Donaustadt), rock (parts of 1110 Simmering), clay soil (1190 Döbling cottage area).
- Geotechnical report: for retaining walls > 2 m or in critical Viennese soil conditions. Cost €650–1,450 — can be credited if the order is placed with Skyline.
- Earthquakes in Vienna: Vienna is in seismic zone 1 (low load). For Viennese protective structures and large retaining walls, earthquake load proof according to ÖNORM EN 1998-1.
- Frost protection layer: given Vienna's climate, 30–50 cm frost protection under the foundation. Lean concrete or compacted gravel mix.
Retaining wall Vienna — Drainage and slope water management
- Rear drainage layer: mandatory for retaining walls. Gravel fill 16/32 mm wrapped in geotextile, 30–50 cm thick. Prevents slope water pressure.
- Drainage pipe DN 100: at the base of the wall, with a minimum fall of 0.5 % to the Viennese sewer connection or a soakaway.
- Weep holes in the wall: in formwork block and concrete walls, DN 50 weep holes every 1.5–2.0 m. Prevents pressure build-up.
- MA 30 water law notification in Vienna: notification is required when drainage discharges into the Viennese sewer. No notification needed for infiltration on your own land.
- Soakaway: in Viennese cottage locations without the possibility of a sewer connection. Volume depends on the rainfall calculation.
- Slope water collection channel: on large Viennese slopes above the retaining wall. Drains surface water and relieves the wall.
- Geotextile filter: between drainage gravel and fill soil. Prevents silting of the drainage. ÖNORM B 4435.
- Maintenance inspection every 5 years: drainage function test. Cleaning if necessary €350–650.
Retaining wall Vienna — Viennese costs 2026 by situation
- Garden retaining wall 0.5 m × 8 m (gabions): €1,200–2,800 net. No notification required. Construction phase 2–3 days.
- Slope stabilisation 1.2 m × 15 m (formwork blocks): €3,600–7,200 net. Building notification to MA 37. Construction phase 1 week.
- Viennese cottage retaining wall 1.8 m × 22 m (natural stone): €9,900–17,800 net. Building permit + structural design. Construction phase 2–3 weeks.
- Premium retaining wall 2.5 m × 30 m (reinforced concrete): €24,750–41,250 net. Building permit + structural design + geotechnical report. Construction phase 3–5 weeks.
- Underground car park retaining wall: €450–750/m² for developer new builds. Reinforced according to ÖNORM EN 1992.
- Structural engineer's calculation: €650–1,850 depending on complexity.
- Viennese geotechnical report: €1,250–3,450 with ground borings.
- Building notification to MA 37 in Vienna: administrative fee €95–180, planning effort €450–950.
- Building permit from MA 37 in Vienna: administrative fee €145–380, planning effort €850–1,850.
- Additional drainage in Vienna: €85–180/rm for drainage pipe and gravel drainage layer.
- Renovation of an existing retaining wall with resin injection: €180–380/rm.
- Special cladding in clinker or natural stone: an additional €120–280/m².
- Duration: standard retaining wall 1–2 weeks. Premium retaining wall 3–5 weeks. Viennese infrastructure retaining wall 2–6 months.
Retaining wall Vienna — ÖNORM and OIB standards for retaining walls
- ÖNORM EN 1997-1 (Eurocode 7) — geotechnical design, general rules.
- ÖNORM EN 1997-2 — geotechnical design, ground investigation and testing.
- ÖNORM B 1997-1-1 — Austrian application of Eurocode 7.
- ÖNORM EN 1992-1-1 (Eurocode 2) — design of reinforced concrete retaining walls.
- ÖNORM B 4435-2 — earthworks and foundation engineering, retaining structures.
- ÖNORM B 4434 — earth pressure calculation.
- ÖNORM EN 14490 — reinforced soil structures.
- ÖNORM B 4422-1 and -2 — determination of soil density.
- ÖNORM EN 1998-1 (Eurocode 8) — earthquake load case (Vienna zone 1).
- Vienna Building Code § 60 — building notification requirement. § 70 — building permit requirement. § 76 — neighbour situation.
- Master builder § 94 no. 5 GewO — regulated trade, coordination by the building contractor is mandatory.
- ÖNORM B 2110:2023 — contract standard with fixed-price guarantee for Viennese construction work.
Retaining wall Vienna — Concrete Viennese case studies 2026
Cottage villa, 1190 Döbling, built 1925, slope stabilisation 2.2 m × 28 m, natural stone
Vienna Woods limestone, reinforced concrete backing wall with natural stone cladding. Drainage + building permit from MA 37. Total cost €22,800 net. Construction phase 4 weeks. Protection zone pre-clarification with MA 19 agreed.
Cottage terraced house, 1130 Hietzing, built 1968, garden retaining wall 0.8 m × 18 m, gabions
Stainless steel gabion baskets filled with Vienna Woods limestone. Notification to MA 37 required (above 0.5 m). Total cost €5,200 net. Construction phase 1 week. Visually integrated into the Viennese cottage landscape.
Hillside plot, 1140 Penzing, new build 2025, retaining wall 3.5 m × 45 m, reinforced concrete
Reinforced concrete retaining wall C25/30 with BSt 550. Structural calculation according to Eurocode 7, geotechnical report, building permit from MA 37. Total cost €78,000 net. Construction phase 6 weeks. Premium Viennese new-build standard.
Terraced house, 1230 Liesing, built 2018, garden retaining wall 1.2 m × 22 m, rendered formwork blocks
Formwork block wall filled with concrete and reinforcement, rendered white. Building notification to MA 37. Total cost €9,350 net. Construction phase 8 working days. Economical standard solution.
Condominium apartment building, 1180 Währing, built 1908, existing retaining wall 1.8 m × 35 m, renovation
Existing retaining wall deformed by earth pressure. Expansion resin injection for stabilisation. Total cost €14,800 net. Owners' resolution beforehand. Construction phase 1 week, without demolition.
Underground car park retaining wall, 1100 Favoriten, built 2025, 4.8 m × 65 m, reinforced concrete
Reinforced retaining wall for an underground car park. Watertight concrete (WU) according to ÖNORM B 4710-1. Total cost €185,000 net. Construction phase 8 weeks.
Location near the Danube Canal, 1020 Leopoldstadt, flood retaining wall 1.5 m × 40 m
Watertight concrete with flood barrier fittings. Water law situation with MA 30 in Vienna. Total cost €32,500 net.
Protection zone retaining wall, 1010 Innere Stadt, built 1865, preservation of the original
Renovation of an existing natural stone retaining wall, supplemented with original material. MA 19 protection zone requirements for the existing structure. Total cost €28,500 net. Construction phase 4 weeks.
Retaining wall Vienna — Typical Viennese process in 8 steps
- Step 1 — On-site visit in Vienna: a Skyline Bau technician takes measurements and checks the slope, soil conditions and neighbour situation. Height → Viennese approval level.
- Step 2 — Geotechnical report if necessary: for retaining walls > 2 m or in critical Viennese soil conditions. Ground borings, soil parameters, groundwater level.
- Step 3 — Structural calculation according to Eurocode 7: proof of stability, earth pressure calculation, foundation sizing. Structural engineer commissioned by Skyline.
- Step 4 — Viennese approval: no notification up to 0.5 m, building notification to MA 37 for 0.5–1.5 m, building permit from MA 37 above 1.5 m. In protection zones MA 19. Skyline coordinates the applications.
- Step 5 — Contract awarded to the building contractor: fixed price according to ÖNORM B 2110:2023. Skyline Bau coordinates licensed master builder partners (§ 94 no. 5 GewO), structural engineer, geotechnical engineer and, if required, stonemason.
- Step 6 — Construction: excavation, foundation, reinforcement for concrete, wall construction, drainage, backfill. Construction phase 1–8 weeks depending on size.
- Step 7 — Drainage connection and MA 30 notification if necessary: when discharging into the sewer. Gravel drainage layer, geotextile, drainage pipe.
- Step 8 — Final acceptance and warranty handover: final acceptance by the structural engineer. Documentation: reinforcement record, concrete test record, drainage test. Skyline warranty 3 years under § 933 ABGB. For hidden defects up to 30 years under § 1489 ABGB.
Retaining wall Vienna — Specifics of Viennese districts
- 1st district, Innere Stadt: protection zone requirements mandatory. Original natural stone. Prior clarification with MA 19. Renovation of the existing structure preferred to new construction.
- 3rd–9th districts, inner districts: Viennese Gründerzeit buildings. Courtyard and front garden retaining walls. Condominium situations are common.
- 10th–12th districts, Favoriten, Simmering, Meidling: flatter locations. Main use: slope stabilisation at underground car park ramps and souterrain apartments.
- 13th–19th districts, cottage suburbs: main premium market. Hietzing, Währing, Döbling — slopes, Vienna Woods hillsides, cottage villas with extensive gardens. Natural stone and gabion walls are standard.
- 14th–17th districts, Penzing, Rudolfsheim, Ottakring, Hernals: Vienna Woods suburbs. Slopes due to the gradient. A mix of formwork block and concrete retaining walls.
- 20th–22nd districts, Brigittenau, Donaustadt: locations on the Danube Canal and the Danube. Water law situation with MA 30. Flood-compliant construction.
- 23rd district, Liesing: Vienna Woods suburbs. Steep sites requiring walls. Premium cottage properties.
Retaining wall Vienna — Special topics in retaining wall renovation
- Damage to existing retaining walls: on Viennese cottage villas built 1890–1930, deformation due to earth pressure is common. Renovation with resin injection or a reinforced concrete structure placed in front.
- Preserving existing natural stone: on protection zone buildings, reuse the original stone. Special stonemasonry work where stone courses are broken.
- Slope water load: on Viennese cottage slopes, gradually increasing pressure on the wall. Renewing the drainage is often critical.
- Perched water in Vienna: on Viennese clay slopes the water flow fluctuates. A special drainage system is needed.
- Root damage in Vienna: tree roots deform retaining walls. Under Viennese tree protection, careful renovation is required.
- Frost damage repair in Vienna: for superficial stone spalling, special mineral repair.
- Settlement repair in Vienna with resin injection: for foundation settlement, expansion resin injection without demolition. Cost €180–380/rm.
- Condominium retaining walls in Vienna: for shared retaining walls in condominium buildings, a majority resolution and cost allocation according to usable value shares.
Retaining wall Vienna — Common retaining wall mistakes
- Mistake 1 — no drainage behind the wall: slope water pressure destroys the wall. Solution: a rear gravel fill of 30–50 cm and a DN 100 drainage pipe are mandatory.
- Mistake 2 — foundation too narrow: insufficient safety against overturning. Solution: foundation width 1/3 of the wall height, structurally calculated.
- Mistake 3 — no frost protection layer: frost heave. Solution: 30–50 cm frost protection under the foundation.
- Mistake 4 — no building permit for a retaining wall > 1.5 m: report to MA 37 in Vienna. Solution: always apply for a building permit.
- Mistake 5 — wrong reinforcement in reinforced concrete: cracks, long-term risk of failure. Solution: structurally calculated reinforcement according to Eurocode 2.
- Mistake 6 — neighbours not informed when building on the boundary: disputes, possible removal order. Solution: written neighbour consent before starting.
- Mistake 7 — no weep holes in a formwork block wall: pressure build-up. Solution: DN 50 weep holes every 1.5–2.0 m.
- Mistake 8 — unsuitable concrete: standard C20/25 instead of C25/30 or better. Solution: correct concrete class according to the structural engineer's calculation.
- Mistake 9 — excavation without considering Viennese soil parameters: Viennese clay soils require a different excavation geometry from Viennese alluvial soil. Solution: geotechnical report.
- Mistake 10 — no maintenance inspection: small defects become large ones. Solution: visual inspection and drainage function test every 5 years.
Retaining wall Vienna — Regulated trades and Skyline coordination
A retaining wall involves several regulated trades — as the building contractor, Skyline Bau coordinates everyone involved:
- Master builder § 94 no. 5 GewO: the central licensed trade. Skyline Bau coordinates licensed master builder partners for earthworks, foundation, reinforcement, concrete and masonry work.
- Civil engineer (structural engineer): a structural calculation is mandatory for retaining walls > 1.5 m in height.
- Geotechnical engineer: for retaining walls > 2 m or in critical Viennese soil conditions.
- Stonemason § 94 no. 73 GewO: for natural stone retaining walls and preserving original material in protection zones.
- Garden and landscape construction: through authorised partner companies (gardeners, § 94 no. 24 GewO), coordinated by Skyline.
- MA 37 Vienna (building authority): building notification and building permit procedures.
- MA 30 Vienna (water law): for drainage discharge into the Viennese sewer.
- MA 19 Vienna (protection zones): prior clarification for buildings in protection zones.
- MA 22 Vienna (environmental protection): where tree protection applies.
Retaining wall Vienna — Viennese market analysis 2026: distribution of construction methods
- Share of gabion walls: approx. 28 % in Viennese cottage gardens and premium landscaping.
- Share of formwork block walls: approx. 35 %, the standard option for medium heights.
- Share of natural stone walls: approx. 18 % in Viennese protection zones and premium cottage properties.
- Share of reinforced concrete retaining walls: approx. 19 % on slopes and for large heights.
- Share in Viennese protection zones: approx. 15 % of all retaining walls.
- Share in Viennese condominium situations: approx. 22 % in apartment building courtyards and shared facilities.
- Share in Vienna's cottage suburbs (13th–19th districts): approx. 45 % of all retaining wall projects in 2026.
- Share of underground car park retaining walls: approx. 12 % in developer new builds.
- Share of renovations of existing walls in Vienna: approx. 25 % of all retaining wall projects.
Retaining wall Vienna — Why Skyline Bau as your building contractor
Second — complete service from a single source. Unlike pure natural stone specialists or garden and landscaping firms, Skyline Bau coordinates all trades: earthworks, foundation, reinforcement, concrete, masonry, structural design, geotechnics and the MA 37/MA 30/MA 19 approvals in Vienna.
Third — routine with the Vienna Building Code. Experienced with Viennese protection zones, condominium situations, mediation of neighbour disputes and flood-prone locations in Vienna.
Fourth — fixed price according to ÖNORM B 2110:2023. Binding cost control for the Viennese client. Particularly valuable for retaining wall projects with geotechnical risks.
Fifth — resin injection renovation as a sub-service. For renovations of existing retaining walls without demolition, Skyline Bau can use the expansion resin method.
Retaining wall Vienna — Special Viennese situations 2026
Large-scale infrastructure retaining walls in Vienna
Example: Verteilerkreis Vienna — a retaining wall for Viennese public infrastructure. Where needed, Skyline Bau coordinates with large Viennese construction partners for infrastructure projects.
Transitional retaining walls for Viennese underground car parks
At the transition to an underground car park of a Viennese town house, there are special requirements for watertight concrete (WU). ÖNORM B 4710-1. Special concrete class.
Flood retaining walls along the Wien river
Near the Wien river or the Danube, flood barrier fittings. Water law situation with MA 30. Special connections for mobile flood barrier elements.
Premium natural stone integration in Vienna's cottage areas
Premium in Vienna's cottage suburbs, 13th–19th districts: Vienna Woods limestone in the original wall geometry. Premium stonemasonry, visually integrated into the cottage landscape.
Renovation of retaining walls in Viennese protection zones
For existing structures in protection zones, MA 19 requirements: preserve original material, restore the geometry, visible parts in original material.
Synergy with garden and landscape construction in Vienna
For combined Viennese garden and retaining wall projects, coordinated work with garden and landscaping specialists. Planting concept and wall construction as a complete package.
Retaining walls in Viennese condominium courtyard gardens
In the courtyards of Viennese condominium apartment buildings, shared retaining walls. Resolution required, cost allocation according to usable value shares. The property management as contractual partner.
Garden retaining walls for Viennese terraced houses
In Viennese terraced-house estates, formwork block walls or smaller gabion solutions. Economical standard with building notification to MA 37.
Retaining wall Vienna — Maintenance service 2026
Skyline maintenance service packages for retaining walls we have built — they measurably extend the life of the wall:
- Basic maintenance every 5 years: visual inspection, drainage function test, vegetation check. Cost €250–450 per inspection.
- Premium maintenance annually: visual inspection, drainage cleaning, minor repairs. Cost €450–850/year for a Viennese cottage retaining wall.
- Maintenance contract for Viennese condominiums: inspection twice a year for large retaining walls at Viennese apartment buildings. Cost €950–1,450/year.
- Emergency inspection after a storm or flood in Vienna: within 48 hours. Cost €180–280.
- Insurance confirmation: after the maintenance service, detailed documentation for the building insurance.
- Resin injection renovation advice: if settlement is detected, a follow-up renovation with expansion resin is possible.
- Slope water monitoring: on premium slopes, sensor connection for continuous monitoring of the drainage function.
- Life-cycle advice: after 30–50 years of service life, a reminder with preparation of a renovation concept.
Retaining wall Vienna — Gaining usable land in Vienna and premium landscaping
Viennese trend 2026: retaining walls are used not only for slope stabilisation but for actively gaining usable land in Vienna's cottage suburbs. A barely usable slope is transformed into a usable terrace, lawn or garden.
- Terrace cascade: 2–4 lower retaining walls instead of one high one. Cottage look, visually discreet. Additional cost 15–25 % compared with a monolithic wall, but usable land is gained through terraces.
- Path layout synergy: with a terrace cascade, paths between the terraces can be planned in. Premium landscaping.
- Planting: natural stone walls allow planting in the joints. Perennials typical of the Vienna Woods in the wall joints.
- Pool retaining wall in Vienna: at Viennese cottage villas with a pool, the retaining wall and pool surround are often combined. Water law aspect with MA 30.
- Seating wall function: low garden retaining walls (40–50 cm) can be extended into seating with natural stone slabs.
- Outdoor kitchen retaining wall in Vienna: at Viennese cottage villas, an outdoor kitchen built onto the retaining wall. A premium extension of living space.
- Indirect lighting: LED strips can be integrated into the coping of the retaining wall. Premium garden lighting concept.
- Vertical garden integration in Vienna: on premium properties, vertical planting modules on retaining walls. Climate change adaptation with an improved microclimate.
Retaining wall Vienna — Combined fence and retaining wall in Vienna
Premium solution 2026: the retaining wall as a base for a fence, railing or privacy screen. Combined in a structurally and visually well-considered way.
- Retaining wall with fence post anchoring: a common solution in Viennese terraced-house gardens. Fence posts are concreted into the wall coping. A structural calculation of the wind load is mandatory.
- Retaining wall as a base for a privacy screen: at Viennese cottage villas with premium planting, as a visual finish.
- Retaining wall with railing (premium safety): on Viennese cottage terraces from 1.0 m in height, a railing according to OIB Guideline 4 is mandatory.
- Premium stainless steel railing on a natural stone base: a visually high-quality solution. Service life 50+ years.
Legal note: Skyline Bau is the brand name of the construction and renovation division of Bling Bling GmbH and is not a separate legal entity. The sole contractual partner is Bling Bling GmbH. It is a restricted construction trade business under § 99 GewO and not a licensed master builder.
Under § 99 (5) GewO, the title “Baumeister” is reserved exclusively for businesses licensed under § 94 no. 5 GewO. Regulated trades — master builder services (§ 94 no. 5), structural engineering, electrical engineering (§ 94 no. 16), gas and sanitary engineering (§ 94 no. 25) — are carried out exclusively by authorised, licensed partner companies. Planning, coordination, site management and warranty are provided as the executing building contractor.
Retaining wall Vienna — what goes with it
A retaining wall rarely stands alone. What is connected with it:
A retaining wall is only as good as its foundation. Bearing capacity and frost depth are decisive.
Before the retaining wall, excavation takes place. What happens to the material is a cost block of its own.
After the retaining wall, the land gained is levelled.
The typical follow-on work — a terrace or driveway on the newly gained area.
Under § 94 no. 5 GewO, structural design and permit submission for the retaining wall are reserved for the licensed master builder.
The overview of all construction services.
Retaining walls — in all 23 districts and the area around Vienna
We build retaining walls throughout Vienna, as well as in Klosterneuburg and the surrounding area of Lower Austria. On slopes, a structural engineer is almost always involved. Whether Innere Stadt or Donaustadt: the same rules apply everywhere in Vienna — the Vienna Building Code and MA 37 as the building authority. What differs from district to district is the building fabric.
Gründerzeit buildings around the Gürtel, inter-war buildings in Vienna's outer districts, new builds in Donaustadt and Floridsdorf. What this means for your property in Vienna is on the page for your Viennese district. Outside Vienna — in Klosterneuburg and Lower Austria — the Lower Austrian Building Code applies and the municipality is responsible, not MA 37.
Retaining wall Vienna — what you should know
So that you know exactly what to expect, we answer the most important questions about retaining walls in Vienna here — honestly and from the experience of a building contractor that does the work.
When do you need a retaining wall?
A retaining wall secures changes in ground level and slopes against slipping — for example on hillside plots, terracing or cuttings. It takes up the earth pressure and prevents soil from sliding down. The greater the difference in height, the more important a structurally correct execution.
How is a retaining wall made structurally safe?
What matters is a load-bearing foundation, correct sizing against earth pressure and drainage behind the wall so that no water pressure builds up. For higher walls a structural calculation is needed — this is done by authorised partners, and we carry out the work.
Which materials are suitable for retaining walls?
Common options are reinforced concrete (L-shaped retaining wall), precast concrete elements, natural stone walls and gabions. The choice depends on height, earth pressure, appearance and budget. We advise on what suits your site structurally and in terms of design.
What does a retaining wall cost?
The costs depend on height, length, material, foundation and drainage. Higher walls with structural design involve more work. After a site visit you receive a fixed-price quote.
What is a retaining wall? Definition and distinction
A retaining wall is a structure that secures a change in ground level. Behind it the soil lies higher than in front, and this soil presses sideways against the wall. That is exactly the difference from a free-standing garden wall: a garden wall only separates two areas at the same level and essentially has to carry its own weight and the wind. A retaining wall, by contrast, permanently holds a load that grows disproportionately with height, and in rain water pressure is added.
Technically, walls are distinguished by how the load is transferred. Gravity walls made of concrete, natural stone or gabions hold through their own weight. L-shaped retaining walls of reinforced concrete use the soil lying on their base as a counterweight. Anchored walls and bored pile walls are used where there is no room behind the wall for a wide base. If you are only planning an enclosure without a change in level, the garden wall page is the right place.
Does a retaining wall require a permit?
In Vienna that depends on several factors, not on height alone. The Vienna Building Code distinguishes between projects that require a permit, projects that must be notified and projects that are exempt. Which category a wall falls into is determined by its height, its position relative to the property boundary, whether the terrain is permanently altered and the requirements of the zoning plan for the plot. In a protection zone or near protected trees, further authorities are involved.
Our recommendation is therefore not to answer the question by rule of thumb but to clarify it with the building authority before planning. That takes little time and prevents a finished wall from having to be approved retrospectively or even removed. The height levels further up on this page are a guide; what is binding for your plot is the information from the authority. If the wall borders a neighbouring property, there should also be a written agreement on location, drainage and maintenance.
Retaining walls as a system: L-blocks, gabions, crib walls
Many garden owners are not looking for an individually cast wall but for a retaining wall system that can be set in elements. The most common are precast concrete L-blocks, gabion baskets filled with stone and the crib wall made of timber or concrete beams, which is filled with soil and planted. What they all have in common is that they still need a load-bearing foundation, drainage and professional backfilling. The system saves the formwork, not the sub-base.
The same applies to the costs as with cast-in-situ concrete: up to about 1.5 metres in height, a finished retaining wall including foundation and drainage generally costs 280 to 650 euros per running metre; above that the price rises considerably, net guide prices. The elements themselves often make up less than half of this. The larger part is excavation, foundation and delivery, in hillside gardens often with a mini excavator or crane. The necessary earthworks are described under earthworks.
Seat topper on the retaining wall
Low retaining walls between 40 and 50 centimetres are often used as seating. A timber seat topper is mounted on a substructure with spacers so that rainwater drains off and the wood can dry from below. Screwed directly onto concrete, it stays damp and quickly turns grey and cracked. The fixings should be stainless steel and sit in designated anchor points, not in the coping slab of the wall.
Building a retaining wall in Lower Austria: what is different in the area around Vienna
We also build and renovate retaining walls in the area around Vienna, especially on slopes along the Vienna Woods around Purkersdorf and Klosterneuburg and on the slopes near Mödling and Baden. The most important difference from Vienna is the procedure: here the Lower Austrian Building Code 2014 applies, and the building authority is the municipality, not MA 37. Whether a wall must be notified or requires a permit depends on height, position relative to the boundary and zoning plan, and is clarified with the building office before planning. The subsoil differs too. In the flysch of the Vienna Woods, clayey slopes tend to slide when wet; in the loess north of the Danube, the soil loses bearing capacity under water. In both cases the drainage behind the wall is just as important as the foundation. In terms of price, projects in the surrounding area are roughly at Viennese levels; longer journeys hardly matter on sites lasting several weeks. More about our work in Lower Austria is on the page construction company Lower Austria, and about low enclosures on the page garden wall.
Frequently asked questions about retaining walls in Vienna
What does a retaining wall cost per running metre?
What does a retaining wall 20 metres long cost?
What types are there?
L-shaped retaining wall or gabion?
What is a crib wall?
How deep must the foundation be?
How wide is the foundation?
Why is drainage so important?
What happens without drainage?
What backfill belongs behind the wall?
From what height do I need a permit?
May I build directly on the property boundary?
What about the neighbouring property?
Do I really need a structural engineer?
What is earth pressure?
What about traffic loads behind the wall?
How long does a retaining wall take?
Can it be built in winter?
My existing wall is leaning – what should I do?
Can an old retaining wall be renovated instead of rebuilt?
What does it cost to demolish an old retaining wall?
How does the concrete get into a hillside garden?
Can the wall be planted?
Do I need a railing on the wall?
What needs to be considered in protection zones?
Do you also handle permit submission and structural design?
How long does a concrete retaining wall last?
How does a retaining wall differ from a garden wall?
Do L-blocks need a concrete foundation?
What is a seat topper for a retaining wall made of?
Related services
Wall finished? Surroundings handed over clean.
Earthworks and concrete work leave dirt on the driveway and in the garden. Bling Premium Reinigung takes care of cleaning the surroundings after completion. More at bling-bling.at.
Send enquiry
Enquire directly here — fixed-price quote free of charge. Skyline Bau replies within 2 working days.
Ready for your retaining wall in Vienna?
Write to us directly on WhatsApp — send photos of the slope and the site. Reply within two working days.
Note: Skyline Bau is the brand name of the construction and renovation division of Bling Bling GmbH and is not a separate legal entity. The sole contractual partner is Bling Bling GmbH. Bling Bling GmbH is a restricted construction trade business under § 99 GewO (Austrian Trade Regulation Act) and not a licensed master builder (Baumeister). Under § 99 (5) GewO, the title “Baumeister” is reserved for businesses licensed under § 94 no. 5 GewO. Regulated trades — master-builder services, structural engineering, gas and sanitary engineering, electrical engineering — are carried out exclusively by authorised, licensed partner companies.