Civil engineering Vienna what lies underground determines the price.
Civil engineering Vienna: from the construction company that does the work — not from an agent.
Civil engineering Vienna: civil engineering covers everything below ground level: excavation, sewers, drainage, utility trenches, foundations. Excavation €28–180/m³, sewer connection €180–480/lm, drainage €85–220/lm. Every dig is preceded by a soil survey and utility detection.
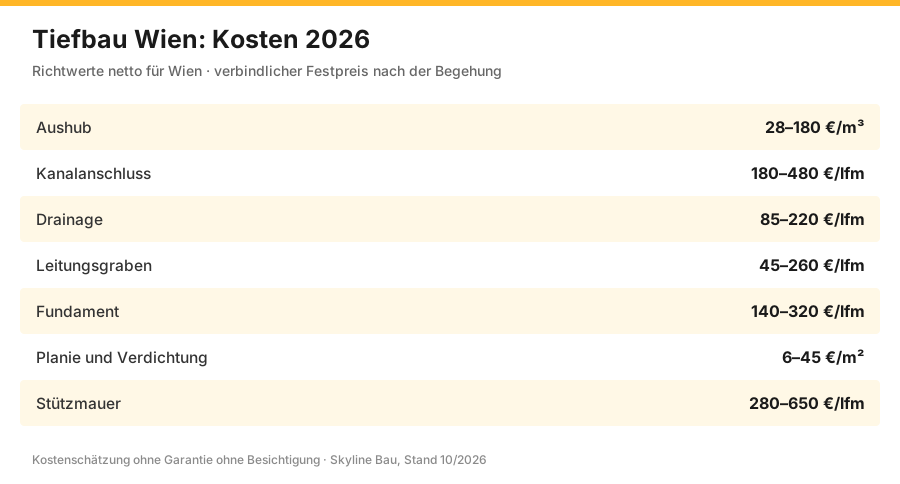
Civil engineering Vienna: costs 2026
Guide values net, as of 2026. The individual services have their own pages with complete price tables.
| Service | Net price | What drives the price | Details |
|---|---|---|---|
| Excavation | €28–180/m³ | accessibility, soil class, disposal | Excavation Vienna |
| Sewer connection | €180–480/lm | depth, surface, public land | Sewer construction Vienna |
| Drainage | €85–220/lm | depth, connection, soakaway | on this page |
| Utility trench | €45–260/lm | depth, shoring, hand digging | on this page |
| Foundation | €140–320/lm | subsoil, foundation depth | Foundation Vienna |
| Grading and compaction | €6–45/m² | fill volume, proof of compaction | Grading Vienna |
| Retaining wall | €280–650/lm | height, earth pressure, drainage | Retaining wall Vienna |
Cross-cutting prices that occur in every civil engineering project
| Item | Unit | Net price | Why it arises |
|---|---|---|---|
| Soil survey | lump sum | 1.800–5.000 € | soil class, groundwater, bearing capacity |
| Utility detection and surveying | lump sum | 400–1.400 € | electricity, gas, water, district heating, telecoms |
| Soil analysis for contaminants | sample | 250–850 € | decides the landfill fee |
| Trench shoring | lin. m | 60–180 € | mandatory from 1.25 m depth |
| Dewatering | Week | 600–2.200 € | with groundwater in the excavation |
| Hand digging | m³ | 90–180 € | near third-party utilities or without vehicle access |
| Landfill, uncontaminated | t | 8–22 € | excavated soil without contamination |
| Landfill, contaminated | t | 45–180 € | depending on contaminant class |
| Excavation permit MA 28 | lump sum | 600–2.800 € | work on public land |
| Asphalt reinstatement | m² | 120–320 € | base course, surface course |
| Condition survey of neighbouring buildings | lump sum | 800–3.500 € | for excavation next to existing buildings |
Total around €24,700 net. If all three trenches are made in one go, this usually saves 15 to 25% compared with awarding them separately – site setup, machinery and reinstatement are only needed once.
We complete driveways, car parks and private roads after the civil engineering work: asphalting with sub-base, drainage and surface course.
If it is not about individual civil engineering works but about a whole route with utilities and carriageway, the way leads via road construction – where it is also explained why from the sewer onwards the calculation is in linear metres instead of square metres.
What civil engineering covers – and why the sequence determines everything
Civil engineering is everything that happens below ground level: excavation, foundations, utilities, drainage, securing the excavation and reinstatement afterwards. For the client it is the most invisible part of the project and at the same time the one where most extra charges arise – because only after the first bucket of the excavator do you know what is actually in the ground.
| Investigation | What it clarifies | Costs | What it prevents |
|---|---|---|---|
| Utility information from the operators | position of sewer, water, electricity, gas, data | usually free of charge, lead time 1–3 weeks | damage to utilities, construction interruption |
| Soil survey | soil structure, bearing capacity, groundwater | 1.500–4.500 € | wrong foundation, soil replacement as an extra charge |
| Trial trenches on site | actual position and depth of the utilities | €250–800 per trial trench | hitting utilities when digging despite the information |
| Condition survey of neighbouring buildings | condition before construction starts, with photos and crack record | 900–3.500 € | disputes about cracks that were already there |
| Level check | connection levels for sewer and gradient | surveying €600–2,200 | sewer without gradient, subsequent pumping station |
The condition survey is the point that is most often left out and most bitterly regretted. Anyone digging next to a Gründerzeit building in Vienna is practically always standing next to cracks that were there before. Without documentation before construction starts, this can no longer be told apart – and in practice the burden of proof then lies with the contractor.
The soil decides the price
The same number of cubic metres costs three to five times as much depending on the type of soil. That is why every verifiable offer states which soil class is assumed – and what happens if it turns out differently.
| Soil | Behaviour during excavation | Effort | Typical price per m³ |
|---|---|---|---|
| Topsoil, humus | easy to excavate, usually reused | low | 18–35 € |
| Sand, gravel | easy to excavate, only limited stability | low, slope needed | 28–55 € |
| Loam, clay | cohesive, sticky, hardly passable when wet | medium | 35–75 € |
| Ballast with stones | hard to excavate, tool wear | high | 55–110 € |
| Rock or concrete in the ground | has to be broken or chiselled | very high | 95–180 € |
| Contaminated material | sampling, separate disposal | depending on findings | disposal from €90/t |
Then there is the water content. A loamy soil is easy to work when dry and practically unusable after three days of rain: it can neither be compacted nor transported away without dirtying the road. That is why we prefer to postpone excavation work in cohesive soil by two days rather than install material that will settle later.
Securing the excavation: slope, shoring or sheet piling
Beyond a certain depth, an excavation no longer stands by itself. How it is secured depends on depth, soil, space and neighbouring buildings – and it is the largest single item as soon as things get tight.
| Option | When it fits | Advantage | Limit |
|---|---|---|---|
| Slope | space available, stable soil | inexpensive, no material | needs a lot of space, critical when wet |
| Trench shoring with trench box | utility trenches from about 1.25 m depth | fast, reusable | only for trenches, not for building pits |
| Soldier pile wall | deeper building pits, moderate space | adaptable, economical | not watertight |
| Sheet piling | groundwater, little space | watertight, load-bearing | pile-driving vibrations, expensive |
| Bored pile wall | directly next to existing buildings | low vibration, very stiff | highest costs, special equipment |
Why this is so important: an unsecured excavation is not just an occupational safety problem, it also pulls the neighbouring ground with it. If the neighbouring building settles, the project ends in court instead of on site. That is why shoring is planned according to the regulations and not estimated from experience; for building pits next to existing buildings, a structural assessment is mandatory.
Water in the excavation
Groundwater and perched water are the most common reason why a civil engineering project becomes more expensive than calculated. Both can be determined in advance – the soil survey states the level at the time of drilling, and it fluctuates with the seasons.
| Situation | Measure | Order of magnitude |
|---|---|---|
| Surface water, rain | pump sump, drainage | low, included in site operation |
| Perched water above a cohesive layer | drainage along the excavation, discharge | €45–140/lm |
| Groundwater slightly above the excavation bottom | open dewatering with pumps | daily flat rates, depending on quantity |
| Groundwater well above the bottom | groundwater lowering with wells | project-dependent, requires a permit |
| Permanent dewatering needed | watertight excavation, underwater concrete | special case with its own design |
Important here: lowering groundwater requires a permit under water law in Vienna and needs lead time. Anyone who only finds this out when the pit is full of water loses weeks. That is why the question of the groundwater level belongs in every first meeting, even if the project seems small – for basements and deep sewers it determines the entire process.
Backfilling and compaction: the invisible difference in quality
After the pipes are laid, the trench is backfilled. Nobody sees what happens here – and that is exactly why this is where most corners are cut. The consequences show one to three years later as a groove in the asphalt, a sinking paved area or a crack in the screed above the backfilled excavation.
| Execution | What happens | Consequence |
|---|---|---|
| Tipping the spoil back in, driving over it once | no real compaction, voids remain | settlements of several centimetres |
| Backfilling in layers, each 30 cm compacted | uniform density over the whole depth | surface stays level |
| Unsuitable material installed | cohesive spoil in the utility trench | stays soft, sinks under load |
| Bedding around the pipe missing | pipe rests on stones | pipe breaks under traffic load |
| Compaction documented | proof per layer or section | verifiable in the event of a dispute |
Connections: who may do what
| Connection | Trench and laying | Connection to the network | What we take on |
|---|---|---|---|
| Sewer | we | operator or authorised company | trench, bedding, pipe, manhole, reinstatement |
| Water | we | water supplier | trench, empty conduit, protective pipe, backfill |
| Electricity | we | network operator | trench, empty conduits, sand bed, warning tape |
| Gas | we | network operator | trench to specification, backfill |
| Data and telecoms | we | Provider | empty conduits, manholes |
| Geothermal probes | drilling company | specialist company | trench work, supply line into the house |
For you, this means: we are your contact for everything that happens in the ground and coordinate the operators' appointments. The actual network connections are made by the companies responsible – this is not a division of labour for convenience, but a requirement. What we can promise is that the trench is open when the operator comes, and that it is closed and reinstated again when everyone is finished.
Typical civil engineering projects and what they cost
Total around €41,700 net. The biggest item is excavation including disposal – with contaminated material or rock, it is exactly this block that rises the most.
Total around €44,000 net, i.e. €1,257 per linear metre. The difference compared with open ground lies almost entirely in accessibility: small machinery, hand digging and transporting material through the passageway double the excavation price.
What accessibility makes up
| Situation | Equipment | Output per day | Effect on the price |
|---|---|---|---|
| Open ground, truck access | tracked excavator 8–14 t | high | base price |
| Courtyard with passageway over 2.5 m | mini excavator 3–5 t | about half as much | +40 to 80% |
| Narrow passageway under 2 m | micro machinery, partly manual work | low | +100 to 200% |
| Basements, interiors | hand digging, conveyor belt | very low | a multiple |
| Close to utilities | hand digging mandatory | low | considerably higher per lm |
That is why the first question for every civil engineering enquiry is not "how many cubic metres", but "how does the machine get there and where does the material go". In Viennese courtyards this determines the price more than the excavation volume itself.
Reinstatement: the part the customer sees
After backfilling, the surface has to look the way it did before – or better. This is not an incidental service but a cost block of its own, often missing in offers.
| Surface | Restoration | Net price |
|---|---|---|
| Lawn, green area | topsoil, grading, sowing | €12–35/m² |
| Gravel area | top up the build-up, compact | €25–55/m² |
| Paved area | lift the pavers, new bedding, relay | €65–140/m² |
| Asphalt area | cut edge, build-up, base and surface course | €95–210/m² |
| Concrete area | cut out, reinforce, re-concrete | €180–450/m² |
| Public pavement | as specified by the operator, with permit | as tendered |
An offer that calculates the trench and leaves reinstatement open is not cheaper – it is incomplete. For a paved area above a 30-metre trench, 5,000 to 10,000 euros can quickly be missing, which will later come as an extra charge.
Drainage: when it is needed
| Situation | Drainage useful? | What instead or in addition |
|---|---|---|
| Sloping site, water presses against the basement wall | yes | external waterproofing, dimpled membrane |
| Cohesive soil, loam or Tegel clay | yes | soakaway often not possible, check discharge into sewer |
| Permeable gravel soil | usually not | water seeps away by itself |
| High groundwater level | no | white tank, drainage does not permanently lower groundwater |
| Damp basement in an old building | depending on findings | the cause is often rising damp, not seepage water |
Foundations: what the building stands on
The foundation transfers all loads of the building into the ground. Which type is right is not decided by price, but by the subsoil – and this decision is the only one in the whole project that can practically not be corrected later.
| Foundation type | When it fits | Order of magnitude | Note |
|---|---|---|---|
| Strip foundation | load-bearing soil at shallow depth | €140–320/lm | standard for detached houses |
| Foundation slab | even load distribution, basement or ground slab | €160–320/m² | often combined with thermal insulation |
| Pad foundations | columns, carports, outbuildings | €280–900 each | observe frost depth |
| Soil replacement | soft soil to a limited depth | €45–120/m³ | economical up to about 1.5 m |
| Deep foundation with piles | load-bearing layer only deep down | specialist foundation engineering, project-dependent | own design, specialist company |
| Foundation reinforcement in existing buildings | storey extension, loft conversion, settlement | see separate page | always with structural analysis |
One point that regularly comes up with old buildings: in Gründerzeit buildings, existing foundations often reach only a few centimetres below the basement floor and consist of rubble stone or rammed concrete. Anyone who digs deeper next to them removes their lateral support. This is the main reason why basement deepening and building pits next to old buildings need a structural assessment – see foundation reinforcement.
How a civil engineering project runs
The sequence sounds obvious and is nevertheless often broken – usually because a trade wants to finish earlier. The result is regularly the same: the ground is opened a second time. That is why we stick to the sequence, even if it looks like waiting time in between.
Why civil engineering from a single source is cheaper
- One trench instead of three. Electricity, water, sewer and drainage often lie in the same route. Dig once, lay everything, backfill once.
- One site setup. Excavator, shoring and dewatering come once, not three times.
- One reinstatement. Paving and asphalt are broken up once and closed once.
- One survey. All utilities in one as-built plan – the basis for finding them again in twenty years.
Winter, weather and construction time in civil engineering
| Condition | What is possible | What is not possible |
|---|---|---|
| Frost down to a few centimetres | excavation with ripping of the frozen layer | compaction of frozen material |
| Permanent frost | trenches only with extra effort | placing concrete without protective measures |
| Continuous rain, cohesive soil | securing work, transport is suspended | compacting, driving on, installing material |
| Heat | normal work | concrete without curing |
| Snow cover | site is secured | level check, fine grading |
Unlike building construction, civil engineering is basically possible in winter, but more expensive and slower. What matters is not the temperature as such, but whether compaction is possible – frozen or waterlogged material cannot be installed, and anyone who does so anyway creates exactly the settlements that nobody can later attribute. We prefer to postpone such work rather than carry it out under the wrong conditions, and we say so beforehand rather than afterwards.
Neighbours, residents and condition surveys
In Vienna, digging almost never happens in an open field. Next to the excavation there is a house, above it a driveway, beside it a garden. What this means:
- Condition survey before construction starts. Photos and crack record of the adjoining buildings, €900 to €3,500. Without it, it is impossible to clarify later which cracks were there before.
- Keeping an eye on vibrations. Pile driving, chiselling and heavy equipment are transmitted through the ground. With sensitive existing buildings, low-vibration methods are used.
- Keeping access open. Residents, ambulances and refuse collection must get through – this belongs in the planning, not in improvisation.
- Dirt on the road. With cohesive soil, trucks carry material onto the road; cleaning is mandatory and is planned in.
- Observing noise hours. Advance notice and fixed working hours prevent most complaints.
Here, too, the most effective measure is also the cheapest: a notice two weeks in advance with period, process and contact person. Residents who are informed report problems to the site management instead of the authorities.
What a verifiable civil engineering offer contains
- The soil class assumed, together with a unit price for deviating classes.
- Excavation quantities in cubic metres, separated into reuse and removal.
- Disposal by tonnes with details of the quality, plus an item for contaminated material.
- Trench metres with depth and width instead of "trench, lump sum".
- Shoring as a separate item, stating from which depth it is included.
- Dewatering, at least as a contingency item.
- Backfilling and compaction stating the material and the proof.
- Reinstatement of the surface by type and area.
If shoring, dewatering and reinstatement are missing, the offer looks 20 to 40 percent cheaper than the project will cost in the end. This is not ill will, but the usual consequence of these items only becoming visible after excavation – which is why they are in our offers from the start with unit prices.
What you get in the end
- Survey of the new utilities with position and depth – a prerequisite for any later excavation.
- Compaction certificates for trenches and excavation bottom.
- Leak test for sewer pipes, pressure test for water pipes.
- Photo documentation of bottom, bedding, pipe position and backfill.
- Disposal certificates for material removed.
- Acceptance report to ÖNORM B 2110 with deadlines and retentions.
Three questions that determine the price more than the quantity
Anyone comparing two civil engineering offers should not look at the total but at the answers to these three questions. They explain almost every difference.
| Question | Why it determines the price | Range |
|---|---|---|
| How does the machine get there? | machine size determines the daily output | up to three times as much with narrow access |
| What is in the ground? | soil class and water determine excavation and securing | €28 to €180/m³ |
| What has to be reinstated afterwards? | lawn, paving or asphalt differ by a factor of ten | €12 to €210/m² |
All three can be clarified before the offer – the first during the site visit, the second via surveys and trial trenches, the third by looking at the affected area. That is exactly what we do before we name a price. An offer without this clarification is not a calculation but an estimate with a built-in extra charge.
For the same reason, we do not give a price per square metre or cubic metre for a specific project over the phone. The range would be so wide that it would help nobody: the same excavation costs a third in open ground of what it costs in a courtyard with a two-metre passageway.
After a thirty-minute site visit, on the other hand, it is clear which machine fits in, where the material goes and what has to be reinstated – and with that the price is clear too. The site visit itself is free, throughout Vienna and the surrounding area, within five working days.
The most common mistakes in civil engineering
- Dug without utility detection. A damaged gas pipe is not only expensive but dangerous.
- Quoted without soil analysis. Contaminated spoil costs four to eight times as much at the landfill.
- Shoring skipped. Mandatory from 1.25 m depth – not negotiable.
- Not backfilled in layers. The trench sinks after the first winter, paving and asphalt above crack.
- Utilities not surveyed. In twenty years nobody will know where they are.
Excavation: where to put the material
A detached house produces 250 to 400 cubic metres of spoil, that is 400 to 700 tonnes. What happens to it is a cost block of its own – and the only one where planning can really save money.
| Route | Prerequisite | Costs | Note |
|---|---|---|---|
| Reuse on the plot | suitable material, space, level planning | cheapest variant | saves removal and landfill |
| Interim storage on site | space available | low | material remains available for backfilling |
| Removal, uncontaminated | proof of quality | €28–65/m³ including landfill | standard case |
| Removal, contaminated | sampling, declaration | disposal from €90/t | common on former industrial sites |
| Recycling of construction rubble | separation by type | cheaper than landfill | concrete and asphalt are recycled |
The biggest lever lies in the first row: if the spoil is reused on the plot – for landscaping, backfilling or a noise barrier – removal and landfill fees for this volume disappear completely. This requires that the material is suitable and that the level planning provides for it. That is why the question belongs in the planning and not on site when the truck is already waiting.
Who may do what in civil engineering
| Service | Execution |
|---|---|
| Excavation, formation level, soil replacement, compaction | carried out by us |
| Trenches, bedding, backfill, reinstatement | carried out by us |
| Sewer, rainwater, drainage, manholes | carried out by us to the operator's specifications |
| Foundations, ground slabs, retaining walls | carried out by us |
| Structural analysis, shoring design, surveying | chartered engineer as partner firm, named in the offer |
| Network connections electricity, gas, water | network operator or authorised specialist company |
| Specialist foundation engineering, piles, sheet piling | specialist companies, coordinated by us |
This division is stated in every offer. For you, nothing changes regarding your contact: coordination of appointments, the condition of the site and reinstatement remain with us, even if five other companies are standing in the trench in between.
Distinction: which page fits
| Your project | Matching page |
|---|---|
| Only excavation and removal | Excavation |
| Sewer connection, decommissioning a cesspit | Sewer construction |
| Water and pressure pipes | Pipeline construction |
| Landscaping, formation level | Earthmoving and grading |
| Road or site development with utilities | Road construction |
| Asphalting an area | Asphalt paving |
| Reinforcing foundations | Foundation underpinning |
| Retaining wall on a slope | Retaining wall |
This page bundles what all of them have in common: investigation, soil class, securing, water, compaction and reinstatement. Anyone who needs exactly one of these services gets there faster on the respective page; anyone combining several saves the interfaces with a joint award.
Why civil engineering is the part where projects are decided
In building construction you see every mistake: a crooked wall, a bad joint, a sloppy coat of paint. In civil engineering you see nothing – neither the soil class nor the bedding, neither the compaction nor the position of the pipes. That is exactly why disputes arise here: if an area sinks or a pipe breaks three years later, without documentation it can no longer be clarified what caused it.
Our consequence is unspectacular but effective: we photograph every layer before it disappears, survey every new utility, prove compaction and watertightness and state in the offer which assumptions we are working on. This makes offers more extensive at first glance and sometimes more expensive in comparison. In the final bill it is the cheaper way, because the items that are listed there come as extra charges with others – and because in the event of damage you do not have to argue, you can simply look it up.
When you do not need us
For a single house connection on public land that the network operator makes itself, you do not need a construction company – there, Wien Energie or Wiener Wasser takes care of the line up to the property boundary. We take over from there, on your property and in the building.
Earthworks in Floridsdorf (1210): gravel, groundwater and large plots
North of the Danube, the ground looks different from the districts near the Vienna Woods. In large parts of Floridsdorf, below a mostly thin layer of humus, there are sandy gravels and ballast that the Danube deposited over a long time. This material is easy to excavate and easy to compact, but only of limited stability. A building pit therefore needs shallow slopes or shoring, otherwise the walls slide in. The second issue is groundwater: depending on location and season, it is comparatively high in Floridsdorf and neighbouring Donaustadt. A basement that reaches into the groundwater there needs a watertight design, and the excavation must be kept dry during the work. Also typical of the district are large residential plots in Stammersdorf, Strebersdorf or Großjedlersdorf, on which replacement buildings, extensions or pools are built. There, the price is not determined by narrow access, but by the amount of spoil and whether it can be disposed of as uncontaminated material or reused on the plot. How much excavated soil arises and where it goes is described on the page on excavation and removal.
Drainage in Währing (1180): slope water instead of groundwater
In Währing the situation is almost the reverse. Many plots in Gersthof, Pötzleinsdorf and on the Schafberg lie on a slope, and the soils there are often loamy and not very permeable. Rainwater does not seep down, but flows sideways towards the building as perched and slope water and builds up against the uphill basement wall. Drainage is designed precisely for this case: a perforated pipe in gravel and filter fleece at the foot of the wall that collects the water and drains it away with a gradient. What matters is where to. On loamy soil, a soakaway only works to a limited extent, because the water seeps away there just as poorly as at the wall. A connection to the sewer is therefore often needed, for which the discharge conditions must be clarified. Drainage also does not replace waterproofing, it only relieves it. Anyone exposing a basement wall on a slope should renew waterproofing, protective layer and drainage in one go. On steep plots, a retaining wall with backfill is often added, which itself has to be drained.
Earthworks for a plot: what happens before the house is built
Before building on a plot, a prepared building site is needed. First, the topsoil is stripped and stored to one side, because it will be needed again later for the garden and would be too good for landfill. Then follow setting out according to plan, making the building pit or foundation trenches and a gravel site road over which heavy vehicles can reach the building site even after a day of rain. Utility trenches for electricity, water and sewer are planned at the same time instead of being dug across the new garden after the shell is finished. At the end come backfilling around the building in compacted layers and the fine grading. Anyone combining these steps in one order pays for site setup and machine transport only once.
Sections and shoring: digging section by section where there is no space
In Vienna, digging often happens directly next to existing houses: for a new basement, underpinning or a sewer connection in the courtyard. A continuous excavation along the neighbouring wall would be too risky there, because the old foundation would be exposed along its entire length. That is why the work is done in sections. The structural engineer divides the wall into narrow sections, usually around one metre wide, which are excavated not side by side but staggered. Each section is immediately secured with shoring made of timber planks or trench sheets, concreted or underpinned, and only then is the next one opened. This approach takes time and manual work, because excavators rarely have space in such sections. But it is the way in which the Gründerzeit masonry next to it does not move. Working pits in utility trenches function similarly when more room is needed at a sleeve or a house connection. How foundations are underpinned is described on the page foundation reinforcement; for connections in the trench, see the page sewer construction.
Frequently asked questions about civil engineering in Vienna
Why does access have such a strong influence on the price?
What does it cost if rock or concrete turns up in the ground?
When is groundwater lowering needed?
What is a condition survey and do I need one?
Can the spoil stay on the plot?
Which foundation is the right one?
Why does an area above an old trench sink?
Is reinstatement of the surface included?
Can digging and backfilling be done in frost?
What happens if an unknown pipe turns up?
What does civil engineering cover?
Why do civil engineering offers differ so much?
Do I need a soil survey?
What is utility detection?
From what depth is shoring needed?
What does drainage cost?
Does drainage help against a damp basement?
Where does the drainage send the water?
What does a utility trench cost?
Why is hand digging so expensive?
What happens to the spoil?
How is the trench backfilled?
Civil engineering: do I need a permit?
Who is responsible for the house connection?
Why everything in one go?
What about the neighbouring buildings?
Can digging be done in winter?
Civil engineering: what documentation do I receive?
Why survey the new utilities?
Civil engineering: how quickly do I get an offer?
Why does a building pit in Floridsdorf often need shoring?
Does a soakaway work on loamy soil?
What happens to the topsoil when a plot is built on?
Related services
Civil engineering finished? Surroundings and street clean.
Earthworks bring dirt onto the road — cleaning it is mandatory when transporting over public land. Bling Premium Cleaning takes care of construction site and surroundings cleaning. More at bling-bling.at.
Send enquiry
Enquire directly here — fixed-price quote free of charge. Skyline Bau replies within 2 working days.
Ready for your civil engineering project in Vienna?
Write to us directly on WhatsApp — send photos. Reply within 2 working days.
Note: Skyline Bau is the brand name of the construction and renovation division of Bling Bling GmbH and is not a separate legal entity. The sole contractual partner is Bling Bling GmbH. Bling Bling GmbH is a restricted construction trade business under § 99 GewO (Austrian Trade Regulation Act) and not a licensed master builder (Baumeister). Under § 99 (5) GewO, the title “Baumeister” is reserved for businesses licensed under § 94 no. 5 GewO. Regulated trades — master-builder services, structural engineering, gas and sanitary engineering, electrical engineering — are carried out exclusively by authorised, licensed partner companies.