Home extension Vienna two buildings that have to grow together.
Home extension Vienna: from the building contractor that does the work — not from an agent.
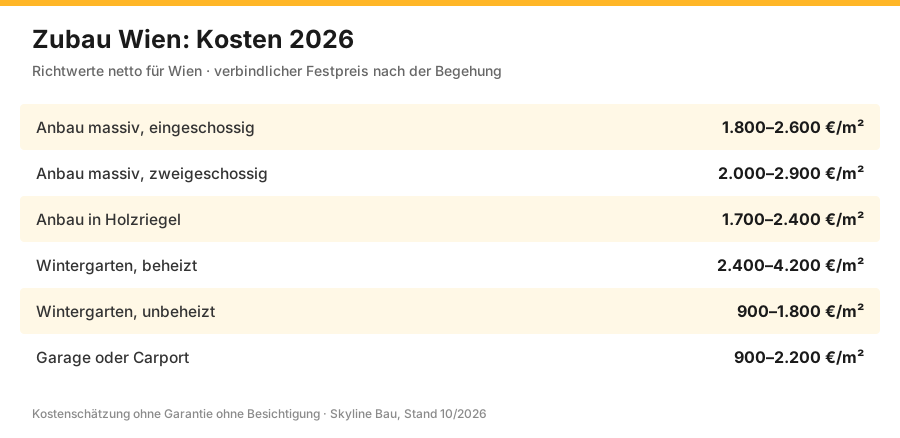
Home extension Vienna: an extension in Vienna costs 1,700 to 2,900 euros per square metre. Solid single-storey €1,800–2,600/m², two-storey €2,000–2,900/m², timber frame €1,700–2,400/m². What decides the outcome is the connection to the existing building, not the new floor area.
What a home extension in Vienna costs
Guide prices net, as of 2026, binding once plans and structural calculations exist. An extension costs more per square metre than a new build of the same size – because of the connection to the existing building.
| Type | What is done | Net price | Construction time |
|---|---|---|---|
| Solid extension, single-storey | Foundation, walls, slab, roof, connection | €1,800–2,600/m² | 3–6 months |
| Solid extension, two-storey | plus extra slab, staircase, structural engineering | €2,000–2,900/m² | 5–9 months |
| Timber-frame extension | Prefabrication, assembly, fit-out | €1,700–2,400/m² | 2–5 months |
| Conservatory, heated | Foundation, glass-aluminium structure, heating | €2,400–4,200/m² | 2–4 months |
| Conservatory, unheated | Cold conservatory without insulation | €900–1,800/m² | 1–3 months |
| Garage or carport | Foundation, structure, door | €900–2,200/m² | 1–3 months |
Unit prices and ancillary services
| Item | Unit | Net price | Why it arises |
|---|---|---|---|
| Structural engineering and permit submission | lump sum | 4.500–18.000 € | via a licensed partner company |
| Soil investigation | lump sum | 1.800–5.000 € | Foundation of the extension, settlement behaviour |
| Condition survey of the existing building | lump sum | 800–3.500 € | Document cracks before work starts |
| Excavation and foundation | m² | 180–420 € | Same foundation depth as the existing building |
| Wall opening into the existing building | lump sum | 2.800–7.500 € | Structural engineering, temporary support, lintel |
| Movement joint between old and new | lin. m | 120–320 € | Absorb differences in settlement |
| Roof connection to the existing building | lin. m | 180–450 € | Roof plumbing, waterproofing, valley |
| Facade connection | lin. m | 90–240 € | Insulation, render, sealing tape |
| Extend the heating | lump sum | 4.500–18.000 € | Recalculate the heating load, add circuits |
| Extend the electrics | lump sum | 3.500–12.000 € | Check the distribution board, run cables |
| Adapt the existing facade | m² | 45–180 € | old windows, render, insulation at the junction |
| Restore outdoor areas | lump sum | 3.000–18.000 € | Driveway, terrace, planting |
Total around €139,700 net, which is €3,326/m². The price per square metre is well above a new build because structural engineering, connections and adapting the existing building arise regardless of size. For small extensions under 25 m² this ratio becomes even less favourable.
What really matters at the connection to the existing building
| Point | What happens if it is missing | What needs to be done |
|---|---|---|
| Movement joint between old and new | Crack along the seam, usually in the first year | continuous joint with profile, €120–320 per linear metre |
| Same foundation depth | uneven settlement, crack in the masonry | Take the foundation down to the existing level |
| Roof connection with valley | Water ingress at the junction | Roof plumbing, waterproofing, €180–450 per linear metre |
| Thermal bridge at the transition | Mould in the inside corner in winter | Run the insulation through, plan the junction |
| Recalculate the heating load | the old system cannot handle the additional area | Calculation before construction |
| Check the electrical distribution board | Connected load is not sufficient | Extend or replace the distribution board |
| Condition survey | every existing crack is blamed on you | Photos and crack record before work starts |
Home extension Vienna from a single source
Home extension Vienna means enlarging an existing house by adding a new building section. The extension — also called a house addition or annex — creates additional living space without having to leave the property. It is the obvious alternative to building new and moving when the space in the existing house is no longer enough.
The reasons for an extension are as varied as life itself. A family is expecting a child and needs a nursery; the home office should finally become a room of its own; the kitchen-diner should get bigger; parents are moving in as part of multi-generational living. The extension makes the existing house larger and adapts it to a changed life situation.
Skyline Bau carries out the extension as the executing building contractor with its own construction team. An extension involves all the trades of a small new build — foundation, shell, roof, facade, windows, building services, interior fit-out — plus the demanding task of connecting the new section cleanly to the existing building. As the executing contractor we coordinate all of this: one contract, one fixed price under ÖNORM B 2110, one contact person.
An extension is more demanding than a detached new build of the same size. The reason is the connection to the existing building. The new section has to be joined to the existing house structurally, in terms of building physics and visually. Settlement, thermal bridges, sealing the joint between old and new — all of this requires professional care and the responsibility of a licensed master builder.
A key particularity is the building permit. Almost every extension in Vienna requires a permit — it must be approved by the building authority MA 37 before work starts. The zoning and development plan, the permitted building density and the minimum distances to the property boundaries must be observed. Skyline Bau clarifies whether the project is permissible and handles the permit procedure. Coordination with the neighbours, where required, is also part of this procedure.
Every extension starts with the question of permissibility and feasibility. Does the development plan allow an extension in the desired position at all? Are the distances to the property boundary sufficient? Can the existing building take the connection? Skyline Bau checks these questions at the outset — because an extension that is not permitted under building law cannot be made possible by good will. This honest preliminary check spares the owner the disappointment of investing in a design that cannot be built in the end.
The choice of construction method also needs careful thought. An extension can be built in solid masonry, in timber or with prefabricated elements. Each method has its advantages — solid construction for durability, timber for speed and low weight. Skyline Bau advises which method suits the existing house, the plot and the budget.
We know the typical extension situations — the detached house in the outer districts that needs more space, the terraced house that is to be enlarged, the conservatory as a sunny extension of the living area. Skyline Bau plans every extension individually and delivers it as a clean, officially approved and turnkey part of the building project.
An extension is an investment in the future of your own home. It adapts the house to the stage of life you are in right now and at the same time makes it fit for the years ahead. For this investment to succeed, you need thorough planning, clean execution and a partner who takes responsibility for the extension from the first drawing to handover. That is exactly what Skyline Bau offers as an executing building contractor working with licensed master-builder partner firms.
all services
House addition
Single-storey or multi-storey addition for extra living space on the existing house.
Conservatory
Glazed extension of the living space — a light-flooded addition to the living area.
Granny flat
Extension with a self-contained flat — for family members or for letting.
Two-storey extension
Extension over two storeys for maximum living space on the plot.
Structure & connection
Structurally and physically sound connection of the extension to the existing building.
Building permit
Clarifying permissibility and handling the permit procedure with MA 37.
Solid & timber construction
Extension in the construction method that suits the existing house — solid, timber or prefabricated.
Turnkey
From the foundation to a ready-to-move-in interior — the whole extension from a single source.
House additions and enlargements with a structurally sound connection to the existing building, handling of the building permit and turnkey execution — executing building contractor working with licensed master-builder partner firms, fixed price under ÖNORM B 2110, own construction team, protection of the existing building, 3-year warranty under § 933 ABGB.
What does a home extension in Vienna cost?
The cost of a home extension in Vienna depends on size, construction method, intended use and the standard of finish. An extension with a bathroom and full building services costs more than a simple living-space addition. Skyline Bau prepares a binding fixed-price offer under ÖNORM B 2110 after the site visit and planning.
As of 2026 · net · guide values · planning, structural engineering and authority fees are shown separately · final price after site visit and planning.
Several factors determine the budget: the size of the extension, the construction method — solid, timber or prefabricated —, the roof shape, the standard of finish and above all the intended use. An extension with sanitary facilities and heating is considerably more complex than a simple guest room without its own building services.
On top of this come the costs for planning and structural engineering and the authority fees. An extension requires architectural and structural design and a permit procedure — these items are shown separately. The effort of connecting to the existing building is also part of the calculation, because a clean transition between old and new takes care.
Compared with a new build, an extension is often not cheaper per square metre — the small scale and the demanding connection to the existing building make it more expensive. Its advantage lies elsewhere: it creates living space exactly where it is needed, without buying land or moving house. Skyline Bau prepares a transparent fixed-price offer after planning that shows every item openly. That way the owner knows from the start what investment is really involved — and can plan the extension on an honest basis.
what exactly an extension is
In Austria the term "Zubau" is used for any structural enlargement of an existing building. It is worth understanding exactly what falls under it and what distinguishes it from other forms of enlargement.
An extension — technically also called an annex — is a new building section added to an existing house that usually creates additional usable living space. If the extension creates a new room or a whole residential unit, it is referred to as a house addition. The extension connects directly to the existing building and complements it functionally.
An extension is always a functional addition to the original building. Even before planning, it should be clear what purpose the new living space will serve — a new living room, a study, a larger kitchen-diner, a nursery or a self-contained granny flat. This purpose matters not only for the design, but also for the position of the extension and its assessment under building law.
An extension also raises considerations you should be aware of: it takes green space away from the plot, it can change the view, and it can never merge completely seamlessly with the existing building — the joint between old and new remains an issue. Skyline Bau discusses these aspects openly and plans the extension so that it complements the existing house sensibly instead of compromising it.
This honest view is part of serious extension planning. A good master builder does not hide the downsides but weighs them up with the owner — and then designs the extension so that the advantages outweigh them and the disadvantages stay as small as possible.
Extension or adding a storey?
Anyone who needs more space has two basic ways to enlarge a house: outwards or upwards. An extension enlarges horizontally, adding a storey enlarges vertically — and choosing between the two is an important fundamental decision.
An extension enlarges the house to the side. It needs free plot area next to the existing building and must keep the minimum distances to the property boundaries. Its advantage: the new section gets its own ground-level access, and the existing building does not have to carry any extra loads. Its disadvantage: it uses up plot area.
Adding a storey enlarges the house upwards — it places an additional floor on top of the existing building. Its advantage: it uses no plot area. Its disadvantage: the existing building and its foundation must be able to carry the additional load, which requires a precise structural assessment. Access to the new floor via a staircase also has to be solved.
Which route is right depends on the plot, the existing building and the development plan. If there is enough space next to the house and the distances allow an extension, it is often the simpler route. If the plot is tight, adding a storey comes into play.
Skyline Bau does both — extensions and storey additions — and, as an executing building contractor working with licensed master-builder partner firms, gives honest advice on which enlargement makes more sense for your house. In some cases a combination is even possible — a side extension that also takes an additional storey. Skyline Bau checks this as part of the feasibility study, too.
Development plan and building permit
An extension is almost always a process regulated by the authorities. Before the first plan is drawn, it must be clear whether and to what extent an extension is permitted at the desired location at all.
The framework is set by the development plan. For every plot it defines how densely and how high you may build, which areas may be built on and which distances must be kept. The permitted building density limits how much building footprint the plot may carry in total — an extension is only possible if this limit has not yet been reached.
The minimum distances to the property boundaries play a central role. An extension must keep a legally prescribed distance to the neighbouring boundary. This is exactly where some extension plans fail — the desired addition would come too close to the boundary. That is why checking the distances comes at the start of any serious extension planning.
Almost every extension in Vienna requires a building permit. It must be approved by the building authority MA 37 before work starts. This requires submission drawings, structural calculations and other documents. Skyline Bau checks permissibility against the development plan, prepares the submission drawings and handles the permit procedure — so that the extension stands on a legally secure footing.
the connection to the existing building
What makes an extension technically more demanding than a detached new build is the connection to the existing building. This is where old and new meet — and this transition has to be solved cleanly in several respects.
The first issue is structural engineering. The extension has its own foundation, and old and new buildings settle differently. To prevent these different settlements from causing cracks, the extension is usually connected to the existing building via a planned movement joint — a structural separation that allows each part of the building its own movement.
The second issue is building physics. At the junction there must be no thermal bridges where heat is lost and moisture condenses. The insulation layer of the extension must connect seamlessly to that of the existing building. Sealing against rain and moisture at the joint between old and new must also be done carefully.
The third issue is design. The extension and the existing building should form a coherent whole — in roof shape, facade and proportions. Skyline Bau plans the connection in all three dimensions — structurally, in terms of building physics and in design. During construction the existing building is also protected, because an extension must not damage the house that is already there.
This connection is precisely why an extension belongs in the hands of an experienced master builder. A detached new build is more forgiving of small inaccuracies — with an extension, two structures of different ages and different construction meet, and it is exactly at this seam that the quality of the whole project is decided.
Specifics
- Building permit requirement — almost every extension in Vienna must be approved by MA 37.
- Development plan — it defines the permitted building density and the areas that may be built on.
- Minimum distances — the extension must keep the legal distance to the property boundary.
- Connection to the existing building — joined cleanly to the old house structurally, physically and visually.
- Movement joint — old and new buildings settle differently; a planned joint prevents cracks.
- Protecting the existing building — the existing house must not be damaged during construction.
- Choosing the construction method — solid, timber or prefabricated, to suit the existing house, plot and budget.
- Defining the use — the purpose of the extension determines position, fit-out and assessment under building law.
- Avoiding thermal bridges — the insulation layer of the extension connects seamlessly to the existing building.
- Alternative to adding a storey — an extension enlarges horizontally without loading the existing structure.
the right construction method
An extension can be built using different construction methods, and the choice affects construction time, weight, cost and the appearance of the addition. It is worth knowing the options.
Solid construction — masonry or concrete — is the classic choice. It is robust, long-lasting, offers good thermal mass and good sound insulation. It is a particularly good fit when the existing building is also solid, because old and new then behave similarly. Its drawbacks are the higher weight and the longer construction time due to the necessary drying phases.
Timber construction is the lightweight alternative. Timber extensions go up quickly because many components are delivered prefabricated, and they are much lighter — an advantage when the foundation or the connection to the existing building should not take large loads. Timber construction also allows high insulation quality with slim wall thicknesses.
Prefabricated construction combines factory-made components for short construction times. Skyline Bau advises which method suits the existing building, the plot, the intended use and the budget. There is no construction method that is best in principle — only the one that suits the specific project. Skyline Bau makes this decision together with the owner.
In practice the desired construction time also plays a role. Anyone who wants to move into the extension as quickly as possible is often better served by timber or prefabricated construction, because prefabrication shortens the time on site. Anyone who values maximum durability and familiar solid construction accepts the somewhat longer construction time. Skyline Bau sets out this trade-off openly so that the owner can choose the construction method consciously.
Home extensions — in all 23 districts and the surrounding area
We build extensions throughout Vienna, as well as in Klosterneuburg and the surrounding area of Lower Austria.
Possible uses
An extension is as versatile as the need that triggers it. It is worth knowing the typical uses — because the intended use determines the size, fit-out and position of the new building section.
The most common use is a simple enlargement of living space: an extra room, a larger living room, a bigger kitchen-diner, a study of its own for working from home, a nursery for a new arrival. The extension makes the house bigger exactly where space is lacking. A popular variant is the conservatory — a glazed, light-flooded extension of the living area.
A more demanding use is the granny flat: a self-contained residential unit added to the house. It is suitable for multi-generational living — when parents or adult children should live close by yet independently — or for letting as an additional source of income.
Skyline Bau plans the extension to match the intended use. A guest room needs fewer building services than a granny flat with its own bathroom and kitchen; a conservatory places different demands on glazing and shading than a solid living-space addition. Skyline Bau advises which extension fits the need and delivers it turnkey. The more clearly the use is defined from the start, the more precisely the extension can be planned — and the better it fulfils its purpose in the end.
why an extension is a smart choice
When living space becomes tight, homeowners face a fundamental decision: enlarge the house or sell and move? In many cases the extension is the economically and personally smarter route.
The obvious advantage is that you keep your location. The familiar neighbourhood, the established garden, the children's school, the commute — all of this stays as it is. Moving means not only effort and cost, but also losing a familiar environment. The extension solves the space problem without giving up this environment.
Then there is the increase in value. A well-planned extension enlarges the living area and modernises the house — both increase the property's value. The investment in the extension therefore flows not only into more living comfort but also into the value of the property. With a granny flat there is also the possibility of additional rental income. Over the years such an extension can even partly pay for itself.
Finally, an extension avoids the high transaction costs of changing property — real estate transfer tax, agent's commission, moving costs, which together add up to a considerable sum. Skyline Bau helps to draw up this calculation realistically and plans the extension so that it complements the existing house sensibly and preserves its value. That way the decision for an extension becomes a well-founded choice rather than a gut feeling.
Home extension Vienna for families, owners & multiple generations
Growing families
More living space for a new arrival, a home office or a bigger kitchen-diner — without moving.
Multi-generational households
Granny flat as a self-contained unit for parents or adult children.
Homeowners
Increasing the property's value with additional living space and a modern addition.
Landlords
Extension with a lettable residential unit as an additional, long-term source of income.
Typical service packages home extension Vienna
- Site visit and check of permissibility under building law
- Clarifying the development plan, building density and minimum distances
- Architectural and structural design of the extension
- Submission drawings and handling of the building permit with MA 37
- Excavation and foundation for the new building section
- Shell construction in solid, timber or prefabricated build
- Structurally sound connection to the existing building with movement joint
- Roof, facade and windows of the extension
- Thermal-bridge-free connection of the insulation layer
- Building services — electrics, plumbing, heating
- Interior fit-out until ready to move in
- Handover of the turnkey extension
from planning to moving in
Why Skyline Bau for your home extension in Vienna
- Executing building contractor — structural engineering, submission drawings and connection to the existing building from a single source.
- Building permit included — clarifying permissibility and handling the procedure with MA 37.
- Clean connection to the existing building — carefully joined structurally, physically and visually.
- Protection of the existing building — the existing house is protected during construction.
- Our own construction team — no chain of subcontractors, reliable deadlines and consistent quality.
- Fixed price under ÖNORM B 2110 — binding and in writing, every item shown transparently.
- Free choice of construction method — solid, timber or prefabricated, to suit the existing house and budget.
- Turnkey — from the foundation to a ready-to-move-in interior, one contractual partner.
- €3 million construction liability insurance.
- Subcontractor for the renovation of the Austrian Parliament 2022 — renovation work at the Parliament building, 1010 Vienna, in 2022.
How to recognise a reputable contractor
Check these six points with every provider of home extensions in Vienna — including us. They take ten minutes and, in the worst case, save you a legal dispute.
1. Ask for the GISA number
Every trade business in Austria has a GISA number. In the public trade register you can see which trades the business has actually registered. Anyone who does not want to give you the number has a reason for it.
2. Who carries out the regulated trades?
Interventions in the building fabric require master-builder services under § 94 no. 5 GewO — planning, structural engineering, submission to MA 37 (Vienna building authority). An executing building contractor may not do this itself. Ask which licensed master builder takes this on.
3. Site visit before the quote
A quote for a home extension in Vienna without a site visit is guesswork. What lies behind the wall or under the floor only becomes visible once it is opened — and that is exactly where the extra charges arise.
4. A bill of quantities instead of a lump sum
A reputable quote lists items with quantities and unit prices. “Everything as a lump sum” without a breakdown is not a quote but an invitation to extra charges.
5. Ask for proof of construction liability insurance
Ask about the insurer and the sum insured. In an occupied Viennese tenement building, damage can quickly reach six figures — and then also affect other people’s apartments.
6. Do not confuse warranty and guarantee
The statutory warranty for immovable property is 3 years under § 933 ABGB (Austrian Civil Code). Anyone who promises you more must put it in the contract — verbally it is worth nothing.
The key authorities and funding bodies
- MA 37 — Building Authority: responsible for building notifications and building permits for every extension. Assessment under the Vienna Building Code and the zoning plan.
- Zoning and development plan of the City of Vienna — governs permitted dimensions, building heights and distance rules. Preliminary check via wien.gv.at/bauprojekte-basis-fuer-planung.
- wohnfonds_wien attic conversion and extension — funding scheme for creating new flats. Application mandatory before work starts. wohnfonds.wien.at.
- MA 19 — Architecture and Urban Design: for buildings in protection zones and extensions that affect the townscape.
- Municipal departments for utility connections: MA 30 Wien Kanal, MA 31 Wien Wasser, Wien Energie, grid operators.
Housing pressure as a market driver
In 2026 Vienna has a massive housing shortfall: 12,600 new flats were planned for 2026, but only about 9,400 units are actually being built (Heute report, 09.06.2026). That is a shortfall of around 25 % — and makes extension projects (adding storeys, additions, attic conversions) the most attractive answer to the shortage of space in the city. More than 15,000 roofs still have unused conversion potential (TU Wien research).
The typical types of extension
- Adding a storey: vertical building extension. Timber or timber-hybrid construction because of its low weight. €1,850–3,450/m².
- Attic conversion: unconverted loft → living space. €1,850–3,300/m². In period apartment buildings often with a large increase in value.
- Side extension on a detached house: additional living space at ground level. €1,500–2,500/m².
- Conservatory extension: glazed porch at reduced temperature, often used as a buffer zone. €2,000–4,000/m².
- Creating basement/lower-ground living space: lowering and making usable. Difficult because of MA 37 requirements.
- Garage/storage extension: simple enlargement. From €1,200/m².
The typical permit process
- Step 1 — Zoning pre-check: what is allowed on this plot? Building depth, maximum height, distance rules, protection zones.
- Step 2 — Preliminary structural report: can the existing structure carry the additional load? Seismic zone 3 under ÖNORM B 4015 is mandatory in Vienna.
- Step 3 — Architect and submission plan: detailed plans in line with the Vienna Building Code and the OIB guidelines.
- Step 4 — wohnfonds_wien funding application: mandatory before work starts. A common pitfall: applications submitted afterwards are rejected.
- Step 5 — Building notification or building permit with MA 37: depending on the extent of the intervention. Consent of the owners' community in multi-occupancy buildings.
- Step 6 — Construction phase: after approval, working hours Mon–Fri 6 am–8 pm, noisy work not permitted on Sundays and public holidays.
- Step 7 — Final acceptance: under ÖNORM B 2110:2023 + official completion notice.
Why Skyline Bau for your extension project?
First — The connection to the existing building is clarified first – structural design, waterproofing and the extension's foundation are matched to the existing house.
Second — executing-contractor model with routine at the authorities. MA 37, MA 19, wohnfonds_wien, grid operators, MA 30, MA 31 — we know every office and submit complete documents in the right order.
Third — fixed price under ÖNORM B 2110 (2023 edition). Even for complex extensions a binding fixed price instead of an hourly-rate calculation.
Fourth — inner-city logistics. Cramped sites with material lifted over courtyard boundaries, scaffolding while tenants stay in, MA 46 no-parking zone applications — all routine business.
Skyline Bau acts as an executing building contractor. Regulated trades — in particular master-builder services (§ 94 no. 5 GewO), planning and structural engineering, electrical engineering (§ 94 no. 16 GewO), gas and sanitary engineering (§ 94 no. 25 GewO) and tiling (§ 94 no. 38 GewO) — are carried out exclusively by suitably authorised subcontractors and partner companies. Construction work is performed by trade businesses within the group of companies that hold a valid trade licence.
what you should know
So that you know exactly what to expect, we answer the most important questions here — honestly and from the practice of a building contractor that does the work itself.
What is a home extension?
An extension (also called an addition) enlarges an existing building to the side or to the rear — for example an extra room, a conservatory or more living space. Unlike adding a storey, the house grows outwards. What matters is the connection to the existing building, the foundation and permissibility under building law.
What must be considered under building law for an extension?
An extension requires a permit and must comply with distances to neighbouring boundaries, building density and zoning. In Vienna this is governed by the Building Code. We clarify permissibility and coordinate the submission with the responsible partners before anything is built.
How is the extension connected to the existing house?
The transition between old and new is decisive: foundation, wall connection, roof and waterproofing must be joined professionally so that no cracks, thermal bridges or leaks occur. That takes experience — this is exactly where an executing building contractor pays off.
What does an extension cost?
The cost depends on size, construction method, foundation and fit-out. After a site visit you receive a binding fixed-price offer under ÖNORM.
Frequently asked questions about home extensions in Vienna
what it includes
An extension enlarges an existing building. What goes with it:
The extension needs its own foundation — and the connection to the existing building is the critical point.
The structure of the extension, cleanly tied in to the existing building.
Instead of outwards, you can also build upwards — then it is a storey addition.
If the existing roof space is sufficient, converting it is cheaper than an extension.
Beyond a certain size, an extension is almost a new build of its own under building law.
The overview of all construction services.
What does a home extension in Vienna cost?
What is a home extension?
What is the difference between an extension and adding a storey?
Does an extension need a building permit?
What is the development plan?
Which minimum distances apply?
How is the extension connected to the house?
What is a movement joint?
Which construction method is used for an extension?
How long does an extension take?
Can an extension damage the existing building?
What is an extension suitable for?
What is a granny flat?
What does a conservatory cost?
Is an extension worth it compared with a new build?
Does Skyline Bau also do the structural engineering?
Is the extension handed over turnkey?
Who checks whether an extension is permitted at all?
Does an extension use up plot area?
Extension: is there a fixed price?
Extension: does Skyline Bau also work outside Vienna?
Does Skyline Bau also add storeys?
Can the extension have several storeys?
What does an extension cost per square metre?
Why is an extension more expensive per square metre than a new build?
Extension: do I need a building permit?
Am I allowed to build an extension on my plot at all?
Which distances do I have to keep?
What is a movement joint and why do I need it?
How deep does the extension's foundation have to be?
What does the wall opening cost?
Solid or timber frame?
Can I keep living in the existing house?
What about the heating?
Is my electrical connection sufficient?
What happens at the roof connection?
Does a thermal bridge form at the transition?
Does the existing facade have to be adapted?
What about the neighbours?
Is a heated conservatory worth it?
Does the extension count towards the usable living area?
Extension: is there any funding?
Is an attic conversion the cheaper alternative?
What about the outdoor areas?
Extension: which records do I receive?
Extension: how quickly do I get a quote?
Related services Skyline Bau
Related services
Extension finished? Old and new handed over clean.
After an extension, the adjoining existing rooms are dusty too, especially around the wall opening. Bling Premium Cleaning takes care of the final construction cleaning in both areas. More at bling-bling.at.
Send enquiry
Enquire directly here — fixed-price quote free of charge. Skyline Bau replies within 2 working days.
Ready for your extension?
Message us directly on WhatsApp — send photos and the key details of your house. Reply within two working days.
Note: Skyline Bau is the brand name of the construction and renovation division of Bling Bling GmbH and is not a separate legal entity. The sole contractual partner is Bling Bling GmbH. Bling Bling GmbH is a restricted construction trade business under § 99 GewO (Austrian Trade Regulation Act) and not a licensed master builder (Baumeister). Under § 99 (5) GewO, the title “Baumeister” is reserved for businesses licensed under § 94 no. 5 GewO. Regulated trades — master-builder services, structural engineering, gas and sanitary engineering, electrical engineering — are carried out exclusively by authorised, licensed partner companies.