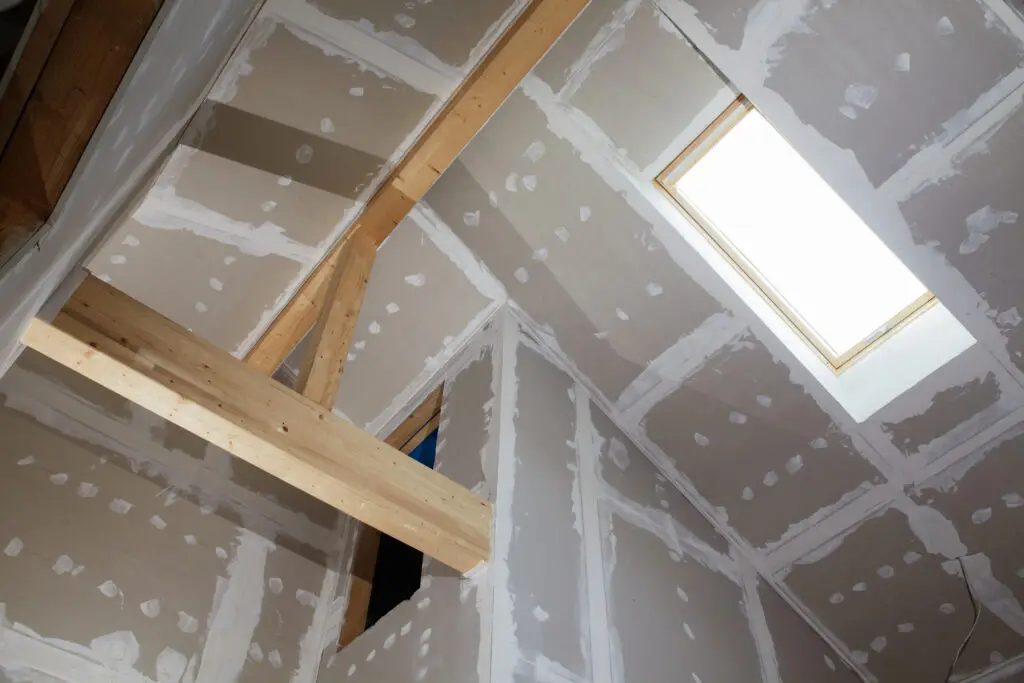
Drywall Vienna that turns one room into two.
Drywall Vienna: from the construction company that does the work — not from an agent.
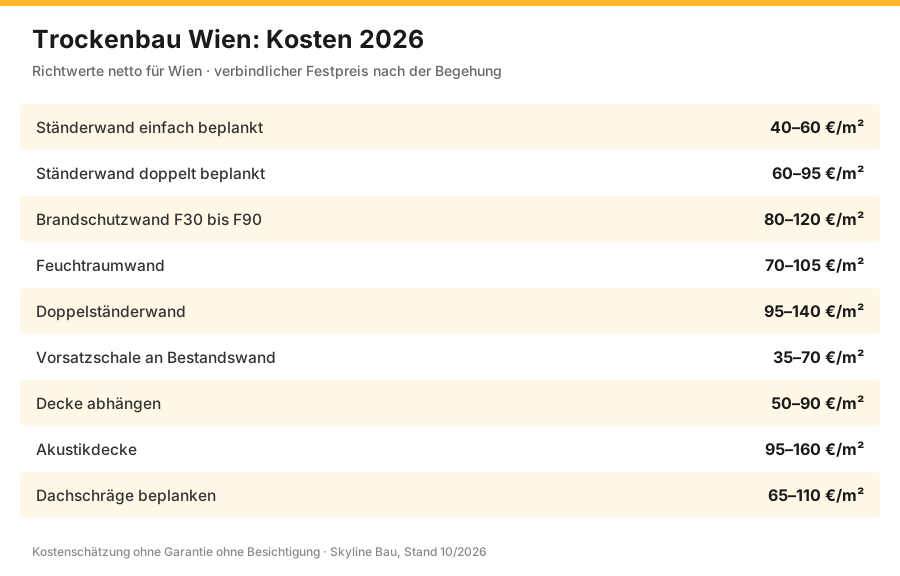
Drywall Vienna: drywall work in Vienna costs 40 to 120 euros per square metre net at Skyline Bau. Simple stud wall €40–60/m², double boarding with insulation €60–95/m², fire-rated or wet-room wall €80–120/m², suspended ceiling €50–90/m². We work with Knauf and Rigips systems, fill to quality levels Q1 to Q4 and hand over with photo documentation.
Drywall Vienna: costs 2026
Prices for Vienna, as of 2026, net, including material, labour, offcuts and disposal. The difference between €40 and €120 per square metre is not arbitrary; it results from the boarding, insulation, fire-protection requirement and stud spacing.
| Service | Build-up | Net price | What for |
|---|---|---|---|
| Stud wall, single-boarded | CW 75, 1 × 12.5 mm per side | €40–60/m² | Room divider without special requirements |
| Stud wall, double-boarded | CW 75, 2 × 12.5 mm, mineral wool | €60–95/m² | Standard in residential construction, good sound insulation |
| Fire-rated wall F30 to F90 | Special boards, tested system build-up | €80–120/m² | Escape routes, separation between apartments, plant rooms |
| Wet-room wall | Impregnated boards, primer | €70–105/m² | Bathroom, WC, laundry room |
| Double stud wall | Two separate stud frames | €95–140/m² | Party wall between apartments, medical practice, recording studio |
| Lining wall on an existing wall | CW 50 or direct hangers | €35–70/m² | Straightening crooked period walls, routing pipes and cables |
| Suspended ceiling | CD profiles, 1 × 12.5 mm | €50–90/m² | Concealing pipes and cables, adjusting height |
| Acoustic ceiling | Perforated board with fleece | €95–160/m² | Office, medical practice, restaurant |
| Boarding a sloping roof | Vapour retarder, counter-battens, board | €65–110/m² | Loft conversion |
| Pre-wall installation, bathroom | Stud frame with cistern element | €190–340/lin. m | Concealing sanitary installations |
| Fitting an access panel | Aluminium, plasterboard-faced | €140–320/pc | Access to valves and shafts |
| Installing a door frame | UA profile, reinforcement | €180–420/pc | Structurally required depending on door leaf weight |
| Filling Q3 instead of Q2 | Additional pass | +€6–12/m² | Grazing light, glossy paints |
| Filling Q4 | Full-surface, sanded | +€14–24/m² | Gloss paints, metallic wallpapers, large window areas |
| Site setup, protection, cleaning | lump sum | 350–900 € | Covering the staircase, dust protection, final cleaning |
Total around €4,370 net, construction time four working days. Painting and floors are not included; we hand over ready for finishing or, on request, ready for painting.
Why the price ranges are so wide
- Boarding. Single or double determines material, labour time and filling area. Double-boarded means twice as many joints, but considerably better sound and fire protection.
- Stud spacing. 62.5 cm is standard. For heavy loads or high walls it is reduced to 41.7 cm – that costs a third more profile and time.
- Wall height. Above 2.80 m the profile type and structural design change. Viennese period buildings with ceiling heights of 3.20 to 4.00 m need CW 100 instead of CW 75 and often reinforcement.
- Requirement. A tested F90 wall is a system of board, profile, screw, insulation and joint – none of it can be freely swapped. That is why it costs twice as much as a simple wall.
- Substrate. Crooked period walls and uneven floors need levelling. Ten centimetres of unevenness over three metres is no exception in Gründerzeit buildings.
- Accessibility. Fourth floor without a lift: boards 2.50 m long and 25 kg carried up the stairs, plus a parking-lane permit from MA 46. That adds €400 to €1,200.
- Filling quality. Q2 is standard, Q3 for grazing light, Q4 for gloss paint. From Q2 to Q4 the filling effort doubles.
Partition walls: which type for what
Partition wall, plasterboard wall, stud wall, lightweight wall, metal stud wall – usually they all mean the same component, just with different names. The difference that counts lies in the build-up.
| Construction type | Build-up | Sound insulation | Net price | What for |
|---|---|---|---|---|
| Single-boarded stud wall | CW 75, one board per side | approx. 40–44 dB | €40–60/m² | Room divider within an apartment |
| Double-boarded stud wall | CW 75, two boards per side, mineral wool | approx. 50–55 dB | €60–95/m² | Bedroom, office, children’s room |
| Double stud wall | two separate stud frames | approx. 60–65 dB | €95–140/m² | Separation between apartments, medical practice, music room |
| Fire-rated wall F30 to F90 | tested system build-up, special boards | depending on build-up | €80–120/m² | Escape route, plant room, separation between apartments |
| Wet-room wall | impregnated boards, waterproofing | same as standard | €70–105/m² | Bathroom, WC, laundry room |
| Masonry partition wall | Brick or aerated concrete, plastered | approx. 40–48 dB | €130–220/m² | when heavy loads or moisture require it |
| Question before construction | Why it is asked now |
|---|---|
| What will hang on the wall later? | A cross-member or mounting board must go into the stud frame |
| Does a pipe or cable run through it? | Define stud spacing and penetrations |
| Which room is behind it? | determines sound insulation and build-up |
| Will there be a door in it? | UA profiles as door header construction, cannot be retrofitted |
| Will it be tiled? | Wet-room board, thicker boarding, waterproofing |
| Does the wall have to be fire-resistant? | tested system build-up, no mixture of leftovers |
The door question is the one most often reworked. A door opening in drywall needs reinforced UA profiles running from the floor to the structural ceiling. If this is forgotten, the frame wobbles after six months – and by then the wall has already been filled and painted.
The build-up of a drywall wall, layer by layer
What looks like a simple board on a profile is a tested system. Every deviation – wrong screw length, missing sealing tape, boards without staggered joints – costs sound or fire protection.
Filling quality Q1 to Q4: what you really need
The most common cause of disputes after drywall work is the surface. “Fully filled” does not exist – there are four defined levels, and the level must be specified before the contract is awarded.
| Level | What is done | Suitable for | Surcharge |
|---|---|---|---|
| Q1 | Joints and screw heads filled, burrs removed | Surfaces that will be covered: behind tiles, pre-walls, false ceilings | Base price |
| Q2 | Additionally filled wide, transitions smoothed | Standard for living spaces with woodchip or matt paint | included in the price |
| Q3 | Additionally wider application, pores closed | Grazing light, satin paints, fine wallpapers | +€6–12/m² |
| Q4 | Full-surface filling, sanded | Gloss paint, metallic wallpapers, large window areas with low-angle light | +€14–24/m² |
The honest recommendation: in a normal living room with a ceiling light, Q2 is perfectly sufficient. Q4 is worthwhile when a large window front casts light sideways across the wall or you use gloss paint. Anyone who orders Q4 but paints matt has wasted money.
Fire protection: F30, F60, F90 and what is behind them
The designation states how long the wall retains its function in the event of fire – 30, 60 or 90 minutes. In Vienna, OIB Guideline 2 and the Building Code are decisive. What matters is: the value only applies to the tested overall build-up. Anyone who swaps a board for a cheaper make or leaves out the insulation no longer has an F90 wall but a wall without certification.
| Requirement | Typical build-up | Where required |
|---|---|---|
| F30 (REI 30) | CW 50/75, 1 × 12.5 mm fire-protection board per side, mineral wool | Separation within one unit of use, plant rooms |
| F60 (REI 60) | CW 75, 2 × 12.5 mm fire-protection board, non-combustible mineral wool | Increased requirements, commercial use |
| F90 (REI 90) | CW 100, 2 × 15 mm fire-protection board, A1 insulation, special screws | Walls between apartments, escape routes, shaft walls |
| Shaft wall | Boarded on one side, F90 from outside | Installation shafts in the staircase |
- Penetrations are the weak point. Every cable and every pipe through a fire-rated wall needs an approved fire stop – fire collar or fire-stop compound. A simple hole filled with plaster destroys the certification.
- Perimeter joints at ceiling and wall are backed with fire-stop compound and mineral wool strips, not with acrylic.
- Documentation is part of it. You receive from us the system number, the test certificates of the boards used and photos before closing. Without them the wall cannot be verified in an emergency – and the insurer will ask questions.
- Electrical boxes in fire-rated walls are installed offset, never opposite each other, and with a fire-protection insert.
Sound insulation: why the neighbouring apartment can hear you
The decisive standard is ÖNORM B 8115. For walls between apartments in new buildings, a weighted sound reduction index of at least 55 dB applies; for walls within one apartment considerably less. A good double-boarded stud wall with mineral wool achieves 50 to 55 dB – more than a 12 cm brick wall.
| Build-up | Sound reduction index Rw | In practice |
|---|---|---|
| CW 50, single-boarded, without insulation | approx. 33 dB | Conversation next door understandable |
| CW 75, single-boarded, with insulation | approx. 44 dB | Conversation audible, not understandable |
| CW 75, double-boarded, with insulation | approx. 52 dB | Quiet in the next room, standard in residential construction |
| Double stud wall, double-boarded | approx. 60–65 dB | Separation between apartments, medical practice, music room |
The four most common mistakes that ruin any test value: missing sealing tape, sockets directly opposite each other on the same axis, a rigid connection between the two stud frames of a double wall, and pipes or cables running across the wall. We set boxes offset, seal every penetration and consistently separate the stud frames.
Wet rooms: bathroom, toilet, laundry room
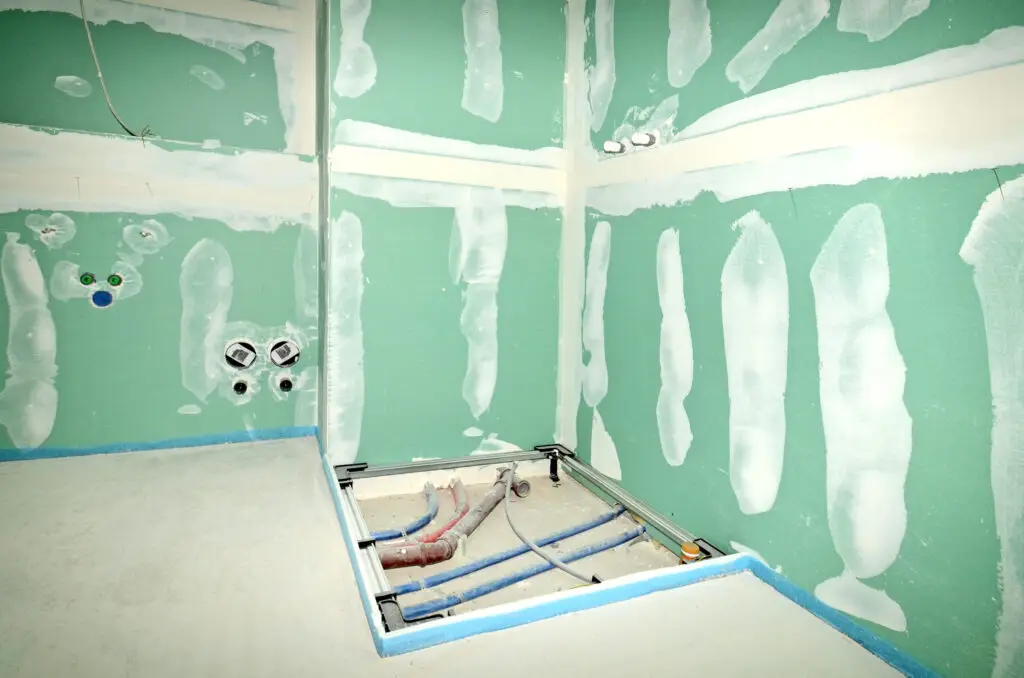
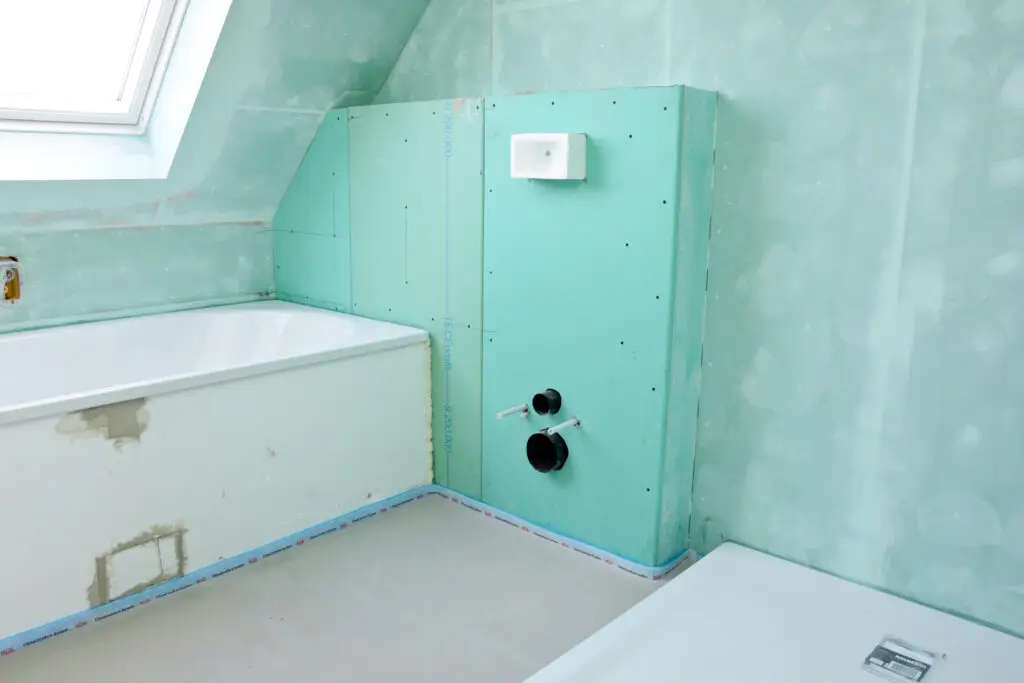
In wet areas, impregnated boards are used, recognisable by their green colour. They are water-repellent but not waterproof – the watertightness comes from the bonded waterproofing under ÖNORM B 3407, which is applied before tiling. Anyone who only installs impregnated boards in the bathroom and tiles on them does not have a watertight bathroom. Details can be found on our page Bathroom Renovation Vienna.
- Stud spacing 41.7 cm in the area of heavy sanitary fixtures so that the boarding does not flex.
- Install cross-members where grab rails, wall cabinets or a washbasin will later be mounted. That costs nothing during construction and half a day later.
- Floor connection with a gap to the screed so that standing moisture is not drawn into the board.
- Cement-bonded boards instead of plasterboard when the wall is permanently exposed to moisture, for example in commercial showers.
Suspended ceilings
In Viennese period buildings the most common job after the stud wall: hiding pipes and cables, bringing a ceiling height of 3.80 m down to a homely level, accommodating recessed lights or covering a damaged Dippelbaum (timber log) ceiling.
Suspended ceiling
CD profiles on nonius or direct hangers, €50–90/m². Distance to the structural ceiling freely selectable, from 6 cm for recessed lights, from 12 cm for ventilation ducts.
Directly boarded ceiling
Resilient bars directly on the structural ceiling, €40–70/m². Only 3 to 4 cm loss of height, but noticeably improves impact sound from the apartment above.
Acoustic ceiling
Perforated boards with acoustic fleece, €95–160/m². Reduces reverberation time in offices, medical practices and restaurants. Only works with sufficient cavity and an insulation layer.
Fire-rated ceiling
Independent classification, often F30 from below. Required for garages under living spaces and for basement ceilings in escape routes.
With timber beam ceilings in period buildings, suspension must be planned with particular care: the ceiling moves with the seasons. Rigid fixing leads to cracks at the perimeter joints. There we use resilient bars and deliberately leave the joint to the wall open as a movement joint, with a shadow gap or closed elastically.
Heating and cooling ceilings
A heating and cooling ceiling is a suspended plasterboard ceiling with water-carrying registers embedded in it. It heats in winter, cools in summer and takes up no space on the walls.
| Point | How it works | What this means |
|---|---|---|
| Principle | Radiant heating or radiant cooling via the ceiling surface | no draughts, no radiators on the walls |
| Flow temperature | low, suits a heat pump | efficient, but only sensible with an insulated building envelope |
| Cooling mode | The dew point must not be undershot | Control with humidity sensor is mandatory |
| Build-up | Registers between profiles, plasterboard underneath | Loss of height 10 to 16 cm |
| Coverage | 60 to 80 per cent of the ceiling area active | Plan lights and ventilation outlets in advance |
| Price | Ceiling build-up plus registers and connection | €180–320/m² active area |
Where it is only about cooling without converting the building services, air conditioning is the simpler solution. The heating and cooling ceiling is worthwhile where a heat pump is coming anyway, the ceiling is being suspended anyway and the wall surfaces are to remain free – typically in medical practices, law firms and high-quality renovated apartments.
Shaft cladding and installation shafts
Every riser replacement in an apartment block creates the same task: the new risers must be enclosed – tight, fire-resistant, acoustically decoupled and accessible again later.
| Requirement | Execution | Why |
|---|---|---|
| Fire protection | Shaft in F30 to F90, fire stop at every floor slab | the shaft connects all floors |
| Sound insulation | Pipes fixed with decoupling, insulation in the shaft | otherwise the neighbouring apartment hears every flush |
| Inspection access | Panel in front of shut-off valves and manifolds | without access, the next repair becomes a construction job |
| Dimensions | as tight as possible, as large as necessary | every centimetre is taken from the bathroom |
| Surface | ready for tiling or filled to Q3 | depending on the connection to the room design |
| Price | €110–260/lin. m of shaft height | depending on fire-protection class and accessibility |
Attic floor and sloping roof
In an attic conversion, the drywall is the visible part of a build-up that above all has to do one thing: keep the moisture from the living space away from the insulation. The order from inside to outside is boarding, installation zone, vapour retarder, insulation, counter-battens, roof underlay.
- The vapour retarder is decisive. Every penetration – cable, pipe, screw through the membrane – is closed with tape and a sleeve. A leaking vapour retarder leads within two winters to damp insulation and blackened rafters.
- Installation zone of 4 to 6 cm in front of the vapour retarder: cables and boxes run there without piercing the membrane. Anyone who saves on this zone is saving in the wrong place.
- Choice of board: normal plasterboard on the slope, impregnated in the bathroom under the roof, gypsum fibreboard where stability requirements are higher.
- Collar beams and knee walls must be formed neatly, otherwise a crack forms at the transition between slope and knee wall.
If you are converting an entire attic floor, drywall is only one trade out of eight. How the whole project runs is described on Attic Conversion Vienna.
Attic conversion in drywall construction
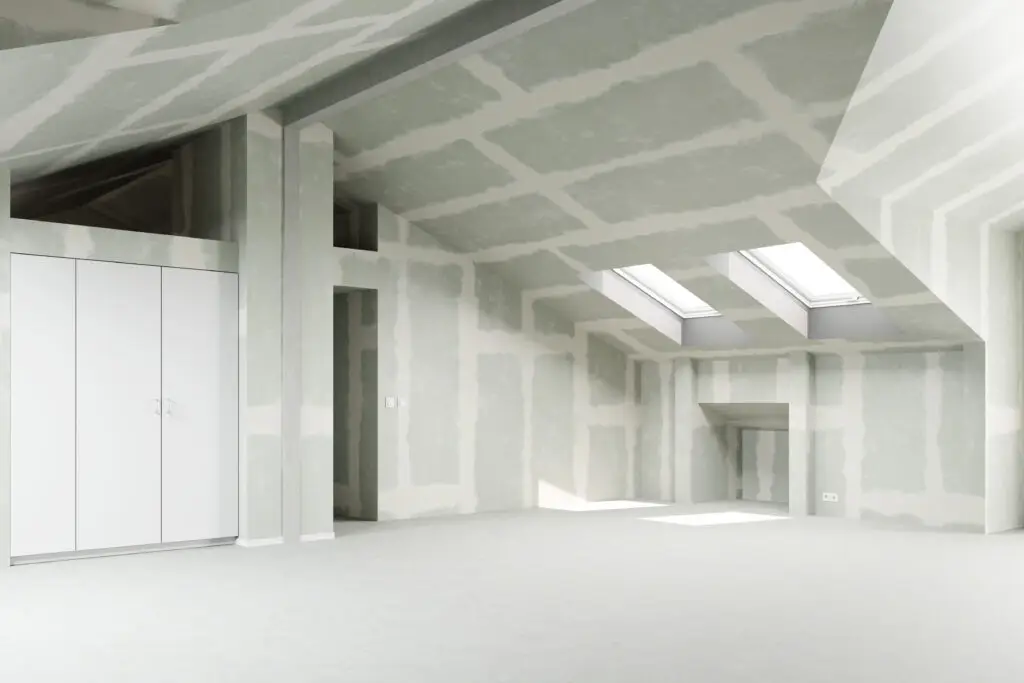
Converting an attic is largely drywall work: insulation between and below the rafters, vapour retarder, boarding, partition walls, suspended ceilings, dry screed. What matters is the order of the layers.
| Layer | Task | Common mistake |
|---|---|---|
| Between-rafter insulation | Thermal insulation in the rafter plane | Insulation stuffed in instead of fitted snugly |
| Vapour barrier | keeps room moisture out of the structure | Joints and connections not taped airtight |
| Installation zone | Routing cables and pipes in front of the vapour retarder | Cables drilled through the retarder |
| Below-rafter insulation | reduces the thermal bridge at the rafter | omitted for lack of space, rafter shows through |
| Boarding | Surface, fire protection, stability | too thin for the rafter spacing |
| Dry screed | Floor build-up without wet screed | Substrate not levelled |
If it is only about fitting out within the existing roof covering without changing the building envelope, it is drywall work and usually exempt from procedure or subject to notification. If the roof is raised, dormers are added or the number of storeys changes, it is a building project requiring a permit – that is covered on the page Attic Conversion with costs, procedure and structural engineering.
| Service in the attic | Net price |
|---|---|
| Between-rafter insulation with vapour retarder | €55–110/m² |
| Below-rafter insulation with boarding | €45–85/m² |
| Sloping roof boarded and filled Q2 | €50–95/m² |
| Knee wall | €55–105/m² |
| Dry screed on loose fill | €65–120/m² |
| Airtightness test | €480–1,200 per measurement |
Drywall planning
For larger projects, planning decides half of the costs. What is specified beforehand costs a drawing; what is noticed afterwards costs site work.
| Planning step | What is specified |
|---|---|
| Wall types per room | Build-up, sound insulation, fire-protection class |
| Connection details | Wall to ceiling, wall to facade, floor connection |
| Doors and openings | Reinforcements, header construction, type of frame |
| Load plan | where cross-members for wall cabinets, washbasin, television are located |
| Installation zone | Cable and pipe routes, boxes, penetrations |
| Reflected ceiling plan | Lights, outlets, access panels, joints |
| Surface quality | Q1 to Q4 per surface, matched to light and paint |
| Construction sequence | Order with electrics, plumbing, painting |
Drywall in Viennese period buildings: five special features
1. Nothing is straight
Gründerzeit walls deviate by 5 to 15 cm over three metres, and floors slope towards the middle. A lining wall compensates for this but costs space: 5 cm of levelling on both sides means 10 cm less room. We measure beforehand with a laser and say honestly what the levelling costs – even when the answer is that a wall should stay crooked.
2. Ceiling heights over three metres
Above 2.80 m, CW 75 is no longer sufficient. CW 100 or double profiles are used, often with horizontal bracing. That is not an arbitrary surcharge but structural necessity: a 3.80 m high wall with too weak a profile vibrates when a door slams.
3. Timber beam ceilings
They have limited load-bearing capacity and they move. Walls must not be placed centrally on a beam without checking the load distribution. For larger projects we bring in structural engineering via a licensed partner company.
4. Listed buildings and stucco
Where stucco ceilings have been preserved, nothing is suspended; instead a lining is run only along the walls and the ceiling is left free. In conservation zones, MA 19 must be involved in any intervention affecting the appearance.
5. Narrow staircases
Plasterboard sheets are 2.00 to 3.00 m long and weigh up to 30 kg. In a building without a lift, the staircase determines the board length. We then deliver 2.00 m boards – more joints, but feasible at all.
Board guide: which board for what
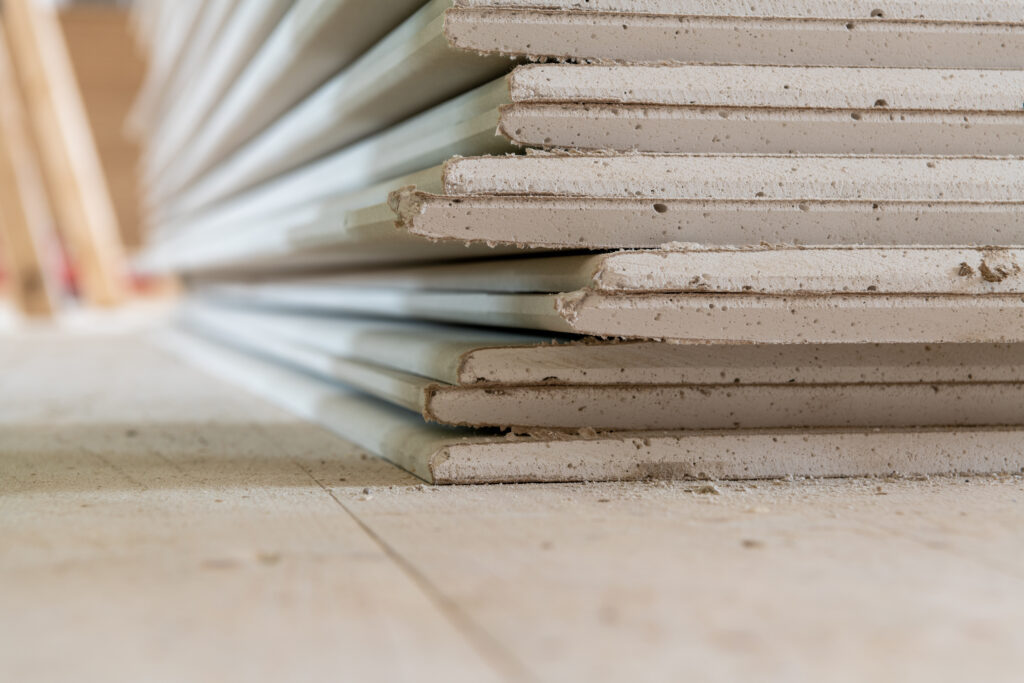
“Rigips” is a brand name, not a type of material – just as Tixo is for adhesive tape. In fact, there are half a dozen board types, and the choice determines fire protection, moisture resistance and load-bearing capacity.
| Board type | Marking | Use | Limit |
|---|---|---|---|
| Standard plasterboard | GKB, grey paper face | Dry living spaces, ceilings, lining walls | Not in wet rooms, no fire-protection certification on its own |
| Fire-protection board | GKF, red print | F30 to F90 in a tested build-up | Only in a system with matching profile and insulation |
| Impregnated board | GKBI, green paper face | Bathroom, toilet, kitchen, laundry room | Water-repellent, not waterproof – waterproofing remains mandatory |
| Impregnated fire-protection board | GKFI, red and green | Wet room with fire-protection requirement | More expensive, only where both are required |
| Gypsum fibreboard | homogeneous, no paper face | Higher load capacity, dry screed, attic conversion | Heavier, harder to cut, more expensive |
| High-density gypsum board | compacted core | Impact-prone areas, staircase, school, medical practice | Higher price, heavier |
| Cement-bonded building board | grey, mineral | Permanently wet areas, outdoor areas, tile backer | Considerably more expensive, more laborious to work with |
| Acoustic perforated board | perforated with fleece | Reducing reverberation in offices, medical practices, restaurants | Only works with a cavity and an insulation layer |
For a normal Viennese room wall, 12.5 mm GKB is the right choice, double-boarded. In the bathroom GKBI, in the escape route GKF, under tiles in the shower ideally the cement-bonded board. We write the type into the quote so that nobody has to guess later what is in the wall.
How much can such a wall hold?
The most common worry before the first drywall project: “I won’t be able to hang anything on it.” Yes you can – if you know how and, above all, if you say so beforehand.
| Load | Fixing | Load capacity | Example |
|---|---|---|---|
| Light | Plasterboard plug in single board | up to 15 kg | Picture frame, small shelf, towel rail |
| Medium | Cavity plug in double boarding | up to 40 kg | Hanging shelf, mirror cabinet, small flat screen |
| Heavy | Screwed directly into the CW profile | up to 70 kg | Television, wall shelf with books |
| Very heavy | Built-in cross-member or timber noggin | 150 kg and more | Kitchen wall units, washbasin, wall bed, grab rails |
| Continuous bracket load | System carrier in the stud frame | according to manufacturer | Wall-hung toilet, wall-mounted washbasin |
The decisive sentence during the survey is therefore: tell us what will hang where later. A cross-member costs €20 to €40 during construction. Afterwards the wall has to be opened, reinforced, closed, filled and painted – €300 and three days.
What else is possible with drywall
Lining wall
Straightening a crooked period wall, routing cables and pipes, insulating. €35–70/m², build-up from 5 cm. The fastest way to a straight wall without plastering.
Installation shaft
Enclosing risers, with access panel and F90 if required. Standard in every riser replacement in an apartment block.
Niches and shelves
Wall niche in the bathroom, shelf compartment in the living room, window seat. Costs little to build if it is planned together with the stud frame.
Indirect lighting
Light coves in the suspended ceiling, shadow gaps as the transition to the wall. Electrics are handled by the licensed partner company.
Room-in-room
Meeting box in the office, server room, music room. Double stud wall with decoupled ceiling, 60 to 65 dB.
Platform and steps
Raised level for beds or seating areas, covered with gypsum fibre or dry screed boards.
Building physics: moisture, heat, movement
Why vapour retarders are doubly important in period buildings
Warm indoor air carries moisture. If it meets cold components inside the wall build-up, it condenses. With an interior wall between two heated rooms this does not matter. With a lining wall on a cold external wall or on a sloping roof it does: there a vapour retarder belongs on the warm side of the insulation, otherwise the insulation gets wet and the structure goes mouldy – invisibly, behind the board.
Lining wall on an external wall: caution
Internal insulation is more demanding in terms of building physics than external insulation, because the wall is colder afterwards. In a Viennese Gründerzeit building with a stucco facade, however, internal insulation is often the only option. Then the rule is: capillary-active system or tested vapour retarder, clean connection to window reveals and ceilings, no cavities. Anyone who installs internal insulation without a concept produces mould behind the wall. We calculate this in advance and tell you if facade insulation would be the better solution.
Movement joints
Every building moves. Drywall must be able to absorb this movement, otherwise it cracks. Connections to solid components are made as separating joints, and large surfaces from about 15 m in length get their own movement joint. With timber beam ceilings this is not optional but mandatory – the ceiling rises and falls by several millimetres with the seasons.
Saving: sensible, wrong, expensive later
Sensible savings
Filling quality Q2 instead of Q3 if painting matt. Single boarding where no sound insulation is needed. Keeping the existing wall layout. Painting yourself.
Wrong savings
Leaving out sealing tape, skimping on insulation, thinner profiles from the DIY store, doors without UA reinforcement, replacing fire-protection boards with standard boards.
Expensive later
No cross-members for wall cabinets, no access panel on the shaft, pipes closed in without photo documentation. All three cost many times more at the next intervention.
Getting subsidies
As part of a subsidised renovation, drywall work can be partially subsidised, for example in an attic conversion or in the base renovation (Sockelsanierung) via wohnfonds_wien.
Three examples from practice
Example 1 · Dividing a room in the 16th district
A 34 m² Gründerzeit room with a ceiling height of 3.60 m was to become two rooms. Work carried out: 16 m² CW 100 stud wall, double-boarded with 60 mm mineral wool, one door opening with UA reinforcement, Q2 filling, connections as separating joints because of the timber beam ceiling. Construction time three working days, cost €1,980 net. Sound insulation measured after completion: conversations in the next room no longer understandable.
Example 2 · Fire protection in the staircase, 1100 Vienna
Property management, requirement after inspection: the installation shaft in the escape route had to be F90. Work carried out: shaft wall with 2 × 15 mm fire-protection board, A1 insulation, tested EI 90 access panel, all penetrations sealed with approved collars. Handover with system number, test certificates and photo documentation of every fire stop. 22 m², cost €2,640 net, four working days.
Example 3 · Medical practice in the 9th district
Conversion during ongoing operations; work was done from 5 pm and on Saturdays. Work carried out: 48 m² double stud wall for treatment rooms with increased sound insulation, 60 m² acoustic ceiling with perforated boards, light coves, lining walls on two external walls. Total cost €14,800 net, construction time three weeks in evening shifts. The practice was not closed on a single working day.
The standards we work to
Drywall looks simple but is tightly regulated. These standards and guidelines determine what is permissible and what applies in the event of a dispute.
| Set of rules | What it is about | Significance for your project |
|---|---|---|
| ÖNORM B 2110 | Contract standard for construction works | Basis for quote, invoicing, acceptance and deadlines |
| ÖNORM B 3415 | Drywall work, contract standard | Governs execution, measurement and invoicing in drywall |
| ÖNORM B 8115 | Sound insulation in building construction | Minimum values for walls between apartments and room walls |
| OIB Guideline 2 | Fire protection | Specifies where F30, F60 or F90 is required |
| ÖNORM DIN 18202 | Tolerances in building construction | Permissible flatness of walls and ceilings |
| ÖNORM B 3407 | Bonded waterproofing | Mandatory for tiles on drywall in wet areas |
| Vienna Building Code | Permit requirement | Decides whether a wall requires notification or a permit |
In the quote we state the standard according to which invoicing is done and which requirement each wall meets. That is not paper for the filing cabinet: if someone later asks why the wall cost €95 instead of €55 per square metre, the answer is there.
Measurement and invoicing: how areas are calculated
The most common point of dispute after completion is not the price per square metre but the quantity. Under the rules of ÖNORM B 3415, simplified:
- The finished wall area is measured as length times height; boarding on both sides counts once.
- Small openings are measured over. A door opening below a certain size is not deducted, because cutting around it is more work than the continuous surface. That is not trickery but a rule of the standard – it should, however, be explained in the quote.
- Larger openings are deducted, and the reveal is charged separately instead.
- Reinforcements, cross-members and access panels are separate items, not ancillary services.
- Joint measurement. We measure together with you at acceptance and hand over the measurement sheet.
If one quote is significantly cheaper than the others, it is worth looking at the quantities: often less area has simply been entered there, and the difference comes at the end as a change order.
Scheduling: why drying cannot be accelerated
Installing a wall is quick. What takes time is the filling. Each pass has to dry through before the next one – at 20 °C and normal humidity that is 12 to 24 hours per layer. Anyone who fills faster gets cracks and shrinkage spots that become visible in the first grazing light.
| Project | Installation | Filling incl. drying | Total |
|---|---|---|---|
| One room wall, 15 m² | 1 day | 1.5 days | 2–3 working days |
| Partitioning two rooms, 40 m² | 2 days | 2 days | 4–5 working days |
| Suspended ceiling, 30 m² | 1.5 days | 1.5 days | 3–4 working days |
| Attic floor, 90 m² | 5–6 days | 3–4 days | 9–12 working days |
| Medical practice with acoustic ceiling, 110 m² | 8–10 days | 4–5 days | 3 weeks |
In winter and in unheated shell buildings, drying takes longer. We factor this in instead of promising a date that only holds under ideal conditions.
Interfaces with the other trades
Drywall rarely stands alone. The order decides whether everything fits together at the end or whether someone has to open up a finished wall again.
When we work as the coordinating construction company, this is exactly our task: that nobody waits for anybody else and nobody has to come twice. What else we carry out is listed on the page Services.
Disposal and handling of material
Plasterboard is construction waste and must be disposed of separately – not in the residual waste container and certainly not in the building’s household waste. We provide our own container or take the offcuts with us on smaller sites; the disposal certificate is part of the final invoice.
- Offcuts are below 10% with clean planning. We plan board lengths so that as few cross joints as possible occur – that saves material and filled joints.
- Leftovers from standard boards are kept on larger projects – for repairs from the same batch.
- Mineral wool is collected separately; it must not be mixed with gypsum waste.
- Containers in Vienna need a permit from MA 46 when placed on public land. We take care of that too.
What you receive from us before signing the contract
- Laser survey with photo report and recording of the unevenness of the existing structure.
- Bill of quantities under ÖNORM B 2110 with system build-up, board type, profile type, insulation, filling quality and exclusions.
- Construction schedule with installation and drying days, blocked periods and the date of acceptance.
- Proof of construction liability insurance of €3 million and the proof of authorisation of the partner companies for electrics and plumbing.
- For fire protection, additionally the system number and the test certificates of the boards to be used.
- Payment schedule according to construction progress, with no blind advance payment.
How a drywall project runs
In occupied apartments we work with a dust lock and daily rough cleaning. It gets noisy when cutting profiles and sanding – usually two days.
The eight mistakes we most often have to correct
- No sealing tape. Saves 40 cents per linear metre and costs half the sound insulation.
- Sockets opposite each other. On the same axis on both sides, the wall becomes an intercom.
- Door frame without UA profile. After a few weeks a crack runs diagonally from the upper corner of the door.
- Board joints not staggered. A continuous cross joint through two layers – it will reliably crack.
- Screwed too deep. The screw head pierces the paper face, and the board no longer holds at that point.
- Rigid joint to the ceiling. Without a separating joint, the transition cracks as soon as the structure moves.
- Insulation stuffed instead of clamped. Compressed mineral wool insulates worse, and voids even worse.
- Fire-rated wall patched with standard boards. A single wrong board makes the test certificate worthless.
How to make three quotes comparable
Material: what we work with
| Building component | What we use | Why |
|---|---|---|
| Boards | Knauf or Rigips, 12.5 and 15 mm | Both systems fully tested, spare parts and accessories available everywhere |
| Profiles | CW/UW galvanised, 0.6 mm; UA 2 mm at doors | Thinner DIY-store profiles vibrate at ceiling heights above 2.80 m |
| Insulation | Mineral wool 40 to 100 mm, non-combustible A1 | Sound and fire protection in one, no smouldering in a fire |
| Screws | Drywall screws 25/35/55 mm, phosphated | Length matched to the number of layers, otherwise the second layer does not hold |
| Filler | Joint filler with reinforcing tape, finish coat for Q3/Q4 | One product per work step, no mixture from three manufacturers |
| Sealing tape | Closed-cell sealing tape | The basis of every sound insulation value |
We do not tie ourselves to one brand, but within one wall the system stays closed. For fire-rated walls this is not a preference but a condition for certification.
Who we work for
Private clients
Dividing a room, partitioning a walk-in wardrobe, suspending a ceiling, converting an attic. Clear price, clean site, the apartment stays habitable.
Developers and general contractors
Drywall as a subcontract with our own site management, on schedule, with fire-protection documentation and measurement under ÖNORM.
Property management companies
Shaft cladding, fire protection in the staircase, ceiling repairs after water damage. Weekly photo reports.
Offices and medical practices
Room division with sound insulation, acoustic ceilings, conversion during ongoing operations – including evenings and weekends.
Reference: Austrian Parliament building, Vienna
In 2022, as part of the Parliament renovation, we carried out drywall, painting and flooring work on the second basement level, commissioned by W+R Schirmungstechnik GmbH. A project with access control, fixed time windows and documentation that proves every work step. Anyone who works like that can also run an apartment site in Ottakring properly.
Drywall in the Viennese districts
The district decides less about the price than about the existing structure we encounter – and that determines the effort.
| Region | Typical existing condition | What follows from it |
|---|---|---|
| 1010 to 1090, Gründerzeit | Timber beam ceilings, high rooms, stucco | Resilient bars instead of rigid suspension, forming stucco connections |
| 1100 to 1150, mixed | Gründerzeit and post-war buildings | different substrates, check fixing for each ceiling |
| 1160 to 1190, hillside locations and villas | Villas, attics, detached houses | lots of sloping roof, insulation and airtightness in the foreground |
| 1200 to 1230, new buildings and housing estates | Reinforced concrete, prefabricated buildings, new-build apartments | flat substrates, fast execution, sound insulation to the neighbouring apartment |
| Inner-city locations in general | narrow access roads, no-stopping zones | Material delivered in stages, lift or staircase as the bottleneck |
The prices are the same in all districts. Differences arise from delivery: a site on the fourth floor without a lift in a short-term parking zone takes more time than the same apartment on the ground floor with courtyard access. That is shown as a separate item in the quote and not hidden in the price per square metre.
Prices per square metre: with and without material
Quotes often become incomparable because they are calculated differently. Our prices are all-in prices, i.e. including material.
| Calculation method | What is included | Order of magnitude |
|---|---|---|
| All-in price, including material | Profiles, boards, insulation, screws, filler, labour, disposal | €40–120/m² |
| Labour only, material provided by the client | Labour and installation | €22–55/m² |
| Material share alone | Boards, profiles, insulation, small materials | €14–40/m² |
| Skilled worker, hourly rate | for work that cannot be measured in m² | €68–92/hr |
What drives up the price per square metre is not the boards but the number of corners, connections and openings. A straight wall over eight metres is cheaper per square metre than the same area spread over three short wall sections with two doors – same material, three times the time.
When you do not need us
A single 6 m² wall without special requirements is too small for a coordinating construction company – a one-person drywall installer is cheaper and quicker for that. It becomes worthwhile with several rooms, with fire or sound insulation requirements, when electrics and plumbing are involved or when documentation is needed. And if you only want to renew a ceiling because of water stains: first check whether the cause has been fixed – otherwise the stain will come back.
Drywall planning in the 18th district: what Währing’s buildings require
In the 18th district, two very different construction methods meet. Around Währinger Straße and Kutschkermarkt there are dense Gründerzeit apartment blocks with timber beam ceilings and ceiling heights of over three metres. In the Cottage quarter and towards Pötzleinsdorf, villas and detached houses predominate, many of them with a converted or convertible attic. For drywall in 1180 Vienna this means: before the first board is ordered, it must be clear what the wall stands on and what the ceiling hangs from.
Drywall planning therefore starts with a survey of the existing structure. With timber beam ceilings we clarify whether a new partition wall runs across or along the beams, because this determines whether it bears its load at points or distributed. In the villas it is more often about sloping roofs, airtightness and the question of how a new insulation layer connects to old wall plates. Many houses in the Cottage quarter are also in a conservation zone. Interior work is usually not affected by this, but a new dormer or roof window certainly is.
In the end the plan shows wall types per room, connection details to stucco and cornices, the position of reinforcements and the reflected ceiling plan. Only with these documents can a price be named that holds on site. If you are also considering the attic floor, you will find the processes under Attic Conversion in Vienna.
Drywall prices per m² with material: what is realistic in Austria
Anyone searching online for prices per square metre often ends up on German guides. Their figures cannot be transferred one to one. Austria has its own collective agreements, ancillary wage costs are distributed differently, and VAT is 20 per cent instead of 19. Some portals also quote gross prices, others net, and it is not always clear whether filling, disposal and small materials are included.
Our ranges are net guide values including material: a single-boarded stud wall costs €40–60/m², a double-boarded one with mineral wool €60–95/m², a suspended ceiling €50–90/m². These values refer to Viennese sites, i.e. delivery through the staircase, loading zones instead of courtyard access and noise restrictions in occupied buildings. On a freely accessible new-build site in the countryside the same build-up can be somewhat cheaper; in a top-floor apartment on the fifth floor without a lift, more expensive.
When comparing two quotes, a simple question helps: is the price per square metre an all-in price, or are filling level, corner protection, access openings and disposal added as separate items? Only when both quotes are calculated the same way does the figure mean anything. If painting is to follow, the costs for that are described under Painting Work.
Putting up a plasterboard wall: what a single wall costs
Many enquiries concern exactly one wall, for example to partition a children’s room off a large living room. A worked example with net guide values shows how the price is made up. It assumes a wall 3.6 metres long and 2.9 metres high, i.e. around 10.4 square metres, double-boarded with insulation and one door opening.
| Item | Quantity | Guide value net |
|---|---|---|
| Stud wall double-boarded, insulated | 10.4 m² | 625–990 € |
| Door opening with reinforcing profile | 1 pc | 180–420 € |
| Painting both sides of the wall | 20.8 m² | 250–580 € |
| Total | – | around €1,050–1,990 |
Not included are the door leaf and frame, sockets and a light switch in the new room. Electrical work is carried out by an authorised partner company and shown separately. It is striking that the wall itself costs only about half. The rest is in the opening and the surface, and that is exactly where cheap quotes differ from reliable ones. If a radiator is also in the way or the new room needs its own window, the partition wall becomes a small conversion that should be inspected beforehand. For such cases, Interior Fit-Out is the right page.
Drywall in the area around Vienna: what determines the costs in Lower Austria
In the Lower Austrian area around Vienna we mainly carry out drywall work in detached and terraced houses, for example in Mödling, Purkersdorf, Klosterneuburg or Korneuburg. Prices there are roughly at Viennese level; the same net guide ranges as in the table above apply, i.e. around €40 to €60/m² for a single-boarded and €60 to €95/m² for a double-boarded stud wall with insulation. What shifts the costs in the surrounding area is less the location than the task. Often it is about converting an attic floor with sloping roofs, knee walls and vapour retarder, which means more cutting and connection work than a straight partition wall in a city apartment. On the other hand, narrow staircases and loading zones are usually not an issue, and the material is delivered right to the door. For small jobs, travel weighs more heavily, so we like to combine several jobs into one appointment. More on building projects in the surrounding area is on the page Construction Company Lower Austria, and on converting the roof space on the page Attic Conversion.
Drywall near you: why short distances matter for small jobs
Anyone searching for a drywall installer nearby usually has a smaller job: a lining wall for pipes and cables, a suspended ceiling in the hallway, a wall dividing a children’s room. With such work, the actual installation is often done in one or two days, but there are drying times for the filling in between. The drywall installer therefore comes several times: to erect and board, to fill, to sand and for the second coat of filler. If the company is far away, each of these trips is paid for as well. That is why we work in Vienna and the immediate surrounding area and not beyond. Within this area we plan appointments so that the distances between sites remain short. For individual small tasks, the page Small Repairs is the right one; for larger interior conversions, the page Interior Fit-Out.
Frequently asked questions about drywall in Vienna
What does 100 m² of drywall cost?
What does it cost to suspend a 20 m² ceiling?
What is cheaper: masonry or drywall?
How do I calculate the cost of a drywall wall?
How long does drywall work take?
How much sound insulation does a drywall wall achieve?
What do F30, F60 and F90 mean?
Which filling quality should I choose?
Is drywall possible in the bathroom?
How thick is a drywall wall?
Do I need to register anything for a drywall wall?
Does the apartment remain habitable during the work?
Do you also do the painting?
Drywall: how quickly can I get an appointment?
Drywall: what warranty is there?
Do you also do acoustic ceilings?
How high are drywall prices in Vienna per m²?
What does drywall cost per m² without material?
What does a drywall installer charge per hour?
What is a drywall installer not allowed to do?
Is a drywall wall worse than a masonry wall?
What does a partition wall in an apartment cost?
Can I have a heating and cooling ceiling installed?
What does shaft cladding cost in a riser replacement?
Do you also do attic conversions?
Why is airtightness so important in an attic conversion?
Is Rigips the same as plasterboard?
Do you also offer drywall planning?
Can underfloor heating be connected in a drywall wall?
Do you work in all Viennese districts?
What do I need to bring for drywall planning?
Are drywall prices higher in Austria than in Germany?
Can a plasterboard wall be put up in one day?
Choosing a drywall company in Vienna: what matters
According to the Chamber of Commerce, over 300 companies are registered for drywall in Vienna, from one-person firms to industrial service providers. The price range for the same wall runs from €35 to €130 per square metre. These six points separate a reliable quote from a cheap one.
- Trade licence. Drywall (plasterers and drywall installers) is a regulated craft under § 94 no. 67 GewO. Ask about the licence anyway, and about who does the electrics and plumbing; those are regulated trades.
- Insurance. For work in occupied buildings, construction liability insurance is a must. Our sum insured is €3 million, verifiable before work begins.
- System integrity. Anyone who mixes components in fire protection delivers a wall without certification. A serious quote names the manufacturer and system number.
- Measurement according to the standard. Invoicing is done according to ÖNORM B 2110 or the rules of the relevant contract standard – not by feel. Openings below a certain size are measured over; this should be made transparent.
- Disposal. Plasterboard is construction waste and must be disposed of with documentation. Anyone who leaves the offcuts in the courtyard has not calculated them.
- Availability after the job. Three years of warranty are no use if the company no longer exists after two years. Ask how long the company has been in business.
More frequently asked questions
Which board is right for my project?
Can I hang kitchen wall units on a drywall wall?
How much space does a drywall wall take up?
Can drywall be placed on a timber floor?
What happens to the cables and pipes in the wall?
Does drywall work create a lot of dust?
Can I install a sliding door in a drywall wall?
How flat does the wall have to be?
Can you tile on drywall?
Why is my drywall wall cracking?
How soon can I paint after drywall work?
Do you also take on small jobs?
Do you also work in the evening or at weekends?
What does it cost to remove a drywall wall?
Drywall: do I get a fixed price?
Related services
Drywall finished? Sanding dust is particularly fine.
Filler dust settles everywhere and can hardly be removed with household appliances. Bling Premium Cleaning takes care of the final construction clean with industrial vacuums and fine-dust filters. More at bling-bling.at.
Send enquiry
Enquire directly here — fixed-price quote free of charge. Skyline Bau replies within 2 working days.
Ready for your drywall project?
Write to us directly on WhatsApp — send a floor plan and photos of the rooms. Reply within two working days.
Note: Skyline Bau is the brand name of the construction and renovation division of Bling Bling GmbH and is not a separate legal entity. The sole contractual partner is Bling Bling GmbH. Bling Bling GmbH is a restricted construction trade business under § 99 GewO (Austrian Trade Regulation Act) and not a licensed master builder (Baumeister). Under § 99 (5) GewO, the title “Baumeister” is reserved for businesses licensed under § 94 no. 5 GewO. Regulated trades — master-builder services, structural engineering, gas and sanitary engineering, electrical engineering — are carried out exclusively by authorised, licensed partner companies.