New construction Vienna the construction time is not the problem.
New construction Vienna: from the construction company that does the work — not from an agent.
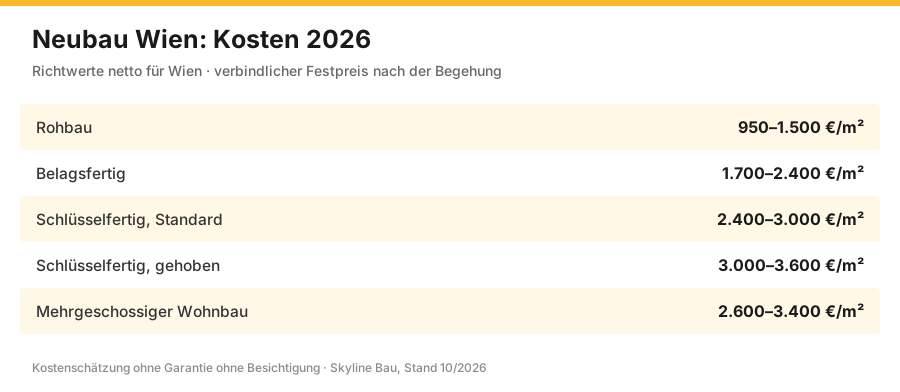
New construction Vienna: a turnkey new build in Vienna costs 2,400 to 3,600 euros per square metre, excluding the plot. Shell €950–1,500/m², ready for floor coverings €1,700–2,400/m². On top of that come planning, connections and ancillary costs of around a third of the construction costs.
What a new build costs in Vienna
Guide values net, as of 2026, excluding the plot. The construction costs are only part of the total costs – the other items are listed further down.
| Execution | What is included | Net price | Construction time |
|---|---|---|---|
| Shell construction | up to the weathertight envelope | €950–1,500/m² | 4–7 months |
| Ready for floor coverings | plus windows, building services, screed, plaster | €1,700–2,400/m² | 8–12 months |
| Turnkey, standard | ready for occupancy without kitchen | €2,400–3,000/m² | 10–16 months |
| Turnkey, high-end | higher specification, special requests | €3,000–3,600/m² | 12–18 months |
| Multi-storey residential building | with underground car park and lift | €2,600–3,400/m² | 16–30 months |
What is added to the construction costs
| Item | Height | What it is about |
|---|---|---|
| Plot | depending on location | in Vienna the biggest single item |
| Real estate transfer tax | 3.5% of the purchase price | when buying the plot |
| Land register entry | 1,1 % | registration fee |
| Drawing up the contract and escrow | 1–3 % | notary or lawyer |
| Planning, structural analysis, planning application, site supervision | 8–14% of the construction sum | via licensed partner firms |
| Soil investigation | 1.800–5.000 € | determines foundation and building pit |
| Surveying | 1.200–4.500 € | setting out, level plan, as-built plan |
| Connection fees | 8.000–28.000 € | water, sewer, electricity, gas, telecoms |
| Authority charges | per project | building charges, parking space rules |
| Outdoor areas | 15.000–60.000 € | driveway, paths, fencing, planting |
| Kitchen and furnishings | as desired | not included in any construction contract |
| Cost buffer | 8–12 % | for extra charges and special requests |
Total around €614,300 net excluding the plot. Anyone comparing only the construction costs underestimates the project by about a third – this is exactly where the nasty surprises arise, not on site.
What has to be clarified in Vienna before breaking ground
| Point | Where | What it determines |
|---|---|---|
| Land-use and zoning plan | MA 21 | whether and how high building is permitted |
| Building class and type of development | Zoning plan | building height, detached or closed development |
| Protection zone | MA 19 | appearance, materials, roof shape |
| Building permit | MA 37 | procedure 4 to 12 months, longer in protection zones |
| Parking space obligation | Vienna Garage Act | number of mandatory parking spaces or compensation levy |
| Connection options | network operator | water, sewer, electricity, district heating |
| Subsoil | geotechnical report | foundation type, building pit, dewatering |
| Neighbours' rights | Building Code | distances, daylight, condition survey |
New construction Vienna from a single source
A new build brings many trades together, from the foundation to the roof. We are the executing construction company and coordinate the entire process — with the regulated parts via licensed partners.
- One contractual partner — from the building pit to turnkey handover.
- Structural analysis & planning application via partners — planning, structural analysis and the application to MA 37 are the responsibility of the licensed master-builder partner under § 94 no. 5 GewO.
- Regulated work via partners — electrics (§ 94 no. 16), gas/plumbing (§ 94 no. 25) and tiling (§ 94 no. 38) are carried out by authorised companies.
- Fixed price to ÖNORM B 2110 — in writing after planning, traceable item by item.
- €3 million construction liability insurance.
What does new construction in Vienna cost?
The price depends on size, design and subsoil. As a rough guide:
As of 2026 · net, excl. 20% VAT · guide values — the subsoil and the specification determine a lot. Final price after planning, in writing as a fixed price to ÖNORM B 2110.
House building in Vienna: what building a house costs
Anyone who wants to build a house in Vienna or the surrounding area faces the same question as with any new build: what does a square metre cost turnkey, and what is not included in it. The second half of the question is rarely answered in brochures.
| House type | Execution | Net price per m² of living space |
|---|---|---|
| Detached house, simple standard | solid construction, gable roof, standard specification, no basement | €2,400–2,900/m² |
| Detached house, high-end | with basement, underfloor heating, heat pump, high-end surfaces | €2,900–3,600/m² |
| Semi-detached house | shared party wall, built at the same time | €2,200–2,900/m² |
| House on a slope | retaining walls, complex foundations, access | surcharge 15–30% |
| Shell only | basement, walls, ceilings, roof structure, roof weathertight | €780–1,700/m² |
| Ancillary costs | planning, structural analysis, surveying, authorities, connections | 14–20% of the construction sum |
We build as a general contractor: one contract, one fixed price to ÖNORM B 2110, one contact for all trades. The regulated work is carried out by licensed partner firms, coordinated and taken responsibility for by us. For the client this means: one invoice instead of twelve, one schedule instead of twelve, one warranty instead of twelve.
Building a house: the process in ten steps
| Step | What happens | Duration |
|---|---|---|
| 1. Check the plot | zoning, development rules, subsoil, connections | 2–4 weeks |
| 2. Design and cost framework | planner, floor plan, first reliable total | 4–8 weeks |
| 3. Planning application | building permit, energy performance certificate, certificates | 3–6 months |
| 4. Contract and fixed price | bill of quantities, payment plan, dates | 2–4 weeks |
| 5. Excavation and foundations | building pit, foundation or basement, waterproofing | 3–6 weeks |
| 6. Shell | walls, ceilings, staircase, roof structure, roof weathertight | 8–14 weeks |
| 7. Windows and envelope | windows, doors, façade, sheet-metal work | 4–8 weeks |
| 8. Building services | heating, plumbing, electrics, ventilation | 6–10 weeks |
| 9. Interior fit-out | screed, drywall, tiles, floors, painting | 8–12 weeks |
| 10. Handover | acceptance, snagging list, documents, notice of completion | 1–2 weeks |
If the house is not to be built new but to grow, an extension or adding a storey is the right way – both also work in an occupied house, with clear sections and dust protection.
What is different about building a house in Vienna
A new build in Vienna has legal and geological peculiarities. What matters:
- MA 37 permit — every new build requires a building permit, with planning drawings, structural analysis and energy performance certificate. This is handled by the licensed master-builder partner under § 94 no. 5 GewO.
- Zoning & building class — development density, height and distances are governed by the land-use plan — it determines what is permitted on the plot.
- Subsoil — ground conditions change over short distances in Vienna; the soil survey decides the possible foundation.
- Groundwater — in districts close to the Danube, a watertight foundation is standard. Whether there is a basement and how it is built depends on the groundwater level.
- Construction time vs. procedure — the permit procedure often takes longer than the actual construction; realistic schedules reflect this.
- One contractual partner — all trades coordinated, one fixed price to ÖNORM B 2110.
New construction Vienna for homeowners, property management & owners' associations
Private clients
From the detached house to the double house. We coordinate all trades and deliver a fixed price to ÖNORM B 2110 — one contact instead of many companies.
Developers & investors
For multi-family houses and apartment buildings we deliver the construction work with reliable fixed prices; structural analysis and planning application are handled by the master-builder partner.
Plot owners
Anyone who wants to build on their own land clarifies feasibility, zoning and rough costs with us in advance — before the planning application starts.
from plan to handover
the general contractor for turnkey new builds
A new build in Vienna is a complex interplay of planning, authority procedures, structure, building services and interior fit-out. Anyone commissioning individual trades separately has to coordinate dates, interfaces and responsibilities themselves — that is a lot of work for the client and a considerable risk. A general contractor takes over this coordination completely: one contract, one fixed price to ÖNORM B 2110, one contact, one handover date.
As an executing construction company, Skyline Bau coordinates licensed master-builder partner firms and delivers turnkey new builds as general contractor in Vienna and the surrounding area — from the detached house and the double house to the smaller multi-family house. We take over construction management (obligation to have a site manager under the Vienna Building Code), coordinate all trades under one contract and deliver the finished building at a binding fixed price. The client has one date, one price and one partner — that makes the difference between a relaxed building project and a nightmare.
OIB guidelines and the Vienna Building Code
Anyone building new in Vienna has to meet two sets of rules: the OIB guidelines (Austrian Institute of Construction Engineering, six guidelines on structure, fire, hygiene, safety, sound insulation, energy saving) and the Vienna Building Code with its state-specific requirements. Both apply in parallel and must be proven to the municipal authority — MA 37 (building police).
Among other things, the Vienna Building Code regulates whether the project requires a permit, must be notified or is permit-free. For a new build in Vienna a building permit is almost always required; the application is made by a site manager in cooperation with licensed master-builder partner firms. For projects in protection zones or under building freezes, further requirements apply — such as requirements on façade design or an opinion from MA 19 (architecture and urban design). Skyline Bau checks building site requirements, zoning plans and building classes at the start of every project and handles the permit procedure as site manager.
Energy standard NEH, KFH-40 and passive house
In Vienna, the energy standard of a new build is documented via the energy performance certificate. Today three levels are common: the low-energy house (NEH) with a heating demand of around 50 kWh/m²a, the KfW efficiency house 40 (KFH-40) or the Austrian equivalent class A++ with about 30 kWh/m²a, and the passive house with a heating demand below 15 kWh/m²a. OIB Guideline 6 prescribes at least the NEH level for new builds; many clients go beyond this because the low energy costs and state subsidies justify the extra effort.
Skyline Bau plans the new build with a view to the desired energy standard — the building physics (insulation, thermal bridges, airtightness), the building services (heat pump, district heating, ventilation system with heat recovery) and the windows (triple or quadruple glazing) are matched so that the targeted energy rating is achieved. This is not trivial — with a passive house the envelope must be executed particularly carefully, otherwise the calculated result does not match reality.
the construction phases excavation, shell, interior fit-out
A new build in Vienna is divided into four major phases: excavation and foundation, shell, technical installations and interior fit-out. Excavation covers the earthworks for the ground slab or basement, the structural design of the foundations and, if necessary, dewatering where groundwater is high — a relevant factor especially in Vienna-Donaustadt or Vienna-Floridsdorf.
The shell creates the load-bearing components: ground slab, external and internal walls, floor slabs, roof structure. In Vienna, building is mainly in solid brick or reinforced concrete; timber-frame construction and hybrid methods are gaining in importance. The technical installations comprise electrical installation, plumbing, heating, ventilation — all trades that later disappear behind walls and ceilings. The interior fit-out brings screed, floor coverings, interior doors, sanitary fixtures, kitchen and painting. Skyline Bau coordinates all four phases under one general contractor agreement — one binding construction schedule, one fixed price, one contact.
Important clarification of terms: new construction vs. Vienna's 7th district "Neubau"
The German search query "Neubau Wien" is ambiguous — which is why a clarification is important:
- New construction in the building sense: erecting a completely new building from scratch, without reference to an existing property. This is what Skyline Bau deals with as an executing construction company — residential buildings, commercial buildings, detached houses, multi-occupancy buildings.
- Neubau as Vienna's 7th district: the central Viennese district since 1850, 1.61 km² in area, 31,330 inhabitants (as of 01.01.2025), district head Markus Reiter (Greens). With the MuseumsQuartier, Mariahilfer Straße, the Biedermeier quarters of Spittelberg, district office in the 7th district.
This page deals with new construction in the building sense — i.e. the professional erection of new buildings by a general contractor. Anyone looking for information on the 7th district will find it at wien.gv.at/bezirke/neubau and from the Vienna district council.
Housing pressure as a market driver
In 2026, Vienna is facing a massive housing shortage. For 2026, around 12,600 new flats were planned in Vienna, but only about 9,400 units are likely to actually be built (Heute report of 09.06.2026, "Alarm in Vienna — every fourth flat will not be built"). This means a shortfall of around 25% and thus further rising rents in the city centre. Anyone planning a new build in this situation — whether as an executing construction company, private investor or homeowner — benefits from an attractive market situation.
The authorities and their roles
- MA 37 — building police: responsible for building permits, building hearings, structural checks, building acceptance. The most important authority interface for every new build.
- City of Vienna land-use and zoning plan: regulates permissible dimensions, heights, distance rules. Preliminary check via wien.gv.at/bauprojekte-basis-fuer-planung.
- MA 19 — architecture and urban design: for new builds that affect the townscape.
- MA 25 — housing matters: for housing-related notifications.
- MA 50 — housing subsidies: subsidy line for new builds with subsidised flats.
- Networks, Wien Energie, MA 30 (sewers), MA 31 (water): all utility house connections.
- Federal Monuments Office: for new builds in or next to listed buildings.
- Wohnfonds Wien: subsidy line for creating flats — also active for new builds.
New construction costs 2026 by building type
- Detached house new build, standard: €2,500–3,500/m² turnkey.
- Detached house premium (very low-energy house, premium specification): €3,500–5,000/m².
- Multi-family house new build: €2,200–3,000/m² with economical terraced construction.
- Terraced house new build: €2,000–2,800/m².
- Commercial new build: €1,500–3,500/m² depending on requirements (office building, warehouse, production).
- Ancillary costs (plot, site development, authorities, architect, structural engineer): an additional 20–35% of the construction sum.
The ÖNORM and OIB family for new builds
- ÖNORM B 2110 (2023 edition) — works contract standard for construction work.
- ÖNORM B 1801-1 — building costs (shell + technology + fit-out).
- ÖNORM B 4015 — earthquake standard (Vienna earthquake zone 3).
- ÖNORM B 1990 — Eurocode loads (wind, snow, traffic).
- OIB Guideline 1 — mechanical resistance and stability.
- OIB Guideline 2 — fire protection.
- OIB Guideline 3 — hygiene, health, environmental protection.
- OIB Guideline 4 — safety in use and accessibility.
- OIB Guideline 5 — sound insulation.
- OIB Guideline 6 — thermal insulation and energy saving.
- Vienna Building Code — the central legal basis.
Why Skyline Bau as general contractor
First — executing construction company model. Skyline Bau coordinates all trades in a fixed-price contract to ÖNORM B 2110:2023. Regulated activities (master builder § 94 no. 5 GewO, electrical engineering § 94 no. 16, plumbing § 94 no. 25, tiling § 94 no. 38) via licensed partner firms.
Second — routine with the authorities. MA 37 building police, MA 19 urban design, MA 50 housing subsidies, network operators — we go through the process.
Third — federal reference. Subcontractor on the renovation of the Austrian Parliament in 2022 — a reference at national level that many medium-sized companies do not have.
Fourth — fixed price instead of hourly rates. A binding fixed price for the new build according to ÖNORM B 1801-1 cost planning — not "by effort".
Skyline Bau acts as an executing building contractor. Regulated trades — in particular master-builder services (§ 94 no. 5 GewO), planning and structural engineering, electrical engineering (§ 94 no. 16 GewO), gas and sanitary engineering (§ 94 no. 25 GewO) and tiling (§ 94 no. 38 GewO) — are carried out exclusively by suitably authorised subcontractors and partner companies. Construction work is performed by trade businesses within the group of companies that hold a valid trade licence.
New construction — throughout Vienna and the surrounding area
We build throughout Vienna, as well as in Klosterneuburg and the surrounding area of Lower Austria.
What a turnkey house includes
A new build comprises several trades. On the individual areas:
Foundation, load-bearing walls, ceilings, roof structure — the structural core.
Ground slab or basement, depending on subsoil and groundwater.
The building pit — excavation, securing, removal.
The building envelope — façade, roof, top floor ceiling.
The electrical installation via licensed partners under § 94 no. 16 GewO.
The overview of all construction services.
Before you build a house
So that you know exactly what to expect, we answer the most important questions here — honestly and from the practice of a building contractor that does the work itself.
What does turnkey new construction mean?
Turnkey means: we build the house from the ground slab to the ready-to-occupy handover — shell, roof, windows, installation, interior fit-out. You get a finished house and do not have to coordinate the trades yourself. One contract, one contact, one fixed price to ÖNORM.
How does a new build proceed?
In clear phases: excavation and foundation, shell (masonry and ceilings), roof, windows and façade, then installation and electrics, and finally the interior fit-out. Each phase builds on the previous one. A well-thought-out schedule with a fixed sequence of trades keeps the project on time.
What does a new build cost in Vienna?
The costs depend on size, construction method, specification and plot. Solid construction and specification determine the price considerably. After planning, you receive a binding fixed-price offer broken down by trade.
Who takes care of structural analysis and the permit?
A new build needs planning drawings, structural analysis and a building permit. As the executing construction company, we coordinate the necessary certificates with licensed partners (structural analysis, planning) and then carry out the construction.
Land register and new construction in Vienna: what should be clarified before the first plan
Before a detached house is planned, it is worth looking at the land register. The extract shows not only who owns the plot, but also what encumbers it. The encumbrances section lists mortgages, but also easements – such as a right of way for the neighbour or a pipeline right for a sewer that runs across the land. Such rights can lie exactly where the house is to stand and cannot simply be built over.
A building does not get its own entry in the land register; legally it belongs to the plot. With a new build, something else is therefore usually entered: the mortgage of the financing bank. If several residential units are to be created and sold separately, condominium ownership with a usable-value report is needed – this should already be taken into account in planning, because it influences the floor plan and access. For a plot held under a building lease, separate rules apply on term and reversion. These questions are clarified by a notary or lawyer; for planning, a current extract is enough for us to set out the position and distances correctly.
Demolition and new build instead of renovating the old house
Many house-building projects in Vienna do not start on empty land, but with an old settler's house or a small post-war building. Then the question arises whether to renovate or replace. A replacement building is usually worthwhile when several weaknesses come together: damp foundations without waterproofing, rooms that are too low, ceilings that cannot carry any further load, and a building envelope that can only be brought up to today's thermal insulation standard with great effort.
Demolition is not a side issue here. Depending on the year of construction and location, it requires an official confirmation or permit; older houses are examined more closely. Before demolition, a hazardous-substance survey is part of it, because roof panels, floors or adhesives can contain asbestos. How the demolition is planned and disposed of is described on the page demolition in Vienna. Anyone who would rather keep and extend the existing building will find the options under extension.
Which decisions you have to make when building a house, and when
A new build rarely fails because of technology, more often because of decisions made too late. Each construction phase needs certain decisions so that it can continue without a pause.
| At the latest by | What must be fixed | Why |
|---|---|---|
| Planning application | floor plan, basement yes or no, heating system | changes structural analysis, energy performance certificate and permit |
| Start of shell construction | window manufacturer and dimensions | delivery times of several weeks |
| Rough-in | sockets, light outlets, sanitary positions | afterwards only changeable by chiselling |
| Screed | floor coverings and their build-up heights | the screed height depends on them |
We put these dates into the construction schedule at the start, so that you know when which selection of samples is due.
Frequently asked questions about new construction and house building in Vienna
What does a new build cost in Vienna?
A turnkey detached house costs roughly 2,500 to 3,500 euros per square metre, depending on design and specification. The shell accounts for about 30 to 40 percent. The subsoil and the permit situation strongly influence the price. It becomes reliable after planning.
Does a new build in Vienna need a building permit?
Yes, every new build requires a building permit. You need planning drawings, the structural analysis and an energy performance certificate. These documents are prepared by the licensed master-builder partner under § 94 no. 5 GewO; we coordinate the process with MA 37.
Who does the structural analysis for a new build?
A licensed master builder or chartered engineer — structural analysis is regulated under § 94 no. 5 GewO. We are the executing construction company and coordinate the master-builder partner who is responsible for the calculation and the planning application.
How long does a new build take?
The pure construction time for a detached house is about a year, but the permit procedure beforehand often takes longer than the building itself. A realistic schedule reflects both phases — planning and application should not be underestimated.
What does the land-use plan regulate?
It defines what may be built on a plot — the use, the development density and, via the building class, the permissible height. Before planning, it must be clear what the land-use plan allows for the plot.
What is a soil survey and do I need one?
An investigation of the ground that shows how load-bearing the subsoil is and which foundation is possible. For a new build it is practically indispensable — it decides foundation, basement and possible extra costs due to difficult subsoil.
Build with or without a basement?
A question of cost: a basement creates usable space and a plant room, but costs considerably more, especially with high groundwater requiring a watertight design. Without a basement, on a ground slab, it is more economical. What makes sense depends on need and subsoil.
New build: what is a white tank?
A watertight basement made of water-impermeable concrete that is watertight without additional waterproofing. With high groundwater, this is the standard for the basement. The alternative with dry subsoil is conventional waterproofing.
Which construction method is best?
In Vienna, solid construction in brick or concrete predominates — durable, with good thermal mass and good sound insulation. Timber construction is an ecological alternative with a faster construction time. What fits depends on budget, plot and your own priorities.
What does turnkey mean?
That the house is handed over ready for occupancy — from the foundation to floors, bathrooms and painting. It is important to define precisely in the bill of quantities what is included, because "turnkey" does not mean the same everywhere. We record this in writing.
Who coordinates the trades in a new build?
We do. As the executing construction company, we bring together shell, building envelope and fit-out and coordinate the regulated trades — electrics, plumbing, heating, tiling — via licensed partners. You have one contact.
What is the difference between a general contractor and a master builder?
The master builder is the licensed company for planning, structural analysis and site management. The general contractor organises all trades of a project. We are the executing construction company with a master-builder partner — you get coordination from a single source with a legally clean separation.
Do I get a fixed price for the new build?
Yes, after planning you receive a fixed price to ÖNORM B 2110 as a bill of quantities. Extra charges only arise for work you commission additionally, or for the unforeseen, such as surprising ground conditions, which we discuss with you beforehand.
What happens if the subsoil is worse than expected?
Then a more complex foundation may be necessary — such as piles or a reinforced ground slab. That is why the soil survey before the fixed price is so important. It makes the subsoil calculable instead of letting it become an expensive surprise in the middle of construction.
Is an energy performance certificate mandatory?
Yes, for every new build. It proves the energy quality of the building and is also needed for subsidies and a later sale or rental. The energy performance certificate is prepared in the course of planning.
Can I contribute my own work to the new build?
To a limited extent yes, for example with painting or outdoors. For regulated and safety-relevant trades this is not possible. What makes sense and is feasible in terms of insurance, we clarify in the bill of quantities — your own work does not have to disrupt the process.
How is a new build financed?
Usually via a construction loan that is paid out in stages according to construction progress. The fixed price to ÖNORM B 2110 and a clear payment plan help with financial planning. You arrange the financing itself with your bank; we provide the necessary documents on construction progress.
What has to be considered for a new build in a district close to the Danube?
The high groundwater level. In locations close to the Danube, a watertight foundation is standard, and a basement is then built as a white tank. The soil survey and protection against uplift are particularly important here and belong in the planning early on.
Does Skyline Bau also take care of the outdoor facilities?
Yes, paving, driveway, terrace and garden walls are part of our range of services and can be integrated into the new build. We record what is included in the bill of quantities so that there is no gap at the end between the house and the finished plot.
Do I get a warranty on the new build?
Yes, the statutory warranty of 3 years under § 933 ABGB on the construction work; longer periods apply to certain components. Manufacturers give their own guarantees on appliances and products. The handover documentation records the condition for the warranty.
What does a new build cost per square metre?
What does a new build cost in total?
What exactly does turnkey mean?
What does ready for floor coverings mean?
How long does the building permit take in Vienna?
What is the zoning plan and why is it decisive?
What applies in a protection zone?
Do I need parking spaces?
What do the connections cost?
Which heating for a new build?
Do I need controlled residential ventilation?
What is an energy performance certificate and when do I need it?
What must the construction and fit-out specification contain?
How do I recognise cost traps in the construction contract?
New build: what is the payment plan?
What cost buffer do I need?
What if construction progress is delayed?
Can I contribute my own work?
What is different on sites in densely built-up locations?
How are neighbouring buildings protected during a new build?
What documentation do I receive during construction?
How does the handover work?
New build: what warranty is there?
Are there subsidies for new builds?
Do you also build for developers?
What is the difference between a developer and a general contractor?
What does it cost to build a house in Vienna?
What is usually not included in a house-building offer?
How long does building a house take from the first meeting to moving in?
Do you build turnkey as a general contractor?
What should I check in the land register before building a house?
When is demolition and new build worthwhile instead of renovation?
By when do I have to decide on the windows for a new build?
from the pit to the handover
01 Planning & application
The master-builder partner prepares the planning drawings and structural analysis; we coordinate the construction. After the MA 37 permit, work begins.
02 Excavation & foundations
Building pit, foundation or ground slab, for a basement the watertight foundation depending on subsoil and groundwater level.
03 Shell
Load-bearing walls, ceilings, stairs, roof structure — the structural core takes shape.
04 Building envelope
Roof, windows, façade and insulation — the house becomes weathertight.
05 Fit-out
Electrics, plumbing, heating via the partners, plus screed, floors and painting by us.
06 Handover
Acceptance, inspection reports, energy performance certificate, documentation. Turnkey.
Glossary & technical terms
The City of Vienna plan that defines what may be built on a plot — use, density, height.
It regulates the permissible building height and development density in an area — a central framework for every new build.
The investigation of the ground that shows how load-bearing the subsoil is and which foundation is possible.
The continuous concrete slab as a foundation without a basement — the common, economical solution on load-bearing subsoil.
A watertight basement made of water-impermeable concrete, without separate waterproofing — standard with high groundwater.
The building police of the City of Vienna. It grants the building permit on the basis of the plan submitted by the master builder.
Proof of the energy quality of a building, mandatory for every new build.
The Austrian standard for construction contracts — governs change orders, deadlines and warranty.
Comparison of options
| Option | When it makes sense |
|---|---|
| Solid construction (brick/concrete) | The classic, durable construction method with good thermal mass and sound insulation — the standard in Vienna. |
| With basement | When usable space, a plant room or storage is needed and the subsoil allows it — depending on groundwater as a white tank. |
| Without basement (ground slab) | More economical if no basement is needed and the subsoil is load-bearing. |
Reference projects
Detached house, surrounding area
Turnkey solid construction from foundation to handover, all trades coordinated, structural analysis via the master-builder partner.
Double house, outskirts
Two units with a shared foundation, coordinated execution with a fixed price to ÖNORM B 2110.
Small multi-family house
New build for a developer, construction by Skyline Bau, planning application and structural analysis via the licensed partner.
Related services Skyline Bau
Related services
Newly built? Final construction cleaning comes before the handover.
Before a new build is handed over comes the final construction cleaning: floors, windows, sanitary facilities, built-in units, adhesive and mortar residues. Bling Premium Cleaning takes care of this, coordinated with the handover date. More at bling-bling.at.
Send enquiry
Enquire directly here — fixed-price quote free of charge. Skyline Bau replies within 2 working days.
Ready for your new construction project in Vienna?
Write to us directly on WhatsApp — send photos. Reply within 2 working days.
Note: Skyline Bau is the brand name of the construction and renovation division of Bling Bling GmbH and is not a separate legal entity. The sole contractual partner is Bling Bling GmbH. Bling Bling GmbH is a restricted construction trade business under § 99 GewO (Austrian Trade Regulation Act) and not a licensed master builder (Baumeister). Under § 99 (5) GewO, the title “Baumeister” is reserved for businesses licensed under § 94 no. 5 GewO. Regulated trades — master-builder services, structural engineering, gas and sanitary engineering, electrical engineering — are carried out exclusively by authorised, licensed partner companies.