Kitchen renovation Vienna first the connections, then the kitchen.
Kitchen renovation Vienna: from the building contractor that does the work — not from a broker.
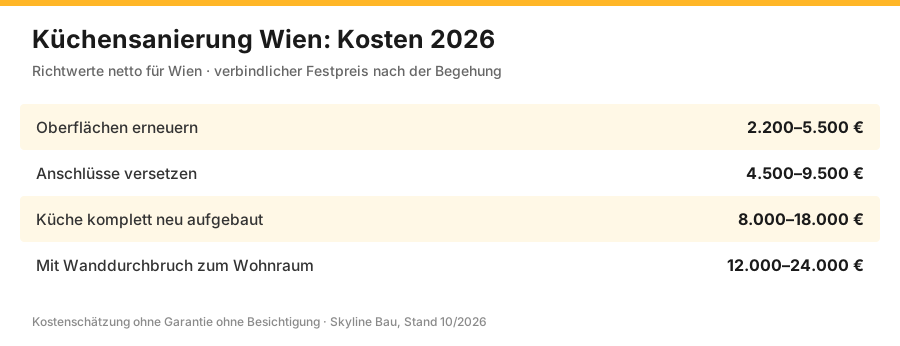
Kitchen renovation Vienna: the building work for a kitchen renovation in Vienna costs €2,200 to €24,000. Renewing surfaces €2,200–5,500, moving connections €4,500–9,500, complete rebuild €8,000–18,000. The kitchen units themselves come from your kitchen studio and are not included here.
What a kitchen renovation in Vienna costs
Guide prices excluding VAT, as of 2026, binding after a site visit. The kitchen units themselves are not included – this covers the building work that has to happen before installation.
| Scope | What is done | Net price | Duration |
|---|---|---|---|
| Renewing surfaces | Splashback tiles, painting, floor | 2.200–5.500 € | 3–6 days |
| Moving connections | plus water, drainage, electrics | 4.500–9.500 € | 1–3 weeks |
| Kitchen completely rebuilt | Strip-out, pipes and cables, screed, tiles, painting | 8.000–18.000 € | 3–5 weeks |
| With a wall opening to the living room | plus structural design, lintel, permit application | 12.000–24.000 € | 5–10 weeks |
| Commercial kitchen | Hygiene requirements, ventilation, grease separator | per project | 6–16 weeks |
Unit prices for the building work
| Item | Unit | Net price | What is included |
|---|---|---|---|
| Dismantling and disposing of the old kitchen | lump sum | 450–1.200 € | Units, appliances, worktop, removal |
| Removing the splashback tiles | m² | 18–40 € | including adhesive bed and disposal |
| Moving water connections | pcs | 380–950 € | Supply and waste, service wall, pressure test |
| Relaying the waste pipe | lin. m | 120–320 € | Fall 1–2 %, ventilation, access point |
| Electrics: sockets and connections | pcs | 95–220 € | Box, cable, chasing, plastering |
| Power connection for the cooker | pcs | 320–750 € | dedicated circuit, protection, test report |
| Disconnecting and sealing the gas connection | pcs | 280–650 € | by a licensed partner firm, with certificate |
| Drywall service wall | m² | 60–120 € | Stud frame, cross-members, boarding |
| Repairing or renewing the screed | m² | 28–80 € | depending on scope |
| Laying floor tiles | m² | 55–110 € | Adhesive, laying, grouting, silicone |
| New splashback tiles | m² | 65–130 € | smaller area, more cutting and cut-outs |
| Glass or composite panel splashback | m² | 180–450 € | seamless, made to measure |
| Painting | m² | 12–28 € | filling, priming, two coats |
| Venting the extractor hood outside | lump sum | 450–1.400 € | Core drilling, duct, external grille, sealing |
| Wall opening with lintel | lump sum | 2.800–7.500 € | Structural design, propping, lintel, permit application |
| Cross-members for wall cabinets | lin. m | 25–60 € | in the stud frame, for 150 kg and more |
Total around €12,800 excl. VAT for the building work. The kitchen units themselves cost an additional €6,000 to €30,000 depending on the specification and are supplied and installed by your kitchen studio – we hand over the room finished and dimensionally accurate.
What to look out for in period buildings
| Point | Why it matters | What needs to be done |
|---|---|---|
| Drainage fall | 1 to 2 % needed, otherwise water stands in the pipe | plan the sink position accordingly, not the other way round |
| Soil stack position | the further away the sink, the more build-up height | measure before planning the kitchen |
| Old two-wire electrics | without an earth conductor, not suitable for modern appliances | renewal back to the distribution board |
| Gas connection | gas cookers are hardly approved any more in new installations | disconnecting and sealing by an authorised firm, with certificate |
| Timber beam ceiling | carries 150–250 kg/m², a stone worktop weighs | check the load capacity before choosing the material |
| Extractor hood | recirculation smells after two years, extraction needs core drilling | in protected zones, agree the external grille with MA 19 |
| Cross-members for wall cabinets | a drywall partition carries only 40 kg without reinforcement | say during the survey where the cabinets will go |
| Wall opening | almost always load-bearing in a Gründerzeit building | structural design and permit application, 4–12 weeks lead time |
Kitchen renovation Vienna from a single source
Kitchen renovation Vienna means the structural renewal of a kitchen — from the electrical and plumbing installation to tiles and floor and the walls. An outdated, impractical kitchen becomes a modern, functional room that meets today's standards of technology, safety and living quality. A kitchen renovation brings one of the most important rooms in the flat up to date.
A kitchen renovation is more than replacing the units. It concerns the fabric of the room: the electrical wiring, the water and drainage installation, the splashback, the floor and the walls. Only when these structural basics are right can a new kitchen be installed safely and to last. That is why the building work is the foundation of every successful kitchen renewal.
Skyline Bau carries out kitchen renovations as a building contractor in cooperation with licensed master-builder (Baumeister) partner firms. For the owner this means: one contact person, one contract, one fixed price, one schedule for a project that would otherwise involve an electrician, plumber, tiler, floor layer and painter separately. Skyline Bau is responsible for the entire building work of the kitchen renovation. The owner does not have to coordinate the individual trades.
A kitchen renovation is often combined with the wish for an open-plan kitchen — removing the wall between kitchen and living room. This intervention affects the structure of the building and belongs in the hands of a licensed master builder (Baumeister). Skyline Bau has the load-bearing structure assessed with its licensed partner firms and carries out the wall opening professionally and with structural safeguards. A risky intervention thus becomes a plannable, safe measure.
Skyline Bau also coordinates the kitchen installation. The kitchen units themselves come from the kitchen studio or joiner; Skyline Bau makes sure the building work — installation, tiles, floor — is precisely matched to the planned kitchen, so that the installation goes smoothly on a fully prepared base.
We carry out kitchen renovations for owners, tenants, property managers and investors in Vienna — from a single kitchen remodel to the kitchen as part of a complete flat renovation. Skyline Bau plans the building trades, coordinates the work and hands over a fully renovated kitchen — at a binding fixed price under ÖNORM B 2110. This turns many individual trades into one managed, plannable project.
all building services
Electrical installation
New cables, sockets and connections for modern kitchen appliances.
Water & drainage
Renewal of supply and waste pipes for sink and dishwasher.
Tiles & splashback
Splashback tiles laid professionally.
Flooring
New, hard-wearing kitchen floor including the subfloor.
Walls & plaster
Repairing, plastering and painting the kitchen walls.
Wall opening
Structurally secured opening for the open-plan kitchen.
Kitchen installation
Coordinating the kitchen installation with the studio or joiner.
Fixed-price delivery
All trades calculated, one fixed price under ÖNORM B 2110.
Building work for kitchen renovations in flats and apartment buildings — from electrical and plumbing installation, tiles, floor and walls to the wall opening for an open-plan kitchen, including coordination of the kitchen installation — a building contractor that does the work and cooperates with licensed master-builder partner firms, general contractor, one fixed price under ÖNORM B 2110, one contact person, 3-year statutory warranty under § 933 ABGB.
What does a kitchen renovation in Vienna cost?
The cost of a kitchen renovation in Vienna depends on the scope of the work, the size of the kitchen, the condition of the building fabric and the desired fittings. After a site visit, Skyline Bau provides a binding fixed-price quote under ÖNORM B 2110 covering all building trades.
As of 2026 · excl. VAT · guide prices · kitchen size, extent of installation work, choice of materials and fittings determine the final price · binding price after a site visit.
The scope of the renovation has the greatest influence on the price. A small modernisation — a new floor, fresh walls, a new splashback — starts at around €4,000. A complete kitchen renovation covering installation, tiles, floor, walls and the new kitchen including appliances costs around €12,000 to €35,000 depending on scope and fittings.
A second factor is the installation work. If electrical and water pipes are relaid — for example because the kitchen is being replanned or the pipes are outdated — the building work increases. A wall opening for an open-plan kitchen, which requires a structural assessment and a beam, also affects the price. The cost of the structural design belongs in the calculation from the start.
A third point is the choice of materials: tiles, flooring and surfaces come in a wide range. It is important to know that the cost of the kitchen units themselves — carcasses, fronts, worktop, appliances — has to be considered separately; they come from the kitchen studio. Skyline Bau inspects the kitchen, calculates all building trades and names a binding fixed price — complete, without later surprises. That way the owner knows before work starts what the building work of the kitchen renovation will cost.
what a kitchen renovation is
Several terms circulate around the kitchen — kitchen renovation, kitchen refresh, buying a kitchen. It is worth distinguishing them clearly.
A kitchen renovation is the structural renewal of the kitchen as a room. It concerns the fabric: electrical and plumbing installation, tiles, floor, walls and, where applicable, a wall opening. The aim is a structurally sound, modern base on which a new kitchen will last safely. These are exactly the building works Skyline Bau carries out as a building contractor with licensed master-builder partners. This clearly defines what is part of Skyline Bau's service and what is not.
This must be distinguished from a kitchen refresh in the narrower sense — updating the existing kitchen, for example with new fronts, a new worktop or a kitchen facelift. That is mostly joinery work on the units. And finally, buying a kitchen concerns the units themselves — carcasses, fronts, appliances — which the kitchen studio supplies and installs.
In practice these areas interlock: a comprehensive kitchen renovation creates the structural base onto which the new kitchen is then installed. Anyone who knows the terms knows exactly which service they are commissioning. Skyline Bau takes on the building side and, as a building contractor, also coordinates the interface with the kitchen installation — so that building work and kitchen fit together precisely. The owner gets a coherent overall result from a single source. The clear separation between building work and units also ensures price transparency.
the building trades
A kitchen renovation brings several trades together. Each has its fixed place — and only when they interact correctly is the result a flawless kitchen.
It often begins with dismantling the old kitchen and stripping out old flooring, tiles and, where necessary, parts of walls. This is followed by the installation work: the electrical installation with cables, sockets and connections for the kitchen appliances, and the water and drainage installation for sink and dishwasher.
Once the pipes and cables are in, the surfaces follow: plastering and repairing the walls, the splashback behind the worktop and cooker, the new flooring including a prepared subfloor. Only when this work is complete is the room ready for the kitchen units. Hasty installation on an unfinished base takes its revenge later.
The final step is the kitchen installation, which Skyline Bau coordinates with the kitchen studio or joiner. Because all these trades build on one another, their sequence and coordination are decisive — and that is exactly what Skyline Bau provides as a building contractor: the company schedules the trades so that every step starts on a fully prepared base. This clean sequence is the difference between a smooth and a chaotic kitchen renovation.
Electrics and water, the heart of the renovation
What makes a kitchen modern and safe is not primarily visible. It is the pipes and cables in the wall — power, water, drainage. They are the heart of every kitchen renovation.
The electrical installation of a kitchen is demanding. A modern kitchen supplies the cooker, oven, dishwasher, fridge, extractor hood and numerous small appliances. That requires adequately protected circuits, enough sockets in the right places and connections that can handle the appliances' load. In period flats the existing electrics are often not designed for this — renewing them as part of the kitchen renovation is then sensible and safe. An up-to-date electrical installation is the prerequisite for operating modern kitchen appliances safely.
The water and drainage installation supplies the sink and dishwasher. If the kitchen is replanned — for example the sink is moved — the supply and waste pipes have to be relaid. Here too: old pipes that are exposed during the renovation anyway can easily be renewed at the same time; this prevents later water damage.
Skyline Bau plans and coordinates this installation work as part of the kitchen renovation. Because it disappears behind tiles and kitchen units, it must be carried out professionally and with foresight — mistakes here can only be corrected later at great expense. Skyline Bau makes sure the invisible base of the kitchen is right. Precisely because this work is concealed later, care at this point pays off particularly well.
the open-plan kitchen and the wall opening
A common wish in a kitchen renovation is the open-plan kitchen — opening the wall between kitchen and living room to turn two separate rooms into a spacious, bright living and dining area.
The wall opening is structurally the most demanding part of a kitchen renovation. Before a wall is opened, it must be established whether it is load-bearing. If it is, it cannot simply be removed — a beam or lintel must be installed to carry the load across the new opening. This assessment and execution must be in the hands of a licensed master builder (Baumeister).
In flats, especially in period buildings and apartment buildings, this question is particularly important. The walls of Gründerzeit buildings are solid, and which wall is load-bearing cannot be judged without expertise. A wrong assessment here can endanger the safety of the building. For owner-occupied flats, an intervention in load-bearing elements also has to be agreed with the owners' association and may need to be notified to the authorities. Skyline Bau points out these obligations early so there are no nasty surprises during construction.
Skyline Bau carries out the wall opening as a building contractor that works with licensed master-builder partner firms: together with the partners, the structure is assessed, the load transfer planned, the necessary beam installed and the wall opened professionally and with structural safeguards. The separate kitchen becomes an open living space — safe, cleanly executed and properly integrated into the kitchen renovation. A wall opening changes the whole flat — and therefore needs expert planning.
Tiles, floor and surfaces
After the installation work come the visible surfaces — and they shape how the renovated kitchen looks and how well it can be used.
In the kitchen, the splashback is more than decoration. As splash protection behind the worktop, sink and cooker it protects the wall from water, grease and heat and is easy to clean. A professionally laid splashback is therefore a core functional element of every kitchen renovation — it must be level, watertight and neatly grouted.
A kitchen's flooring is exposed to heavy wear: moisture, grease, dropped objects, constant foot traffic. It must be hard-wearing, easy to clean and properly laid on a level subfloor. Skyline Bau prepares the subfloor and lays the new kitchen floor professionally — as a solid base on which the kitchen units stand securely. A level, load-bearing floor is the prerequisite for a neatly installed kitchen.
Finally, the walls are part of it: repairing, plastering, painting. After dismantling and installation work, a kitchen renovation often leaves damaged wall surfaces — they are professionally restored before the new paint is applied. Skyline Bau carries out all of this surface work and makes sure the renovated kitchen not only works but also looks clean and high-quality. In a good kitchen renovation, function and appearance go hand in hand.
in Viennese period and apartment buildings
A large share of kitchen renovations in Vienna concerns flats in period buildings and apartment buildings. These buildings bring particular conditions to a kitchen renovation.
In period buildings, kitchens are often outdated by today's standards — small, separate rooms, outdated electrics, old water pipes. The potential of a renovation is great, and this is exactly where the wish for an open-plan kitchen is widespread. At the same time, the historic fabric demands expert solutions.
Particular attention goes to the pipes and cables. The electrical installation of old flats is usually not designed for the appliances of a modern kitchen; renewing it as part of the renovation makes sense. Old water pipes should also be checked and renewed if necessary while they are accessible anyway. And whether a wall may be opened for an open-plan kitchen requires an expert structural assessment in a solidly built apartment building.
Skyline Bau specialises in building work in period and apartment buildings. The company knows the fabric of Gründerzeit buildings, the typical weak points of their installations and the structural questions around wall openings. The result is a kitchen renovation that unlocks the potential of the period kitchen — professional, safe and tailored to the building's characteristics. Anyone who knows Viennese period buildings plans for their peculiarities in the kitchen renovation from the start.
Specifics
- Building work — Skyline Bau renews installation, tiles, floor and walls.
- Open-plan kitchen — the wall opening by a building contractor that works with licensed master-builder partner firms, structurally secured.
- Period & apartment buildings — outdated pipes and cables are renewed as part of the renovation.
- Electrical installation — modern kitchen appliances require enough circuits.
- Preventing water damage — old pipes are checked and renewed if necessary.
- Owners' association — interventions in load-bearing walls are agreed.
- Kitchen installation — Skyline Bau coordinates the interface with the kitchen studio.
- Part of a flat renovation — the kitchen is often renovated as part of a complete refurbishment.
- General contractor — all building trades from a single source, one fixed price.
- Fixed price according to ÖNORM B 2110 — all trades fully costed, without extra charges.
in all 23 districts of Vienna
We carry out kitchen renovations throughout Vienna. Each district has its own building stock: Gründerzeit buildings around the Gürtel, inter-war buildings in the outer districts, new builds in Donaustadt and Floridsdorf. What this means for your property is on the page for your district.
in all 23 districts and the surrounding area
We carry out kitchen renovations throughout Vienna — as well as in Klosterneuburg and the surrounding area of Lower Austria. Each Viennese district has its own building stock: Gründerzeit buildings around the Gürtel, inter-war buildings in the outer districts, new builds in Donaustadt and Floridsdorf. What this means for your property in Vienna is on the page for your district.
Process and construction time
A kitchen renovation follows a clearly structured process — and anyone who knows it can assess and plan the project better.
It starts with a site visit and planning: Skyline Bau assesses the kitchen, clarifies the scope of the building work, aligns the plans with the intended new kitchen and prepares the binding fixed-price quote under ÖNORM B 2110. If a wall opening is planned, the structure is assessed in advance.
The work follows a fixed sequence: dismantling the old kitchen and strip-out, then the installation work for electrics and water, a wall opening where applicable, followed by plastering, splashback and flooring. Only on this finished base does the kitchen installation follow. The handover of the fully renovated kitchen completes the project. With final acceptance, the kitchen is fully usable again. The construction time is manageable and is stated bindingly in the fixed-price quote. That way the owner knows from the start when the kitchen will be fully usable again.
why the renovation pays off
A kitchen renovation is an investment — and one that is noticeable in everyday life and in the property's value.
The most direct gain is function. The kitchen is one of the most used rooms in a flat. A well-thought-out, structurally sound kitchen with a modern installation, sufficient power and clean surfaces makes everyday life noticeably easier — day after day. What works in everyday life starts with professional building work.
The second gain is safety. Outdated electrics and old water pipes are a risk in a kitchen. Renewing the installation as part of the renovation removes this risk — it prevents water damage and ensures that the power supply to the appliances is safely designed.
The third gain is increased value. A modern, well-renovated kitchen is one of the strongest arguments when selling or letting a flat. It noticeably raises the value of the property and improves its marketability. Skyline Bau carries out the kitchen renovation so that this threefold gain — function, safety and value — lasts. A solidly executed kitchen renovation is an investment that pays off for many years.
Kitchen renovation Vienna for owners, tenants & investors
Apartment owners
Building work on your own flat's kitchen — modern, safe, adding value.
Tenants
Kitchen renovation in agreement with the owner and property management.
Property management
Kitchen renovation in managed flats — one contact person, one fixed price.
Investors
A modern kitchen as a strong argument when selling and letting.
Typical service packages kitchen renovation Vienna
- Site visit and assessment of the existing kitchen
- Planning the building trades, matched to the new kitchen
- Structural assessment for a planned wall opening
- Binding fixed-price quote according to ÖNORM B 2110
- Dismantling the old kitchen and strip-out
- Electrical installation with cables, sockets and appliance connections
- Water and drainage installation for sink and dishwasher
- Wall opening with beam for the open-plan kitchen
- Plaster, splashback tiles and splash protection
- New flooring including prepared subfloor
- Repairing and painting the kitchen walls
- Coordinating the kitchen installation and handover at a fixed price
from site visit to handover
why the choice of general contractor is decisive
A kitchen renovation stands or falls with the execution. And the quality of the execution depends on whom the owner entrusts with the project.
A kitchen renovation brings several trades together — dismantling, electrician, plumber, bricklayer, tiler, floor layer, painter — and finally the kitchen installation. They interlock: the installation must fit the planned kitchen, the tiles must be finished before installation, the floor must be level. If the trades are awarded individually, the owner takes on coordinating these interfaces — a task prone to errors.
The interface with the kitchen is particularly sensitive. The building work and the kitchen units often come from different firms. If dimensions, connection positions and schedules do not match, delays and expensive rework follow. A general contractor coordinates this interface and makes sure building work and kitchen fit together.
Skyline Bau combines both: the professional execution of all building trades and the coordination through to the kitchen installation. One company plans the kitchen renovation, schedules the trades, coordinates with the kitchen studio and takes responsibility for the overall result. The owner has one contract, one fixed price, one contact person — and a building contractor that does the work, cooperates with licensed master-builder partner firms and bears responsibility for the entire building work of the kitchen renovation. This continuous responsibility is the core of the general contractor model.
Why Skyline Bau for your kitchen renovation in Vienna
- Building contractor that does the work — the wall opening is carried out with structural safeguards.
- All building trades from a single source — electrics, water, tiles, floor, walls.
- One general contractor — one contract, one fixed price, one contact person.
- Kitchen installation coordinated — the interface with the kitchen studio is aligned.
- Experience with period buildings — specialised in building work in Viennese apartment buildings.
- Professional installation — modern, safe electrical and plumbing installation.
- Fixed price according to ÖNORM B 2110 — all trades fully costed, without extra charges.
- Manageable construction time — stated bindingly in the fixed-price quote.
- €3 million construction liability insurance.
- Subcontractor for the renovation of the Austrian Parliament 2022 — renovation work at the Parliament building, 1010 Vienna, in 2022.
How to recognise a reputable contractor
In a kitchen renovation in Vienna, several trades meet — electrics, water, tiles, units. That is exactly where extra claims arise. Check the following points with every provider before your kitchen is cleared out.
1. Who does the electrics and plumbing?
Electrical engineering (§ 94 no. 16 GewO) and gas/plumbing (§ 94 no. 25 GewO) are regulated trades. A kitchen studio may not carry them out itself. For every kitchen renovation in Vienna with new pipe and cable routing, you need to know which authorised firm does this.
2. Kitchen studio or building contractor?
A kitchen studio sells kitchen units and coordinates fitters. A building contractor carries out the building work. If your kitchen renovation involves walls, screed or pipes and cables, you need the latter — or both.
3. Survey before the quote
In a Viennese period building no wall is straight and no pipe is where the plan shows it. Anyone who quotes for a kitchen renovation in Vienna without having been in the flat first is certainly counting on extra claims.
4. Bill of quantities with line items
"Complete kitchen renovation" is not a quote. In Vienna, as anywhere, ask for individual items: dismantling, electrics, plumbing, tiles, unit installation, disposal. Otherwise you will not know in the end what you are paying for.
5. Schedule and habitability
A kitchen renovation in Vienna puts your kitchen out of action for weeks. Ask for a schedule — and ask how long water and power in your flat will be switched off. Cooking without a kitchen for weeks is no fun.
6. Do not confuse warranty and guarantee
The statutory warranty of 3 years under § 933 ABGB applies to the building work. The manufacturers' guarantees apply to units and appliances — these are two different things.
We answer these six questions without being asked. That is the minimum you should demand from every kitchen renovation provider in Vienna.
How deep a renovation does your kitchen need?
- Facelift renovation — only fronts, worktop and appliances are replaced. Existing carcasses and connections remain. €2,500–6,000. Specialists: Pimp my Kitchen.
- Standard kitchen renovation — completely new units and appliances, existing water, gas and power lines are only adapted locally. €5,100–15,000 for a 6–12 m² kitchen.
- Complete renovation with riser and electrics replacement — all preparatory trades new: dismantling, new water pipes, circuits with RCD protection, drywall, tiles, floor build-up, then new kitchen installation. €12,000–30,000.
- Viennese period-building kitchen with riser renewal — in apartment buildings with galvanised iron or lead pipes, replacing the riser is essential. All-inclusive: €18,000–35,000.
- Premium kitchen with solid wood / natural stone worktop / high-end appliances: €30,000–80,000 and more.
The typical kitchen renovation process
- Phase 1 — Dismantling and disposal: professional removal of old kitchen units and appliances with a waste consignment note under the Waste Management Act (AWG).
- Phase 2 — Riser replacement and water/gas pipes: in Viennese period kitchens, often replacing lead or galvanised iron pipes with NYM cable and multilayer composite pipe. Licensed plumbing installer (§ 94 no. 25 GewO).
- Phase 3 — Electrics: separate circuits for oven, dishwasher, induction hob and microwave according to ÖVE/ÖNORM E 8001. Three-phase 3×16 A for the oven, type A RCD.
- Phase 4 — Drywall and plaster: new service-wall installation, closing gaps in walls, smooth plaster for a modern look.
- Phase 5 — Tiles or splashback panel: wall tiles 60×60 or large format 60×120 according to ÖNORM B 3407, or an acrylic/natural stone splashback as an alternative.
- Phase 6 — Floor build-up: new flooring (tiles, vinyl, click laminate) with a transition to the living area.
- Phase 7 — Kitchen installation: by a joiner or directly by the kitchen studio. Connecting all appliances, final acceptance according to ÖNORM B 2110:2023.
Construction time and noise protection in Vienna
- Standard kitchen renovation: 1–2 weeks for purely surface renewal.
- Complete kitchen renovation with riser: 3–4 weeks.
- Viennese period-building kitchen with riser and electrics replacement: 4–6 weeks.
- Working hours: Mon–Fri 6 am–8 pm without a statutory lunch break, Saturday restricted, noisy work not permitted on Sundays and public holidays.
Why Skyline Bau for your kitchen renovation?
First — the kitchen is planned as a construction project – pipes, electrics, walls and floor are finished before the kitchen fitter arrives.
Second — all preparatory trades from a single source. Riser replacement, electrics to ÖVE/ÖNORM E 8001, floor build-up, drywall, tiles — the typical interface nightmare of pure kitchen studios disappears.
Third — fixed price under ÖNORM B 2110 (2023 edition). Detailed bill of quantities, no lump sums without a breakdown.
Fourth — cooperation with kitchen studios and joiners possible. You choose the kitchen at Steffl, Bucher or Tischlerkultur, Skyline Bau takes over all structural preparation and, if required, the final installation in coordination.
Skyline Bau acts as an executing building contractor. Regulated trades — in particular master-builder services (§ 94 no. 5 GewO), planning and structural engineering, electrical engineering (§ 94 no. 16 GewO), gas and sanitary engineering (§ 94 no. 25 GewO) and tiling (§ 94 no. 38 GewO) — are carried out exclusively by suitably authorised subcontractors and partner companies. Construction work is performed by trade businesses within the group of companies that hold a valid trade licence.
what you should know
So that you know exactly what to expect, we answer the most important questions here — honestly and from the practice of a building contractor that does the work itself.
What does a kitchen renovation include?
A kitchen renovation often involves more than new units: tiles, flooring, electrics for the cooker and appliances, water and waste connections, sometimes wall openings for an open-plan kitchen. When several trades come together, a building contractor that coordinates everything is worthwhile — from the connection to the finished tile.
What does a kitchen renovation in Vienna cost?
The cost depends heavily on whether only the look is refreshed or whether pipes, electrics and tiles are redone. A simple refresh is inexpensive, a complete renovation with new installation and an open layout costs more. After a site visit you receive a fixed-price quote.
Can a closed kitchen be opened up?
Often yes — a wall opening creates an open-plan kitchen-living room. It is important to check whether the wall is load-bearing: then a structural engineer and a lintel are needed. As a building contractor that does the work, we clarify this in advance and carry out the opening professionally, including coordinating the structural design.
How long does a kitchen renovation take?
A kitchen renovation alone is usually finished in one to three weeks, depending on the scope and whether installation and tiles are redone. With the right sequence of trades we keep construction time short.
Kitchen removal by a company: what happens and what to look out for
The kitchen removal is usually done by the same company that then renews the connections, and there is a practical reason for that. When the old kitchen is taken out, water, drainage and power are disconnected: closing the angle valves, unscrewing the trap, disconnecting the cooker from the power supply. A gas cooker may only be disconnected and the pipe sealed by an authorised installer. Then the wall cabinets, worktop and base units come out, and electrical appliances go separately for disposal. In a Viennese period building without a lift, everything is carried through the stairwell, which is why stairs and walls are protected beforehand.
Only when the units are gone can you see the condition behind them: old tiles, damp patches behind the sink, surface-mounted pipes and cables. This view decides what needs to be renovated. If you are selling the old kitchen yourself, say so in advance; then it will be dismantled and labelled more carefully. For clearing entire rooms, see clearance.
Having your kitchen completely renovated: in what order the work is done
Anyone who wants their kitchen completely renovated thinks first of fronts and appliances. But what is decisive for duration and price is what happens in the wall beforehand. After removal come the pipes and cables: new circuits for cooker, oven and dishwasher, sockets above the worktop, water and waste at the future sink position. Then the walls are plastered, the floor levelled, tiled or a new covering laid, and painted. Only on this finished surface does the kitchen studio install.
The most common mistake is to take the unit measurements before the walls are prepared. One centimetre of plaster or a service wall shifts the entire plan. For a completely renewed kitchen in a period flat, allow about two to four weeks of construction before the units are installed. If the kitchen is part of a larger remodel, it is worth looking at renovating the whole flat; for new tiles see tiling.
Frequently asked questions about kitchen renovation in Vienna
What does a kitchen renovation in Vienna cost?
What is a kitchen renovation?
What is the difference between a kitchen renovation and a kitchen refresh?
Are the kitchen units included in the price?
What does a small kitchen modernisation cost?
Does Skyline Bau create open-plan kitchens?
Can any wall be opened for an open-plan kitchen?
What needs to be considered in an owner-occupied flat?
Should the electrics be renewed during a kitchen renovation?
Are the water pipes also renewed?
What does the building work of a kitchen renovation include?
How long does a kitchen renovation take?
Why is the splashback important?
Does Skyline Bau coordinate the kitchen installation?
Can the kitchen be part of a flat renovation?
Is a period-building kitchen suitable for renovation?
Kitchen renovation: is there a fixed price?
What determines the price of a kitchen renovation?
Is the old kitchen disposed of during the renovation?
Is a kitchen renovation worth it?
Does Skyline Bau also do individual trades only?
Kitchen renovation: does Skyline Bau also work outside Vienna?
What does a kitchen renovation cost?
Why do I need a building contractor at all?
What does it cost to move the sink?
Can I put the kitchen against any wall?
What is the most common expensive surprise?
What about the gas cooker?
Do I need a dedicated circuit for the cooker?
How many sockets do I need?
Extraction or recirculation for the extractor hood?
How much can a drywall partition carry in wall cabinets?
Can the floor carry a stone worktop?
Can the wall to the living room be opened?
Which tiles for the floor and splashback?
Splashback tiles or a continuous panel?
Do I need waterproofing behind the kitchen?
Can I stay in the flat during the kitchen remodel?
In what order does it happen?
Do you work with my kitchen studio?
What happens to the old kitchen?
Kitchen renovation: are there subsidies?
Who pays in a rented flat?
Kitchen renovation: how quickly will I get a quote?
Can I install the kitchen on the ground floor or in a basement?
What needs to be considered with a kitchen island?
Can I commission just the removal of the old kitchen without renovating straight away?
Related services Skyline Bau
Related services
Kitchen done? Clean before the units go in.
Before the kitchen is installed, the room must be dust-free, and afterwards there is packaging waste. Bling Premium Reinigung takes care of both — post-construction cleaning and disposal. More at bling-bling.at.
Send enquiry
Enquire directly here — fixed-price quote free of charge. Skyline Bau replies within 2 working days.
Want your kitchen renovated?
Message us directly on WhatsApp — send us the property, kitchen size and planned work. Reply within two working days.
Note: Skyline Bau is the brand name of the construction and renovation division of Bling Bling GmbH and is not a separate legal entity. The sole contractual partner is Bling Bling GmbH. Bling Bling GmbH is a restricted construction trade business under § 99 GewO (Austrian Trade Regulation Act) and not a licensed master builder (Baumeister). Under § 99 (5) GewO, the title “Baumeister” is reserved for businesses licensed under § 94 no. 5 GewO. Regulated trades — master-builder services, structural engineering, gas and sanitary engineering, electrical engineering — are carried out exclusively by authorised, licensed partner companies.