Construction company Klosterneuburg different building code, different authority.
Construction company in Klosterneuburg: from the firm that does the work — not from an agent.
Construction company in Klosterneuburg: Klosterneuburg lies just outside Vienna, but builds under the Lower Austrian Building Code. The building authority is the town council (Stadtgemeinde), not MA 37. Add to that sloping sites, a Danube flood zone and a protected old town – three issues that hardly arise in Vienna.
What is different in Klosterneuburg compared with Vienna
| Topic | Vienna | Klosterneuburg |
|---|---|---|
| Building code | Vienna Building Code (Wiener Bauordnung) | Lower Austrian Building Code 2014 |
| Building authority | MA 37 | Mayor of the town |
| Smaller projects | often require a permit | often only require notification |
| Protected zones | MA 19 | Old town and abbey precinct, municipal townscape protection |
| Housing subsidies | wohnfonds_wien, City of Vienna | Province of Lower Austria |
| Typical setting | Perimeter blocks, tenement buildings | Detached houses, slopes, vineyards |
| Particular risk | Neighbouring buildings, pavement | Slope water, Danube floods, landslips |
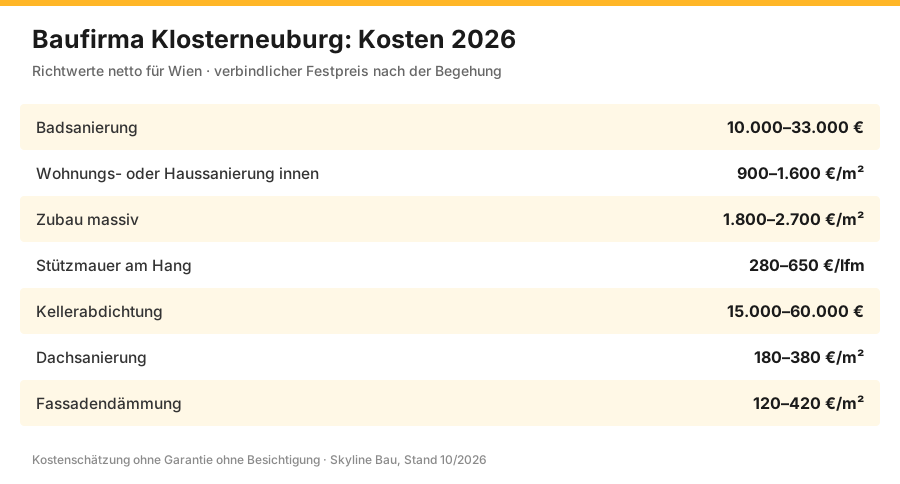
Construction company in Klosterneuburg: what building here costs
Guide prices net, as of 2026. They are based on Viennese prices; depending on location, 3 to 6% is added for travel, logistics and site set-up.
| Service | Price net | What Klosterneuburg adds |
|---|---|---|
| Bathroom renovation | 10.000–33.000 € | — |
| Interior renovation of a flat or house | 900–1.600 €/m² | — |
| Solid masonry extension | 1.800–2.700 €/m² | Boundary distances under the Lower Austrian code, slope stabilisation |
| Retaining wall on a slope | €280–650/linear m | Structural design, slope water, often a permit |
| Basement waterproofing | 15.000–60.000 € | Pressurised slope water, drainage |
| Roof renovation | 180–380 €/m² | Townscape in the old town |
| Facade insulation | 120–420 €/m² | Subsidies via the Province of Lower Austria |
What we pay particular attention to in Klosterneuburg
- Danube flood discharge area. In parts of Kritzendorf, Höflein and the lower town, restrictions apply to buildings and changes to the ground level. We clarify this before planning starts.
- Slope stabilisation. Excavation on a slope needs battering or shoring and an assessment of whether the slope is moving.
- Old town and abbey precinct. Façades, windows and roofs are checked for their impact on the townscape.
- Notification instead of a permit. Under the Lower Austrian code, many projects only have to be notified – but the notification must be complete, otherwise it will be rejected.
- Travel and access. Narrow lanes in the outlying villages (Katastralgemeinden) and steep driveways determine which equipment can get to the site.
Building procedures in Klosterneuburg: what is needed when
The Lower Austrian Building Code has three levels. Which one applies determines lead time, documents and costs – and in practice it is regularly misjudged.
| Level | Typical projects | What needs to be done | Lead time |
|---|---|---|---|
| Permit required | New build, extension, adding a storey, change in building height, change of use | Building application with plans, site hearing, official decision | Months |
| Notification required | minor structural alterations, certain extensions and conversions to existing buildings | Building notification with documents, wait for the deadline to pass | Weeks |
| Neither permit nor notification | Maintenance, interior alterations without intervention in the load-bearing structure, small ancillary structures | nothing to submit, but the regulations still apply | immediately |
| Difference from Vienna | Vienna | Klosterneuburg |
|---|---|---|
| Legal basis | Vienna Building Code (Wiener Bauordnung) | Lower Austrian Building Code 2014 |
| Building authority | MA 37 | Town council, mayor as authority of first instance |
| Types of procedure | Permit, notification, exempt projects | similar structure, different thresholds |
| Neighbours' rights | Party status in the procedure | also party status, separate rules |
| Zoning plan (Bebauungsplan) | City of Vienna zoning and development plan | local spatial planning programme and municipal development plan |
| Hazard zones | rarely relevant | Danube flood discharge area, sloping sites |
| Townscape | Protected zones in individual districts | protected old town, townscape protection |
The practical consequence: a project that is perfectly possible in this form in Vienna may need a procedure in Klosterneuburg – and vice versa. We clarify this with the town council before quoting, because the answer determines the schedule. The planning submission itself is prepared by the designer or chartered engineer (Ziviltechniker); we provide the construction work and the documentation accompanying it.
Sloping sites: what Klosterneuburg adds
A large part of Klosterneuburg's housing stands on slopes – from the edge of Kahlenbergerdorf through the Weidling and Kierling valleys up to the higher ground. Hillside plots are built differently and cost differently.
| Point | Impact | Extra costs compared with level ground |
|---|---|---|
| Access and material transport | narrow, steep tracks, smaller machinery | +10–25 % |
| Excavation and embankment | slope stabilisation needed, no free battering | +15–40 % |
| Retaining walls | often mandatory, structural proof required | by height and length |
| Slope water | perched water presses sideways against the structure | Drainage and waterproofing |
| Foundations | stepped foundations, uneven settlement possible | +10–20 % |
| Crane positioning or lifting work | limited set-up areas | separate item |
Flooding along the Danube
The riverside areas and the lower-lying land along the Danube are divided into hazard zones. What may be built there, and how, depends on the zone – and this must be clarified before buying the plot, not before construction starts.
| Topic | What needs checking | Consequence for the work |
|---|---|---|
| Discharge area | whether the plot lies within the flood discharge area | building restricted or subject to conditions |
| Design flood | relevant water level | Floor level, ground level |
| Basement | Buoyancy and pressurised water | watertight construction, protection against uplift |
| Building services | Location of heating, electrical distribution board, storage tank | preferably not in the basement |
| Backflow from the sewer | Rooms below the backflow level | Backflow valve, lifting station |
| Outdoor areas | Changes to the ground in the discharge area | must not obstruct the flow of water |
For existing houses in at-risk locations, it is usually a matter of retrofitting: a backflow valve, sealing basement windows and light wells, moving the building services to the ground floor, watertight doors at the critical openings. This can be done in stages and costs a fraction of the damage caused by a single event. What to do after water has got in is explained on the building drying page.
The building stock in Klosterneuburg
| Building type | Typical setting | Common work |
|---|---|---|
| Old town houses | Town centre, abbey surroundings | Façade, damp in the masonry, roof, townscape conditions |
| Winegrowers' houses and farmsteads | Weidling, Kierling, Höflein | Vaults, damp-proofing, conversion of outbuildings |
| Inter-war villas | Slopes towards the Vienna Woods | Complete renovation, loft conversion, building services |
| Detached houses from the 1960s to 1980s | Residential estates | Insulation, windows, heating replacement, bathroom |
| New-build flats | Urban expansion areas | Fit-out, floors, bathroom, minor alterations |
| Agricultural buildings | Edges of the villages | Change of use, structural safety, fire protection |
Extensions and new builds on a slope
In construction terms, an extension on a slope is something different from the same extension on level ground. Three points determine feasibility and cost.
| Point | What it is about | What follows from it |
|---|---|---|
| Connection to the existing building | different foundation depths, different settlement behaviour | movement joint or shared foundation, to be decided structurally |
| Earth pressure | the new structure holds back the slope | wall designed as a retaining structure, waterproofing against soil moisture |
| Water behind the wall | slope water collects against the new structure | Drainage, discharge, emergency overflow |
| Access during construction | limited set-up areas | smaller equipment, more trips, crane or transfer point |
| Height and boundary distances | building height is measured differently on a slope | early clarification with the authority |
| Service | Price net |
|---|---|
| Turnkey extension | 2.200–3.400 €/m² |
| Slope stabilisation and retaining wall | 350–900 €/m² |
| Excavation on a slope with support | by effort, surcharge 15–40% |
| Drainage including discharge | by length and location |
| Waterproofing against soil moisture and pressurised water | depending on specification |
How an extension works in detail is explained on the extension page; slope stabilisation itself on the retaining wall page. In Klosterneuburg there is one more point: height measurement on the slope and the boundary distance rules must be clarified with the town council before planning, because they determine the permissible building volume.
Renovating existing buildings: the most common tasks
| Function | What needs clarifying | Cost frame |
|---|---|---|
| Replacing windows | Townscape in the old town, junction details, combustion air for existing appliances | by unit and size |
| Insulating the façade | Permissibility under townscape protection, distance from the boundary | 90–220 €/m² |
| Replacing the heating | Chimney, space required, connection options | depending on the system |
| Renovating the roof | Roof shape, snow load on the slope, scope for a later loft conversion | by area |
| Renewing a bathroom | Pipe routing, condition of the risers, waterproofing | 14.000–22.000 € |
| Changing the floor plan | load-bearing walls, structural design, question of procedure | depending on scope |
| Making the basement usable | Source of damp, daylight, escape route | 180–650 €/m² |
| Converting outbuildings | Zoning, structural safety, fire protection, procedure | depending on condition |
For phased planning there is a simple rule of thumb: first whatever keeps water out, then whatever keeps heat in, then the building services, and the finishes last. Roof and waterproofing before insulation, insulation before heating, heating before bathrooms and floors. If you stick to this order, you can pause at any time without tearing out finished work.
Subsidies: what to check
Projects in Lower Austria are covered by different funding schemes from those in Vienna. Which ones apply and how much they amount to changes regularly – so here we only list what to check, and give no amounts.
| Track | Typically for | Where to check |
|---|---|---|
| Housing subsidy of the Province of Lower Austria | Renovation, owner-occupied homes, residential building renovation | Province of Lower Austria |
| Federal subsidies for heating replacement and insulation | Switching from fossil-fuel systems, thermal renovation | Federal agencies |
| Municipal grants | depending on council resolution | Town of Klosterneuburg |
| Tax deductibility | for rental properties, tradespeople's services | Tax adviser |
The application itself is made by the client or their energy consultant. We supply the documents needed for it: specification of works, measurements, photo documentation, proof of the materials installed.
Neighbours and plot boundaries
| Topic | What applies | Practical consequence |
|---|---|---|
| Party status in the building procedure | neighbours have rights in procedures requiring a permit | objections possible, loss of time in the event of a dispute |
| Distances from the plot boundary | under the building code and development plan | determines what is possible at all |
| Building on the boundary | only under certain conditions | consent or the development plan decides |
| Entering the neighbouring plot | for construction work only with consent | agree in writing, document the condition |
| Earthworks at the boundary | the neighbouring land must not be deprived of its support | Shoring, condition survey |
| Water discharge | do not direct water onto other people's land | resolve discharge within your own plot |
On sloping sites, the last two points are the most frequent cause of disputes. Whoever builds higher up changes the flow of water downhill – and whoever digs lower down takes away support from the neighbour above. Both can be solved cleanly from a technical point of view if they are discussed in advance. Afterwards it becomes a legal matter, and that costs more than any drainage.
Old town and townscape
In the historic core around the abbey, conditions dictate what a façade may look like. This concerns not only the colour, but also the material, articulation and details – and it has a say in what a renovation costs.
| Building element | What to look out for | Cost effect |
|---|---|---|
| Rendered façade | Build-up and texture as existing, often mineral-based | higher than standard systems |
| Windows | Glazing bars, profile widths, material | custom manufacture possible |
| Roof | Type of covering, colour, roof structures | restricted choice |
| Cornices and decorative elements | preserve and restore rather than remove | handwork, greater effort |
| External insulation | often not permitted on articulated façades | consider internal insulation as an alternative |
| Technical installations | Air-conditioning units, aerials, solar systems | agree position and visibility |
What is permissible in each individual case is clarified with the town council before planning. We contribute the design options with their cost differences, so that the decision is based on figures rather than assumptions.
Our services in Klosterneuburg
| Service | Price net | Typical occasion |
|---|---|---|
| General refurbishment | 900–1.800 €/m² | Villas and houses from the inter-war period |
| Flat renovation | 800–1.600 €/m² | Flats in the town centre |
| Loft conversion | 3.000–4.000 €/m² | Villas and detached houses |
| Extension | 2.200–3.400 €/m² | Extension on a slope |
| Basement renovation | 180–650 €/m² | Vaulted cellars, hillside cellars |
| Wall damp-proofing | €180–450/linear m | Houses without a horizontal damp-proof course |
| Retaining wall | 350–900 €/m² | Hillside plots |
| Facade renovation | 90–220 €/m² | Old town and estate houses |
| Bathroom renovation | €14,000–22,000 per bathroom | Buildings from the 1970s and 1980s |
| Demolition | 60–140 €/m² | Outbuildings, older building stock |
| Earthworks | 8–95 €/m³ | Slope modelling, ground levelling |
| Small repairs | €68–92/hr | ongoing demand, property management companies |
Prices are in line with Viennese levels. Depending on location, a surcharge of 3 to 6 percent is added for travel and logistics, more for hillside plots with difficult access. Whatever applies in the individual case appears in the quotation as a separate item – not hidden in the unit prices.
How a project in Klosterneuburg proceeds
| Step | What happens | Duration |
|---|---|---|
| 1. Initial consultation | Project, location, time frame, budget | 1 day |
| 2. Site visit | Survey the existing building, assess access and slope | within 5 working days |
| 3. Clarify the procedure | permit required, notification required or exempt | in parallel |
| 4. Quotation | itemised, with the travel surcharge shown separately | 3–7 working days |
| 5. Design and permit submission | by the designer or chartered engineer, with our support | depending on the procedure |
| 6. Preparation | Access, storage areas, connections, informing neighbours | 1–3 weeks |
| 7. Construction | Building work by our own team and partner firms | depending on scope |
| 8. Handover | Reports, certificates, documentation | 1 appointment |
Districts and what is typical there
| District | Character | Common tasks |
|---|---|---|
| Klosterneuburg centre | Old town, abbey, dense development | Façade in keeping with the townscape, damp, roof, narrow access |
| Weidling | Slopes, villas, stream | Retaining walls, drainage, complete renovation |
| Kierling | mixed development, slope and valley | Extensions, loft conversion, basement renovation |
| Weidlingbach | scattered settlement, edge of the Vienna Woods | Individual properties, difficult access |
| Kritzendorf | Close to the Danube, summer houses | Flood precautions, conversion to year-round use |
| Höflein an der Donau | village character, winegrowing | Winegrowers' houses, vaults, outbuildings |
| Maria Gugging | Slope, more recent development | Renovation of 1970s and 1980s building stock |
What travel and logistics mean
| Point | Impact |
|---|---|
| Distance from Vienna | short distances, daily travel no problem |
| Material deliveries | standard suppliers deliver to Klosterneuburg as a matter of course |
| Narrow access in the old town | smaller vehicles, more trips, loading zones to be agreed |
| Sloping sites | limited set-up areas, sometimes transfer to smaller equipment |
| Disposal | Skips and containers subject to availability, placement permit from the municipality |
| Winter | hillside access restricted in snow |
Altogether, this adds up to the surcharge of 3 to 6 percent compared with a comparable building site in Vienna. For properties with very difficult access – scattered locations in Weidlingbach, steep driveways with no room to turn – it may be higher; in that case it is stated specifically in the quotation, together with the reasons.
Regulated trades and partner firms
As in Vienna, we carry out the building work ourselves and bring in licensed firms for the regulated trades. The same trade law rules apply in Lower Austria; only the competent authority is different.
| Area | Who carries it out |
|---|---|
| Masonry, concrete, demolition, drywall, earthworks and paving | us |
| Structurally relevant interventions and design | Licensed master builder (Baumeister) or chartered engineer (Ziviltechniker) |
| Electrical engineering | licensed partner firm |
| Gas and sanitary engineering, heating | licensed partner firm |
| Tiling, joinery, sheet metal work, roofing | licensed partner firms |
| Chimney, inspections | Chimney sweep |
| Coordination, liability for the overall result | us, as general contractor |
Commercial and business premises
Alongside residential buildings, we also look after business premises in Klosterneuburg. The difference lies less in the construction technique than in the process: the business keeps running, and every hour of downtime costs more than the building work itself.
| Property | Typical measures | What determines the process |
|---|---|---|
| Shop in the town centre | Conversion, shopfront, flooring, building services | Opening hours, narrow access, townscape |
| Medical practice and law office | Floor plan, sanitary facilities, ventilation, sound insulation | Operations, hygiene requirements |
| Restaurants and catering | Kitchen, ventilation, grease separator, sanitary facilities | Season, official requirements |
| Warehouse and workshop | Floor, doors, roof, drainage | deliveries must keep running |
| Winery and sales room | Vaults, tasting room, change of use | Harvest time, damp in the cellar |
| Office building | Fit-out, building services, accessibility | ongoing operation, phases |
For property management companies in Klosterneuburg
| Service | Frequency |
|---|---|
| Minor repairs under a framework agreement | ongoing, response within 48 hours on working days |
| Emergency service for water leaks and hazards | On site within 4 hours |
| Annual inspection with list of defects and cost estimate | once a year, ideally in late summer |
| Façade and roof inspection | every 3 to 5 years, immediately after a storm |
| Preparing owners' meetings | as required, with a survey and a phasing plan |
| Larger renovations | following a resolution, with phased planning |
The process is the same as in Vienna: a fixed price list, an approval limit, one consolidated invoice per property, photo documentation for every job. Details are on the minor repairs page. The only difference is the travel surcharge, which is set once in the framework agreement and then applies to all jobs.
Price examples from Klosterneuburg
Total approx. €213,300 net, which is around €1,333/m². Construction time just over seven months. The drainage was the item missing from the first draft – without it, the damp-proofing would have been undone again within a few years.
Total approx. €35,880 net, which is around €815/m². This makes a vaulted cellar usable, but does not turn it into living space – that would additionally require daylight, an escape route and thermal insulation, which in terms of building regulations usually founders on the existing structure.
What we look out for in quotations in Klosterneuburg
- Procedure first: permit required, notification required or exempt – this determines the schedule.
- Check access at the site visit: width, gradient, room to turn, space for skips.
- Think about slope water: drainage and discharge belong in the quotation, not on the list of variations.
- Clarify the hazard zone: location in the flood discharge area before any planning near the riverbank.
- Respect the townscape: in the old town, conditions dictate the material and colour of the façade.
- Show the travel surcharge: as a separate item, not built into the unit prices.
- Involve neighbours early: they have party status in the procedure, and with narrow access it is practically unavoidable anyway.
Building in an occupied house
| Point | How we handle it |
|---|---|
| Dust | Dust partitions, sealing off access routes, negative pressure for larger demolition work |
| Access | a defined site route, living areas kept separate |
| Water and electricity | interruptions announced, temporary supplies where necessary |
| Working hours | on working days, noisy work in agreed time slots |
| Heating | plan a temporary solution in the cold season |
| Cleanliness | swept clean at the end of every day, site route cleaned |
| Safety | work areas secured, especially with children in the house |
Schedule and season
| Period | Well suited to | Less suited to |
|---|---|---|
| Spring | Excavation, foundations, shell construction on a slope | — |
| Summer | Façade, roof, landscaping, screed | heat-sensitive work in the afternoon |
| Autumn | Windows, interior fit-out, building services | Outdoor concrete and plastering work late in the year |
| Winter | Interior work inside the closed building | Earthworks on the slope, external rendering, paving |
On hillside plots the order of work is especially important: earthworks and stabilisation belong in the dry season, otherwise you are working against the ground. An open excavation over the winter is possible, but it needs covering and monitoring – repeated freezing and thawing takes its toll on any embankment.
How to recognise the right construction company
| Feature | Good workmanship | Warning sign |
|---|---|---|
| Site visit | before every quotation, with an eye on access and slope | Price after a phone call |
| Procedure | clarifies the submission question with the municipality in advance | „you can do without that" |
| Quotation | Items with quantities, travel shown separately | Lump sum without a breakdown |
| Trades | names the partner firms | supposedly does everything in-house |
| Slope water | Drainage and discharge included in the quotation | only appears as a variation later |
| Payment schedule | according to construction progress | large advance payment with no work done |
| Documentation | Photos, reports, certificates at handover | nothing in writing |
| Availability | one contact person with a deputy | constantly changing responsibilities |
Also in these municipalities
From Klosterneuburg we also serve the surrounding area on the same terms and with the same process. The travel surcharge depends on the distance and is shown in the quotation.
| Area | Typical tasks |
|---|---|
| Vienna's 19th and 21st districts, adjacent | Renovation, extension, loft conversion |
| Korneuburg and surroundings | Detached houses, commercial properties |
| Tulln and surroundings | Renovation, flood precautions |
| Purkersdorf and the Vienna Woods | Sloping sites, villa renovation |
| Gänserndorf, Wolkersdorf | New build, extension, commercial |
Everything else about projects outside Vienna is on the construction company Lower Austria page.
When you do not need us
For small jobs involving a single trade – painting a room, laying a floor – a local specialist firm is cheaper because there is no travel. In Klosterneuburg, as in Vienna, a coordinating construction company becomes worthwhile from three interlocking trades upwards.
Roof renovation in the abbey town: what makes the roofs here special
The roofs between the Danube and the Vienna Woods are as varied as the districts themselves. In the centre around the abbey and Rathausplatz stand older townhouses with steep tiled roofs, dormers and sheet metal details, where the type and colour of the covering are part of the townscape. In Kierling, Weidling and Gugging, villas and detached houses predominate, many with roof structures that were later converted into living space without the insulation being renewed throughout. In Kritzendorf and Höflein you find summer houses and estate houses with flatter roofs, corrugated sheets or bitumen coverings, which must be tested for asbestos before any renovation. Then there is the location: on the slopes towards the Vienna Woods, wind and snow are stronger than in the valley, which makes storm clips, snow guards and sturdy gutter brackets more important. As a net guide price, this page gives €180 to €380/m² for roof renovation, depending on covering, insulation and the condition of the roof structure. Before new tiles in a different colour or shape go onto a roof in the old town, the town's building authority should be involved. What the build-up, materials and process of a renovation look like in detail is explained on the page on roof renovation with individual prices.
Detached houses from the 1960s to 1980s: the typical renovation case
A large proportion of the houses in the outlying districts date from the decades after the war. They are solidly built but poorly insulated by today's standards: thin external walls of hollow bricks or concrete-filled formwork blocks, uninsulated basement ceilings, windows with basic double glazing and heating that often still runs on oil or gas. On top of that, bathrooms and pipework have reached the end of their service life. Anyone who buys or inherits such a house is usually faced with the question of where to start. The sensible sequence follows the logic of the building envelope: first the roof and top-floor ceiling, then façade and windows together, then the basement ceiling, and only at the end the new heating. Once the envelope is insulated, the heat demand drops considerably and the heating system can be smaller. Anyone who starts the other way round buys an oversized system for a house that will soon need less energy. On a slope, it must also be clarified before the façade work whether the lower floor is dry, otherwise new insulation at plinth level quickly becomes saturated. How all these measures fit together is described on the energy-efficient renovation page.
Hiring a construction company in Klosterneuburg: what a general contractor takes off your hands
Many projects in Klosterneuburg involve several trades at once: a house in Kierling with a new bathroom, new heating and insulation, or an old-town house with façade, windows and damp remediation on the ground floor. Anyone who awards each trade separately also has to coordinate dates, interfaces and defects themselves. A construction company in Klosterneuburg acting as general contractor takes over this coordination and is liable for the result under a single contract.
What matters is who does what. We carry out masonry, demolition and drywall work ourselves; electrical work, plumbing and roofing come from licensed partner firms that we schedule and supervise. We prepare documents for the town council when a notification or a planning submission is needed. How projects differ in the neighbouring municipalities is shown in the overview building around Vienna, and how all trades are handled on the general contractor page.
Klosterneuburg: planning a roof renovation, from the survey to scaffolding on the slope
Whether a roof needs repairing or re-covering is revealed by an inspection from inside and out. We look at the roof structure, sarking membrane, valleys, chimney junctions and gutters, and check whether timber is damp or affected by pests. If only individual tiles or one junction are damaged, a partial repair is often enough. If the sarking membrane is brittle or missing altogether, re-covering is worthwhile, and at the same time you can decide on over-rafter insulation.
When renovating a roof in Klosterneuburg, logistics are often the bigger effort: steep access roads in Weidling or Kierling make scaffolding and material deliveries harder, and sometimes a crane or a construction hoist is needed. If the roof shape, dormers or the covering change visibly, it should be clarified with the town council beforehand whether a notification or permit is required. If the roof space stays unheated, insulating the top-floor ceiling is often the cheaper alternative to insulating the roof slope.
Retrofitting underfloor heating in Klosterneuburg: when it pays off in an existing house
The most common reason is switching from oil or gas to a heat pump. A heat pump works most efficiently at low flow temperatures, and that is exactly what surface heating is suited to. In the post-war detached houses in Gugging, Kierling or Kritzendorf there are three ways of doing this: milling the pipes into the existing screed, a dry system with a low build-up height, or a new wet screed if the whole floor is being renewed anyway.
Which approach fits depends on the existing structure. Milling requires a load-bearing cement screed of sufficient thickness; mastic asphalt or thin layers are ruled out. There should be insulation underneath, otherwise you end up heating the basement too. As net guide prices, our underfloor heating page gives around €70 to €120/m² for milling and €95 to €160/m² for a dry system, each excluding the floor covering. Retrofitting makes most sense when the roof and façade are already insulated. Build-up, systems and process are described on the page retrofitting underfloor heating.
Frequently asked questions about our construction company in Klosterneuburg
Which building code applies in Klosterneuburg?
Who is the building authority?
Do I need a building permit, or is a notification enough?
Are prices higher than in Vienna?
What do I need to bear in mind when building on a slope?
Is my plot in a flood zone?
What subsidies are available in Klosterneuburg?
What applies in the old town?
How quickly can you get to Klosterneuburg?
Which services do you offer in Klosterneuburg?
Who carries out regulated work?
Construction company in Klosterneuburg: is there a fixed price?
Who is the building authority in Klosterneuburg?
Do I need a permit for my conversion?
Does exempt from permits also mean exempt from rules?
Does building in Klosterneuburg cost more than in Vienna?
What is different on a slope?
Why is drainage so important on a slope?
What applies in the Danube flood zone?
Can I make a summer house in Kritzendorf habitable all year round?
What does a complete renovation cost in Klosterneuburg?
Can a vaulted cellar be turned into living space?
Are there subsidies?
Do you show eligible items separately?
In what order should I renovate?
Can I stay in the house during the renovation?
How long does the building procedure take?
What applies when building on the plot boundary?
Do you also work in the surrounding area?
Who carries out regulated trades?
Do I need to apply for anything for a roof renovation in the old town around the abbey?
In what order should I renovate a detached house from the 1970s?
Can underfloor heating be installed in an existing building without new screed?
How long does re-covering the roof of a detached house on a slope take?
Do you also handle projects with several trades from a single source in Klosterneuburg?
Related services
Cleaning after the build?
Builders' and detailed cleaning after the work is finished is handled by our partner company Bling Bling Premium Reinigung. More at bling-bling.at.
Send enquiry
Enquire directly here — fixed-price quotation free of charge. Skyline Bau replies within 2 working days.
Ready for your building project in Klosterneuburg?
Write to us directly on WhatsApp — send photos. Reply within 2 working days.
Note: Skyline Bau is the brand name of the construction and renovation division of Bling Bling GmbH and not a separate legal entity. The sole contractual partner is Bling Bling GmbH. Bling Bling GmbH is a restricted building trade business under § 99 GewO (Austrian Trade Regulation Act) and not a licensed master builder (konzessionierter Baumeister). Under § 99 (5) GewO, the title „Baumeister“ (master builder) is reserved for businesses licensed under § 94 no. 5 GewO. Regulated trades — master builder services, structural engineering, gas and plumbing, electrical engineering — are carried out exclusively by authorised, licensed partner firms.