Renovating a Gründerzeit building Vienna the building decides, not the catalogue.
Renovating a Gründerzeit building in Vienna: from the construction company that does the work — not from an agent.
Renovating a Gründerzeit building in Vienna: renovating a Gründerzeit building (built 1848–1918) in Vienna costs €1,500 to €3,000 per square metre of usable floor area – excluding a loft conversion. Timber beam ceilings, box-type windows, stucco facades and vaulted cellars follow their own building-physics rules – anyone who treats them like a new build pays twice.
What defines a Gründerzeit building structurally
In Vienna, Gründerzeit buildings are residential buildings constructed roughly between 1848 and 1918. During this period the city grew from around 400,000 to over two million inhabitants, and building took place on a large scale – following recurring patterns, using the materials that were available and with a craft tradition that knew these materials precisely. The result is a building type that is similar throughout Vienna and whose peculiarities you need to know before you touch it.
Load-bearing walls of solid brick in lime mortar
The external walls are made of solid bricks laid in lime mortar. At the bottom they are thick – often 60 to 90 centimetres in the cellar and on the ground floor – and they become thinner further up, because they have less load to carry.
This masonry is compression-resistant and long-lasting, but it has two properties that determine every renovation: it is capillary-conductive, so it soaks up water like a sponge, and it is vapour-permeable, so it lets water vapour through. Both were intentional. Such a building was never built to be airtight, but so that moisture can dry out again – through the wall surface, through the lime plaster, through leaky windows.
That is why many things that are taken for granted in a new build do not work in an old building. A cement render instead of lime plaster blocks evaporation and flakes off after two years. An airtight vapour barrier on the inside shifts the dew point into the wall. An airtight membrane over the cellar floor pushes the moisture into the walls. Not because the materials are bad, but because they are made for a different system.
Timber beam ceilings between the storeys
Above the ground floor and on all residential storeys there are timber beam ceilings (Holztramdecken): beams of spruce or fir, usually spaced 80 to 100 centimetres apart, with a sub-floor on top, then a fill of sand, slag or building rubble, and on top of that the floor. The fill is not padding but a structural component – it provides the mass for sound insulation and has a retarding effect in a fire. Anyone who removes it and replaces it with lightweight boards ends up with a ceiling through which every footstep can be heard.
Timber beam ceilings reliably carry residential loads, but they have a limited reserve. A new bathroom with screed, tiles and a filled bath quickly adds 200 to 400 kilograms per square metre to a structure that was not designed for it. That is why every bathroom, every heavy floor build-up and every change to the floor plan is preceded by a structural assessment. Details on the page Renovating timber beam ceilings.
Vaults in the cellar and above the carriage entrance
The cellar is usually spanned by brick vaults, often barrel vaults or Bohemian cap vaults (Platzlgewölbe). Vaults carry loads through compression, not bending. They therefore need an abutment that takes up the thrust – as a rule the solid external and central walls. Anyone who removes a wall in a vaulted cellar to make room interferes with this equilibrium. This is one of the reasons why cellar conversions in a Gründerzeit building almost always require a structural assessment.
Box-type windows
The box-type window (Kastenfenster) is a double window with an inner and an outer casement and an air space in between. This air space is the actual thermal protection, and in terms of building physics it is clever: the outer casement is deliberately not airtight, the inner one as airtight as possible. As a result, the space in between stays cold and dry, and condensation – if any – forms on the outer pane and dries off there. A renovated box-type window achieves values considerably better than its reputation, and it preserves the appearance of the facade.
Stucco and facade articulation
The street facade is articulated: plinth, cornices, window pediments, often render surrounds and figurative elements. This ornamentation is not just decoration; it also breaks the rain and channels water away from the wall. External insulation would cover up this articulation – and in protected zones it is usually not permitted anyway. This results in an insulation strategy that differs fundamentally from that of a detached house.
Why an old building is renovated differently from a new one
The difference can be summed up in one sentence: a new build is constructed airtight and ventilated in a controlled way, while a Gründerzeit building was built open and dries out through its surfaces. Anyone converting an old building towards new-build standards has to do so consistently – otherwise a hybrid system results that can do neither one thing nor the other.
| Topic | New build | Gründerzeit building | What follows from it |
|---|---|---|---|
| Moisture transport | barrier layers, vapour-tight planes | capillary-conductive, vapour-permeable | lime plasters, open systems, no airtight membranes |
| Thermal protection | insulation within the construction | mass and heat storage capacity | insulation where it does not disrupt the system |
| Airtightness | planned, with a ventilation system | through joints and windows | rethink ventilation after replacing windows |
| Ceilings | reinforced concrete, high reserve | timber, limited reserve | verify loads before building |
| Foundations | designed foundation, waterproofing | strip foundation without damp-proof course | rising damp is the rule, not the exception |
| Tolerances | accurate to the millimetre | accurate to the centimetre | measurements taken on site instead of from plans |
Step one: the survey
The starting point is not the materials catalogue but the findings. A Gründerzeit building is a hundred years old and has undergone several alterations in that time, hardly any of which are documented. What is in the plans need not be correct. That is why we open things up.
| What is opened up or tested | Why | Effort |
|---|---|---|
| Beam ends at the external wall | this is where rot and dry rot begin, invisible from inside | €180–450 per opening |
| Ceiling build-up in wet rooms | old leaks, saturated fill | €180–450 per opening |
| Base of the walls in the cellar and on the ground floor | moisture content, salt contamination, existing damp-proof courses | measurement €450–1,200 |
| Render build-up of the facade | hollow areas, earlier cement repairs | tap test, included in the scaffolding price |
| Rising mains | material, age, corrosion, lead content | inspection report €350–900 |
| Electrical installation | earthing system (Nullung), cable cross-sections, RCD protection | inspection report €250–550 |
| Roof structure | condition of timber, woodworm infestation, bearings | inspection visit, usually included in the planning fee |
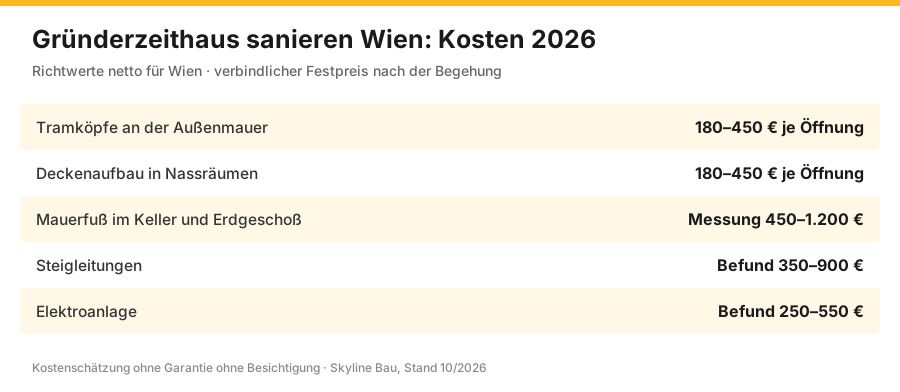
These costs look like an upfront expense you could save. In arithmetic terms, the opposite is true: an opening for €300 usually prevents a variation in the five-figure range, because the measure is planned correctly from the outset. Without findings, every quote remains an estimate – and every estimate is corrected during construction, usually upwards.
The structure: what works and what does not
Masonry
Brick masonry in lime mortar is load-bearing, but it does not tolerate localised interventions without replacement. An opening needs a lintel that redirects the load and a bearing that takes it up. If several openings are placed one above the other, the load path changes across the storeys – which is why changes to the floor plan in old buildings are always planned as a whole and not flat by flat.
Timber beam ceilings
For timber beam ceilings there are three routes, and they differ greatly in cost and depth of intervention.
| Procedure | How it works | Advantage | Disadvantage |
|---|---|---|---|
| Renewing the build-up | Replacing the fill, impact sound insulation, dry screed | inexpensive, fast, no intervention in the structure | does not help with damaged beams |
| Strengthening the beams | sister timbers, steel plates or composite construction as per structural design | increases load-bearing capacity and stiffness | structural engineering needed, ceiling must be open |
| Repairing the beam ends | replace the damaged end, new bearing | saves the ceiling without complete replacement | labour-intensive, intervention in the external wall |
| Replacing the ceiling | beams out, new ceiling in timber or concrete | full load-bearing capacity, open floor plans | expensive, propping required, affects the flat below |
Why is a timber beam ceiling usually renovated rather than replaced with concrete? Because weight is the problem. A reinforced concrete slab weighs many times as much as the timber construction. This load has to pass through the walls into foundations that were designed 120 years ago for a lighter building. As a result, replacing a ceiling often entails strengthening the foundations – and a ceiling renovation becomes an intervention affecting the whole building.
Vaults
Vaults are preserved, cleaned and, where necessary, pinned or tied back. What you should not do: seal them with cement render or conceal them behind a suspended ceiling, making them invisible. A vault shows damage through cracks – anyone who covers it up deprives themselves of the ability to monitor it.
Moisture: cause before measure
Damp walls are the most common reason for renovating a Gründerzeit building and, at the same time, the area in which the most money is spent wrongly. The reason: there are four different causes that look the same but require different measures.
| Cause | Typical damage pattern | Correct measure | What does not help |
|---|---|---|---|
| Rising damp | even tidemark up to about 1.5 m high, salt efflorescence | retrofitted horizontal damp-proof course plus renovation plaster | paint, waterproof slurry on the inside |
| Water penetrating from the side | damp at ground level, localised | vertical waterproofing outside or inside | horizontal damp-proof course alone |
| Condensation | mould in corners, behind furniture, at thermal bridges | mitigate the thermal bridge, change ventilation habits | Drying out the masonry |
| Mains water | localised, often spreading downwards | locate and renew the pipe, then dry out | any plaster repair before the leak is fixed |
That is why the starting point is a measurement, not a measure. The usual methods are resistance or microwave measurement for an overview and the oven-drying (Darr) method on drill cores for a reliable value. Only once it is clear how much water is where, and whether salts are involved, can the method be chosen.
Methods for a retrofitted horizontal damp-proof course
| Procedure | Principle | When it fits | Limits |
|---|---|---|---|
| Injection with cream or gel | row of drill holes, agent spreads by capillary action | standard case in brick masonry | requires a certain degree of saturation |
| Pressure injection | agent is introduced under pressure | heavily saturated walls | more effort, monitoring required |
| Wall sawing method | cut open the joint, insert a barrier sheet | very wet walls, clear joint present | structural intervention, carried out in sections |
| Driving in stainless steel sheets | corrugated sheets into the bed joint | continuous bed joint | only with suitable masonry |
Why is injection the usual method in Viennese period buildings? Because the masonry consists of solid brick in lime mortar and therefore has exactly the absorbency that allows the barrier agent to spread by capillary action. The method is structurally uncritical, can be carried out in sections in an occupied building and costs a fraction of the mechanical methods.
Conversely: if the wall is so wet that the capillaries are completely filled, the agent no longer spreads – and then there is no way around a mechanical method. This is decided by the measurement, not by the price.
Every damp-proofing job is followed by renovation plaster. It is not a barrier plaster but a porous plaster with a high proportion of air pores: salts crystallise in the plaster rather than on the surface, and water continues to evaporate. That is precisely why it must not be painted with an impermeable paint – an emulsion paint on renovation plaster cancels out its effect.
The building envelope: where insulation works and where it does harm
For a detached house, the answer is simple: insulate on the outside, all the way round. With a Gründerzeit building, this is usually not possible on the street side, because that is where the stucco is and, in protected zones, the townscape is protected. This does not mean resignation, but a different order of priorities: you insulate where it achieves a lot, costs little and does not disrupt the system.
| Building element | Effect on heating demand | Effort | Why in this order |
|---|---|---|---|
| Top-floor ceiling | high | low | heat rises, the surface is freely accessible, no scaffolding needed |
| Basement ceiling | noticeable in the lower flats | low | can be fitted from below, without intervention in the flats |
| Courtyard facade | high | medium | large surface, usually without ornamentation, townscape hardly affected |
| Roof, in a conversion | high | high | only makes sense together with the loft conversion |
| Street facade, from inside | medium | high, with risk | only with building-physics verification and capillary-active material |
Why internal insulation is a special case in old buildings
If you insulate on the outside, the wall stays warm – moisture entering from the room does not condense. If you insulate on the inside, this is reversed: the wall lies behind the insulation layer and becomes cold. When warm room air meets this cold layer, condensation forms – precisely where nobody can see it. On top of that, the beam ends of the ceilings sit exactly in this external wall. They are cooled as well, and damp timber at ten degrees is the ideal breeding ground for fungi.
That is why the rule for internal insulation is: either do it properly or not at all. Properly means using capillary-active materials that absorb accumulating water and release it again – calcium silicate boards or mineral insulation boards, and in timber construction also wood fibre with a suitable junction. Properly also means checking the beam ends and designing the junction so that they do not cool down.
And properly means having the verification calculated instead of relying on rules of thumb. Polystyrene boards with a vapour barrier do not belong in a Gründerzeit building – they only work as long as the barrier remains completely airtight, and it does not stay that way after the first dowel hole.
Box-type windows: renovate or replace?
This question comes up at every building meeting, and the answer comes down in favour of keeping them more often than most people expect.
| Criterion | Renovating box-type windows | New uPVC window |
|---|---|---|
| Cost per window | 650–1.600 € | 900–2.200 € |
| Appearance | preserved, often required in protected zones | changes the glazing bars and profile width |
| Building physics | space in between stays ventilated, condensation on the outside | airtight layer inside, condensation at thermal bridges in the room |
| Ventilation | basic air exchange is retained | ventilation concept needed, otherwise risk of mould |
| Sound insulation | good, thanks to the large distance between the panes | good to very good, depending on glazing |
| Service life | timber, needs maintenance, but repairable | durable, but replaced if damaged |
The decisive point is ventilation. A Gründerzeit building was designed with leaky windows – they provided the air exchange that carried away moisture from the kitchen, bathroom and breathing. If these windows are replaced with airtight ones without any change in ventilation habits, indoor humidity rises and the mould seeks out the coldest spot: the window reveal, the external corner, the wall behind the box. That is why every window replacement in an old building must come with either trickle vents in the window rebate, a ventilation system or a clear agreement on ventilation habits.
Building services: the pipes and cables determine the construction sequence
Rising mains
Water and waste-water risers from the original construction period or from the post-war era are the biggest hidden risk in a tenement building. Old steel pipes lose cross-section through corrosion, lead pipes should be replaced for health reasons, and a water leak on the fourth floor soaks everything below it. Riser renovation costs €25,000 to €60,000 per riser and is the reason why the sequence in the building is so important: anyone who paints the stairwell first and replaces the risers afterwards pays for the painting twice. Details on the page Riser renovation.
Electrics
Many Gründerzeit flats still have wiring without a protective earth conductor, cable cross-sections that are too small and distribution boards without residual current devices. Renewing the electrical installation is therefore standard in every complete renovation. It is carried out by licensed electrical contractors whom we coordinate; at the end there is an inspection report documenting the condition.
Heating
Switching from gas heating in individual flats (Gasetagenheizung) to a central system is a major topic in Vienna. In terms of building physics, the old building is no obstacle, but it does impose conditions. Heat pumps work efficiently at a low flow temperature, and a low flow temperature needs large heating surfaces.
In a Gründerzeit building with high rooms and stucco ceilings, this means either underfloor heating, which puts load on the timber beam ceiling and must be checked structurally, or radiators of sufficient size, which require space and pipe routes. Then there is the question of what happens to the existing chimneys and shafts. These points are clarified before the decision, not afterwards.
Loft conversion as an economic lever
Above the top residential storey, a Gründerzeit building usually has an unused loft with a serviceable roof structure. Converting it creates living space in a prime location and thus helps finance the overall renovation – which is why it is frequently combined with the renovation of the building. The structural prerequisites are usually strengthening the top timber beam ceiling, a new build-up for sound and fire protection, and clarifying access: lift, extension of the staircase, escape routes.
The timing is economically decisive: if the conversion is carried out together with the roof renovation, the scaffolding goes up once instead of twice, and the roof covering is only opened once. More on this under Loft conversion.
Authorities, protected zone and neighbours
Which procedures are needed depends on the intervention. As a rule of thumb: repairs to the existing fabric usually do not need a permit, whereas interventions in the structure, changes to the external appearance and new flats do. In protected zones there is also a review of the townscape, which covers the facade, window division, roof structures and advertising installations.
| Project | As a rule | What needs to be clarified |
|---|---|---|
| Repairing the facade, same colour as before | usually without any procedure | protected zone, scaffolding on public land |
| Replacing windows | depending on the design, requires notification or a permit | glazing bars, profile, colour, protected zone |
| Opening up a load-bearing wall | requires a permit | structural engineering, submission drawings |
| Converting the loft | requires a permit | structural engineering, fire protection, escape routes, parking spaces |
| Merging or dividing flats | requires a permit | unit of use, natural light, sound insulation |
The planning submission and structural engineering are handled by licensed partner firms, which we coordinate and name in the quote. Neighbours have party status in the building permit procedure insofar as their rights are affected – for example natural light, distances or emissions. This is not an obstacle, but it is a time factor that belongs in the construction schedule.
Subsidies: why the application comes before the contract is awarded
For comprehensive renovations of residential buildings in Vienna, there is the comprehensive base renovation (Sockelsanierung) through the Vienna Housing Fund (wohnfonds_wien). Thermal and general measures on the building are subsidised, depending on scope and proof. Depending on the measure, federal subsidies may be added. The exact amount depends on the programme, the timing and the project – which is why this page does not give a percentage that may be wrong tomorrow, but rather the point that genuinely all programmes have in common:
Renovating a Gründerzeit building in Vienna: costs 2026
Net guide values per square metre of usable floor area, as of 2026, for Vienna. A price only becomes binding after a site visit and findings – this is not a stock phrase but a consequence of what is written above: without opening things up, nobody knows what the beam ends look like.
| Scope | What is done | Price net | Duration |
|---|---|---|---|
| Comprehensive base renovation in an occupied building | facade, windows, roof, common areas, building services (excluding loft conversion) | 1.500–2.000 €/m² | 9–18 months |
| General refurbishment | additionally flats, floor plans, all pipes and wiring | 2.000–3.000 €/m² | 12–24 months |
| Single measure on the building envelope | courtyard facade, basement ceiling, top-floor ceiling | 200–650 €/m² | 2–5 months |
| A single Gründerzeit flat | complete renovation of one flat in the building | 1.200–2.200 €/m² | 3–6 months |
The typical items in a Gründerzeit building
| Building element | Typical findings | Price net |
|---|---|---|
| Timber beam ceiling | springy, beam ends at the external wall damp | 120–450 €/m² |
| Rising damp on the ground floor | no horizontal damp-proof course present | €120–380/linear metre |
| Box-type windows | leaky, but worth preserving | renovation €650–1,600 each |
| Stucco facade on the street side | render damage, damaged mouldings | 140–320 €/m² |
| Courtyard facade | usually without ornamentation, can be insulated | 160–280 €/m² |
| Vaulted cellar | damp, salt efflorescence | 180–450 €/m² |
| Insulating the top-floor ceiling | uninsulated loft | 45–110 €/m² |
| Insulating the basement ceiling | cold floors on the ground floor | 55–120 €/m² |
| Rising mains | lead or steel, over 50 years old | €25,000–60,000 per riser |
| Stairwell | render damage, worn steps | €25,000–90,000 per staircase |
| Converting the loft storey | roof structure serviceable, conversion possible | 3.000–4.000 €/m² |
| Retrofitting a lift | in the courtyard or in the stairwell | 85.000–180.000 € |
What drives the price up
- Damaged beam ends. Each affected ceiling bearing costs €650 to €2,200 and only becomes visible once it has been opened up.
- Dry rot. An infestation forces large-scale removal well beyond the visible spot, including treatment of the adjoining masonry.
- Protected zone. Mouldings, colours and window division have to be recreated – that is craftsmanship, not a catalogue product.
- Occupied building. Working in sections, protective measures and respecting quiet hours cost time, and time is the most expensive item on a building site.
- Narrow access. City-centre locations without space for a crane or skip make every delivery of materials more expensive.
- Late change requests. A change to the floor plan after the installations have started means removal work, not extra work.
Total around €1.85 million net, which is about €1,682/m², before subsidies and without a loft conversion. A considerable part can be subsidised through the comprehensive base renovation (Sockelsanierung) – apply before awarding the contract.
Total around €157,000 net, which is about €1,700/m². The largest single item is not the bathroom but the ceiling build-up – because it solves structure, sound insulation and floor level at the same time.
The sequence in an occupied building
The sequence follows a simple logic: from top to bottom, from inside to outside, and anything that would otherwise be torn open later comes first.
For residents, this means: notice two weeks before each phase, a fixed contact person, shut-off times measured in hours rather than days, and protection of flat doors, floors and handrails throughout the construction period. A renovation in an occupied building rarely fails because of the technology, and often because of communication.
The ten most common mistakes – and why they happen
| Mistake | Why it is made | What it costs |
|---|---|---|
| Calculating without opening up | saves €1,500 in upfront costs | variations in the five-figure range |
| Cement render in the plinth area | considered robust | flakes off, salts migrate higher, re-rendering |
| Internal insulation without verification | offered as quick and cheap | mould behind the insulation, removal |
| Impermeable paint on renovation plaster | because it looks nicer | plaster loses its function, damage returns |
| Window replacement without a ventilation concept | the subsidy is tempting, ventilation is forgotten | mould in reveals and corners |
| Bathroom on an unchecked timber beam ceiling | structural engineering seems like unnecessary bureaucracy | deflection, cracked tiles, removal |
| Stairwell before riser renovation | visible success first | freshly finished wall is chiselled open again |
| Funding application after awarding the contract | not knowing how the deadlines work | subsidy lost entirely |
| Removing the fill and not replacing it | saves weight and money | impact sound becomes unbearable, retrofitting expensive |
| Commissioning trades individually | each individual price looks cheaper | coordination, waiting times and interface disputes land with the client |
Which page suits your project
| Your project | Matching page |
|---|---|
| Whole building, let, investment property | Tenement building renovation |
| Old buildings in general, including the inter-war period | Old building renovation |
| A flat in a Gründerzeit building | Flat renovation |
| Only the facade | Facade renovation |
| Ceiling is springy or impact sound is a nuisance | Timber beam ceiling repair |
| Damp masonry | Wall damp-proofing |
| Renewing the stairwell | Stairwell renovation |
When you do not need us
If only one flat is being painted or a single bathroom renewed, the relevant specialist firm is sufficient, and we would not recommend anything else to you. Our model pays off as soon as several trades come together, the building remains occupied during the work and someone has to take responsibility for the sequence, the dealings with the authorities and the interfaces. As soon as more than three trades are involved, coordination is the most expensive item – and the one on which most projects fail.
Not all Gründerzeit buildings are the same
Between a building from 1870 in the 4th district and one from 1910 in Favoriten there are worlds of difference – in fittings, in fabric and in renovation effort. The most important differences:
| Construction period and location | Typical features | What matters in the renovation |
|---|---|---|
| Early Gründerzeit, roughly 1848–1870, inner districts | generous ceiling heights, elaborate stucco, often brick vaults over several storeys | townscape and protected zone, high share of craftsmanship, preserving stucco |
| High Gründerzeit, roughly 1870–1890 | clear floor plan patterns, timber beam ceilings, box-type windows, courtyard wings | standard case: timber beam ceilings, damp in the plinth, insulate the courtyard facade |
| Late Gründerzeit, roughly 1890–1918, outer districts | simpler facades, smaller flats, frequently merged later on | often many earlier alterations, focus on electrics and floor plans |
| Courtyard wings and side wings | lower construction quality, less light, smaller rooms | natural light, sound insulation, merging often makes sense |
In practice this means: the cost range of €1,500 to €3,000 per square metre is not a pricing policy but a reflection of these differences. A building with a richly articulated facade in a protected zone ends up at the upper end, a plain building in an outer district with intact ceilings at the lower end.
Cost-effectiveness: what pays off and when
A renovation is rarely just an expense. It works on three levels, and these levels have different time horizons.
| Level | Effect | Time horizon |
|---|---|---|
| Running costs | lower heating demand, fewer repairs | immediately upon completion |
| Preserving the building fabric | prevents consequential damage to ceilings, masonry and roof | medium term, prevents the expensive cases |
| Value and usability | additional space in the roof, better fittings, lift | long term, on sale or re-letting |
What is remarkable is the order of cost-efficiency: insulating the top-floor ceiling and the basement ceiling are the cheapest measures with the fastest effect, because they need no scaffolding, no dealings with the authorities and hardly any intervention in occupied areas. Facade insulation has a greater effect, but costs many times as much.
A lift noticeably changes how easy the flats are to let, but has nothing to do with energy. Anyone who wants everything at once pays for everything at once – anyone who prioritises can renovate in stages over several years without the stages getting in each other's way. That is exactly what the list of measures from the survey is for.
How to recognise a quote that can be checked
With sums of this magnitude, the real problem is comparing the quotes. Three quotes with the same total can contain completely different services. These points separate a quote that can be checked from a figure plucked out of thin air:
- Quantities and unit prices instead of lump sums. This is the only way to compare and, afterwards, to invoice what was actually done.
- Named contingency items. Everything that depends on the findings – beam ends, render areas, damp – is included with a price, even if it may not be needed.
- Scaffolding, protection, disposal and making good. If these items are missing, the quote looks cheaper and becomes more expensive on site.
- Named contractors for regulated trades. Who carries out the structural engineering, electrics and plumbing belongs in the quote, not in a later conversation.
- Contractual basis ÖNORM B 2110. It governs acceptance, retentions, deadlines and how obstructions are handled – and it protects both sides.
- Construction schedule with phases. Without a schedule, the price is only half the information.
What you receive from us before signing: the list of measures from the survey, the bill of quantities, the construction schedule, the names of the partner firms for each trade and proof of insurance. And a price that is arrived at after the site visit – not over the phone.
Corridor kitchen, Bassena, Kabinett: old floor plans for today's needs
Many Gründerzeit buildings were built as rental housing for workers and junior clerks. The typical small flat consisted of a room, a kitchen and possibly a small side room (Kabinett); you entered it through the kitchen from the access corridor, water came from the shared tap basin (Bassena) in the stairwell, and the WC was on the corridor. These floor plans still shape many buildings today, even though bathrooms and WCs were retrofitted long ago – often in a corner of the kitchen, with a long waste-water run to the nearest riser.
Anyone who wants to bring such a flat up to date comes up against three questions. First, access: an entrance hall instead of the walk-through kitchen costs floor space, but is what makes the flat lettable in the first place. Second, the location of the sanitary facilities: bathroom and kitchen should be close to a riser, otherwise a fall is needed, which in old buildings can often only be achieved with a raised floor. Third, merging two small flats, which requires a permit and usually affects a load-bearing central wall. Here it pays to look at the overall planning of the building, because the riser renovation dictates the floor plan.
Chimneys in Gründerzeit buildings: decommission, use or repurpose
A Gründerzeit tenement building often has dozens of chimneys, because in the past every room was heated by its own stove. Today most of them are out of use but take up space in the wall, in the loft and above the roof. Removing them is not as simple as it sounds: chimneys are part of the masonry and help carry loads, above the roof they shape the cityscape in protected zones, and demolition involves structural engineering and, where applicable, a planning submission. Repurposing is therefore more common. A decommissioned flue can serve as a shaft for ventilation ducts or electrical cables – but only once the chimney sweep has confirmed that it is no longer needed for a fireplace or heating appliance, and once it has been tightly sealed. If a wood-burning stove or gas boiler continues to be operated in the building, the flue needs renovating with an inner liner. Details are on the page Chimney renovation.
Retrofitting balconies on the courtyard side
Gründerzeit buildings sometimes had a grand balcony on the street side, but almost never on the courtyard side. Retrofitted balconies are therefore among the measures that increase the value of a period flat most significantly. Free-standing balconies on their own supports have proven themselves: they transfer their load via a steel frame into separate foundations in the courtyard and do not hang off the old brick wall, which is not designed for cantilevered loads. They are only secured against tipping at the wall, via thermally separated connections so that no thermal bridge leads into the flat. The permit is issued by MA 37 (the building authority); in the courtyard, distances, natural light for neighbouring flats and fire protection are the issues. The addition is most economical when the scaffolding for the courtyard facade is up anyway. How existing balconies are repaired is described on the page Balcony renovation.
Frequently asked questions about renovating Gründerzeit buildings in Vienna
What does it cost to renovate a Gründerzeit building?
What exactly is a Gründerzeit building?
Why can't I simply insulate as in a new build?
How does this differ from tenement building renovation?
Can I insulate the street facade?
When is internal insulation justifiable?
Do box-type windows have to be replaced?
Why do I get mould after replacing the windows?
What about the timber beam ceilings?
Why not just install a concrete slab straight away?
How do I recognise rising damp?
Which damp-proofing method is the right one?
Why can't renovation plaster be painted like other walls?
How does a vaulted cellar become dry?
What subsidies are available?
What happens if I commission the work first and apply afterwards?
Can the tenants stay in the building?
How long does such a renovation take?
What is the right order?
Is a loft conversion worthwhile?
Do I need a lift?
What is different in a protected zone?
Which works require a permit?
What is dry rot and why is it so feared?
Can I remove walls and open up the floor plan?
How can impact sound be improved?
Is a heat pump possible in a Gründerzeit building?
What documents do I receive at the end?
Can I renovate in stages?
Why do you not give a price over the phone?
How quickly can you come for a site visit?
May I remove chimneys that are no longer used in an old building?
Can balconies be added to a Gründerzeit building later?
Is it worth merging two small flats in an old building?
Related services
Building renovated? The final builders' clean is part of the job.
After the renovation, our partner company Bling Premium Reinigung takes care of the final builders' clean of the stairwell, courtyard and flats. Find out more at bling-bling.at.
Send enquiry
Enquire directly here — fixed-price quotation free of charge. Skyline Bau replies within 2 working days.
Ready for your Gründerzeit building in Vienna?
Write to us directly on WhatsApp — send photos. Reply within 2 working days.
Note: Skyline Bau is the brand name of the construction and renovation division of Bling Bling GmbH and not a separate legal entity. The sole contractual partner is Bling Bling GmbH. Bling Bling GmbH is a restricted building trade business under § 99 GewO (Austrian Trade Regulation Act) and not a licensed master builder (konzessionierter Baumeister). Under § 99 (5) GewO, the title „Baumeister“ (master builder) is reserved for businesses licensed under § 94 no. 5 GewO. Regulated trades — master builder services, structural engineering, gas and plumbing, electrical engineering — are carried out exclusively by authorised, licensed partner firms.