Timber beam ceiling renovation in Vienna open up first, then decide.
Timber beam ceiling renovation in Vienna: from the construction company that does the work — not from a broker.
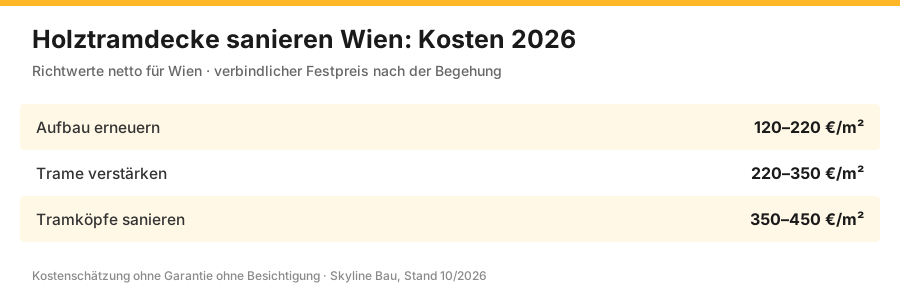
Timber beam ceiling renovation in Vienna: renovating a timber beam ceiling (Holztramdecke) in Vienna costs €120 to €450 per square metre. Whether only the floor build-up is renewed or the beams have to be strengthened and the beam ends repaired is decided by the findings – and those only become visible once the ceiling has been opened up.
How a Viennese timber beam ceiling is built up
From bottom to top, a typical Gründerzeit ceiling consists of these layers, and each one has a function you need to understand before removing it:
| Layer | Material | Function | What happens if it is missing |
|---|---|---|---|
| Soffit | Boarding with plaster lath, stucco ceiling, later often plasterboard | Appearance of the room, fire protection from below | Fire resistance falls, stucco is lost |
| Beams | Spruce or fir, 16/20 to 20/24 cm | carries the entire load | – |
| Pugging boards or sub-floor | Boards on battens or set in rebates | holds the fill | Fill trickles through |
| Fill | Sand, slag, rubble, 8–15 cm | Mass for sound insulation, fire protection and load distribution | Impact noise becomes unbearable |
| Sleeper battens | Square timbers embedded in the fill | carry the floor and decouple it | Floor rests directly on the structure, sound is transmitted |
| Floor | Floorboards, later parquet or screed | Wearing layer | – |
After a leak above the ceiling, the rule is: locate and dry first, then open up – see Water damage restoration in Vienna.
Why timber beam ceilings were built this way in the first place
In the 19th century, timber was the only material that could economically bridge spans of four to six metres. Reinforced concrete only appeared around 1900 and became common in housing later still. At the same time, the method of construction was tried and tested: carpenters knew the cross-sections, spacings and bearing details from experience. The result is a structure that is light, carries high loads, can be repaired and as a rule lasts for more than a hundred years – as long as it stays dry.
After water damage, it is therefore structural drying with timber moisture measurement that decides whether the structure can be preserved.
Everything hinges on precisely this: timber copes with load but not with persistent moisture. Below a timber moisture content of about 20 per cent, nothing happens. Above it, fungi start to work, and from that point on it is a question of time, not of probability.
The beam end: why everything is decided there
The beam end is the end of the beam that rests in the external wall, usually 20 to 30 centimetres deep in a wall pocket. This spot combines three unfavourable conditions:
- It is cold. In winter, the external wall is considerably cooler than the room. Warm, moist room air that gets into the wall pocket condenses there.
- It is damp. Driving rain, leaking facade junctions, defective gutters and rising damp bring water into the wall. The beam end sits right in the middle of it.
- It is unventilated. Earlier construction methods provided for air to circulate around the beam ends. If later alterations, sealed floors or internal insulation prevent this, nothing dries out any more.
That is why an assessment from below is deceptive. A ceiling that does not sag and whose soffit is free of cracks may already be soft at several bearings. Conversely, a crack in the soffit does not automatically mean a loss of load-bearing capacity – it may simply come from the plaster. Without an opening, both are guesswork.
The four types of damage and what they mean
| Damage pattern | Cause | How it is identified | Consequence |
|---|---|---|---|
| Rot at the beam end | persistent moisture in the wall pocket | Opening, probing with a pointed tool, moisture measurement | Renew the bearing, replace the end or splice it |
| True dry rot | Fungal attack that also grows through masonry | whitish-grey strands, timber with cubical cracking, musty smell | Emergency: expert report, large-scale removal, masonry treatment |
| Insect infestation | House longhorn beetle, woodworm in dry timber | Exit holes, bore dust, sound test | Determine the extent of infestation, replace or treat affected areas |
| Overloading without damage to the timber | screed added later, heavy floors, new bathroom | Measure deflection and vibration, check the structural calculations | Strengthen the beams or reduce the load |
Diagnosis: what happens before the offer
The sequence is always the same, and it is the real difference between a reliable price and an estimate followed by change orders.
Why not simply open up everything? Because that is disproportionate in an occupied building, and because targeted openings at the critical points provide the same certainty in practice. What matters is where the openings are made, not how many.
The methods compared
There are four approaches for a timber beam ceiling, and they solve different problems. If you only want to improve impact sound insulation, you do not need strengthening. If you are planning a bathroom, you cannot do without structural engineering. The following overview puts this in order.
| Procedure | Which problem it solves | Depth of intervention | Price net |
|---|---|---|---|
| Renewing the build-up | Impact noise, uneven floor, old fill | Ceiling opened from above, structure stays | 120–220 €/m² |
| Strengthening the beams | Bounce, deflection, new loads | Structure supplemented, structural engineering required | 220–350 €/m² |
| Repairing beam ends | damaged bearings | Intervention in the external wall | 350–450 €/m² |
| Replacing the ceiling | large-scale damage, open layout | Propping, demolition, new construction | according to structural calculations |
Renewing the floor build-up: what actually helps
The most common job is not rescuing a broken ceiling but improving one that works. It is almost always about impact noise. This acts through two mechanisms: mass, which damps structure-borne sound, and decoupling, which prevents sound from being transmitted directly into the structure. Both have to be present.
| Build-up | Effect on impact noise | Weight | Assessment |
|---|---|---|---|
| Old fill out, lightweight boards in | worse than before | very light | avoid – saves weight, costs peace and quiet |
| Bonded fill, impact sound insulation, dry screed | considerably better | moderate | Standard solution in period buildings |
| Floating cement screed | very good | high | only with structural verification, drying time |
| Resilient-channel suspended ceiling added below | additionally effective | low | useful if work cannot be done from above |
Why bonded fill rather than loose fill? Loose fill settles over the decades, trickles through joints when shaken and cannot be compacted. Bonded fill remains dimensionally stable, contributes to load distribution and forms a level surface for the insulation board. The extra cost is a few euros per square metre; the difference in the result is considerable.
Why dry screed rather than cement screed? In period buildings it is a question of weight and of time. Depending on its thickness, a cement screed puts 100 to 140 kilograms per square metre onto a structure that may have 50 kilograms in reserve, and it takes weeks to dry – during which the flat cannot be used and moisture diffuses into the timber structure.
Dry screed is lighter, can be loaded immediately and introduces no construction moisture. Cement screed nevertheless remains an option: with underfloor heating, where sound insulation requirements are high and where the structural calculations allow it.
Strengthening beams: three methods
| Type of construction | Principle | Advantage | Limit |
|---|---|---|---|
| Fixing a sister timber | second timber connected alongside | simple, inexpensive, reversible | needs space next to the beam |
| Steel plates or flat steel | Steel takes tensile and bending forces | slim, highly effective | Fasteners as per structural calculations, corrosion protection |
| Timber-concrete composite | thin concrete slab connected to the beam with shear connectors | very stiff, good for sound insulation | Weight, moisture during installation, more expensive |
The choice depends less on taste than on three boundary conditions: how much build-up height is available, how high is the additional load, and may moisture be introduced? In an occupied building with limited height and a tight time window, the combination of a sister timber or steel plate with a dry floor build-up almost always wins. The timber-concrete composite plays to its strengths where large areas are being opened up anyway and the ceiling needs to become considerably stiffer – for example in a loft conversion above the uppermost timber beam ceiling.
Beam end repair: re-creating the bearing
If the end of the beam is damaged, the whole beam is not replaced; only its end is. There are three established ways of doing this:
| Method | How it works | When it fits |
|---|---|---|
| Timber prosthesis | cut off the damaged end, insert a new piece of timber, connect it | Standard case for localised damage |
| Splicing with steel | Steel parts carry the load past the damaged area | if the bearing itself remains problematic |
| Joist hanger at a new bearing | Beam ends in front of the wall, load goes into a new girder | where moisture keeps recurring in the wall pocket |
What matters is what happens to the moisture after the repair. If only the timber is replaced but the cause remains – a leaking facade, a missing damp-proof barrier, a cold wall pocket – the new timber will rot as well. That is why every beam end repair includes establishing where the water came from and deciding whether the bearing is ventilated, sealed or taken out of the wall.
When the ceiling is replaced – and why that is rare
Replacing a ceiling solves everything at once: full load-bearing capacity, open layouts, any floor build-up you like. But it is expensive and reaches far beyond the room. The ceiling has to be propped, the flat below cleared or protected, and the masonry prepared for new bearings.
Above all, though, a reinforced concrete slab weighs many times as much as the timber structure, and that load passes through the walls into foundations that were never designed for it. Replacing the ceiling then quickly turns into strengthening the foundations. That is why replacement is regarded as the last option, not the standard solution – and as the right one in the case of extensive dry rot or cross-sections whose structural capacity is exhausted.
Sound insulation: why mass and decoupling belong together
Impact noise arises when a footstep sets the ceiling vibrating and this vibration is transmitted as structure-borne sound into the flat below. Two principles help against it, and they only work together.
- Mass damps. The heavier the ceiling, the less it vibrates. That is why the old fill is valuable, and why any saving in weight worsens the sound insulation.
- Decoupling interrupts. If the floor rests directly on the structure, sound travels unhindered. Impact sound insulation between the build-up and the screed board interrupts this path.
- Edge strips are not a detail. If the screed board touches the wall, a sound bridge is created and the entire insulating effect is lost. A missing or plastered-over edge strip is the most common reason why a new floor build-up disappoints.
- The soffit contributes. A resiliently suspended ceiling in the room below brings additional improvement – above all when work cannot be done from above, for example because the flat above is let.
In practice this means: the most effective build-up in a Viennese period building combines bonded fill, impact sound insulation, dry screed board and properly installed edge strips. If you comply with all four points, you achieve an improvement that every occupant notices immediately. If you leave out one of them, you have the effort but not the result.
Fire protection: what the ceiling must achieve
Between flats, ceilings are required to have a fire resistance that buys time in the event of a fire. Timber burns, but it burns predictably: it forms a layer of char that protects the core, and loses a defined amount of cross-section per minute in the process. That is why timber beam ceilings are not automatically a problem – what matters are the cross-section, the soffit and the voids.
| Measure | Effect | When it becomes necessary |
|---|---|---|
| Cladding the soffit | protects the beams from below, extends the fire resistance | with a change of use, loft conversion, planning submission |
| Retaining or replacing the fill | slows the spread of fire upwards | whenever the floor build-up is opened |
| Closing voids | prevents fire from spreading within the ceiling | with openings for pipes and cables |
| Fire-stopping penetrations | seals service routes against fire | with new electrical and plumbing lines |
What is most frequently overlooked in practice are the penetrations. A perfectly clad ceiling is of little use if an open pipe runs alongside it through every storey. That is why fire-stopping belongs in the same planning as the floor build-up – and not on the snagging list after acceptance.
A bathroom or kitchen on a timber beam ceiling
This is the special case in which three requirements have to be solved at the same time: load, waterproofing and pipe routing.
| Requirement | Problem in period buildings | Solution |
|---|---|---|
| Additional load | Screed, tiles, a bath full of water: quickly 200–400 kg/m² | structural verification, strengthening where necessary |
| Waterproofing | Timber moves, rigid waterproofing cracks | Bonded waterproofing with elastic sealing tapes at all junctions |
| Pipes | A fall for drainage needs height | Plan the pipe routing within the build-up, do not improvise |
| Sound | The noise of running water is transmitted through the structure | Fix pipes with decoupling, acoustically separate the service wall |
The most common mistake is to build the bathroom as you would in a new building and only then ask whether the ceiling can carry it. The right order is the reverse: open up, assess, strengthen – and then plan the bathroom with the build-up height that remains after strengthening.
Timber beam ceiling renovation in Vienna: costs 2026
Net guide values per square metre of ceiling area, as of 2026 for Vienna. Binding after a trial opening and findings.
| Scope | What is done | Price net | Duration |
|---|---|---|---|
| Renewing the build-up | Floor, fill, impact sound insulation, dry screed | 120–220 €/m² | 1–2 weeks |
| Build-up and strengthening | additionally strengthening the beams | 220–350 €/m² | 2–3 weeks |
| Repairing beam ends | replacing or splicing damaged bearings | 350–450 €/m² | 3–5 weeks |
| Replacing the ceiling in parts | replacing beams, for example under bathrooms | according to structural calculations | depending on scope |
Unit prices
| Item | Unit | Price net | What is included |
|---|---|---|---|
| Trial opening with findings | pc. | 180–450 € | Opening, probing, photos, temporary closure |
| Structural assessment | lump sum | 900–2.800 € | by a licensed partner firm |
| Timber preservation report | lump sum | 450–1.200 € | where dry rot or insects are suspected |
| Removing the old floor and fill | m² | 35–60 € | including separated disposal |
| New bonded fill | m² | 25–45 € | Mass for sound insulation, screeded level |
| Strengthening a beam | pc. | 450–1.800 € | Sister timber, steel plate or composite as per structural calculations |
| Splicing the beam end or fitting a prosthesis | pc. | 650–2.200 € | Re-creating the bearing |
| Impact sound insulation and dry screed | m² | 55–95 € | Insulation, boards, edge strips |
| Fire protection cladding to the soffit | m² | 45–90 € | where required by the use or the planning submission |
| Securing a stucco ceiling | m² | 40–120 € | if the soffit is to be retained |
| Resilient-channel suspended ceiling | m² | 65–130 € | additional sound improvement from below |
Total around €25,200 net, which is €360/m² excluding floor covering. Without the trial opening, the beam ends would only have come to light during the works – as a change order and with a construction stop for the structural engineering.
Total around €8,000 net, which is €178/m². In theory the trial opening could have been skipped here – in practice it is the insurance that no strengthening is missing from the calculation.
The most common mistakes
| Mistake | Why it happens | Consequence |
|---|---|---|
| Quoting without an opening | saves time and looks cheaper | Change orders, construction stop, structural engineering after the fact |
| Removing the fill without replacing it | saves weight and money | Impact noise worse than before |
| Forgetting edge strips or plastering over them | last step of the work, seems unimportant | Sound bridge, insulating effect lost |
| Cement screed without structural calculations | familiar build-up from new construction | Overloading, deflection, cracks |
| Planning the bathroom, then asking about the structure | Furniture and tiles are more tangible than numbers | Replanning, height problems, extra costs |
| Replacing the beam end, leaving the cause | The repair seems complete | the new timber rots just the same |
| Treating dry rot locally | large-scale removal seems excessive | Relapse, often worse than before |
| Leaving penetrations open | Fire protection is considered late | Defect at acceptance, remedial work |
Where the moisture that destroys beam ends comes from
Timber can carry load for centuries, but it cannot withstand persistent wetness. From a timber moisture content of about 20 per cent, fungi start to work. The question in every ceiling renovation is therefore not only “how bad is it?” but “where did the water come from?” – because only the answer to that prevents the damage from returning.
| Source | How it acts | Typical location | What helps |
|---|---|---|---|
| Driving rain on the facade | Water penetrates joints and cracks and migrates to the wall pocket | Weather side, usually the street facade | Repair the facade, close joints, seal cornices |
| Leaking gutters and downpipes | large amounts of water at specific points over years | below gutter bends and pipe elbows | Sheet-metal work first, then the ceiling |
| Rising damp | The wall stays permanently damp, the beam end on the ground floor suffers | lowest residential storeys | Horizontal damp-proof course, see wall damp-proofing |
| Condensation in the wall pocket | warm room air meets cold masonry | External walls, more so after internal insulation | Design the junction to minimise thermal bridging, ensure ventilation |
| Leaks from pipes | concealed wetness over months, often unnoticed | under bathrooms, kitchens, risers | Renew the pipes, then dry, then close |
| Residual construction moisture | Screed or plaster introduces water into the structure | after improper alterations | choose dry build-ups, observe drying times |
One pattern recurs strikingly often: the damage is not evenly distributed but concentrated on the weather side and beneath the wet rooms. That is exactly where we place the trial openings, and that is exactly why three to five openings are usually enough for a reliable picture. Anyone who instead opens up at random in the middle of the room will find sound timber and draw the wrong conclusion.
Service life: what to expect after the renovation
A properly renovated timber beam ceiling will last for decades again – on one condition: the cause of the moisture must have been eliminated. The following classification helps with the question of how much effort is worthwhile.
| Measure | Expected service life | What it depends on |
|---|---|---|
| New ceiling build-up with dry screed | 30–50 years | Loading, moisture protection in the bathroom |
| Strengthened beams | as long as the ceiling itself | dry environment, no new loads |
| Repaired beam ends | permanent, if the cause has been remedied | Facade watertight, bearing ventilated or sealed |
| Superficial repair only | a few years | The damage returns, the cause remains |
This leads to a simple economic calculation: the cost of eliminating the cause – sheet-metal work, facade, pipework – is almost always lower than the cost of a second ceiling renovation. Anyone who plans both together pays once. Anyone who only does the ceiling because the water happens not to be visible at the moment pays twice.
Not every ceiling in a period building is a timber beam ceiling
Several types of ceiling occur in Viennese buildings, and they behave in completely different ways. The distinction is not a detail: it determines whether the ceiling has to be opened, how much load it can take and which measures come into question at all.
| Ceiling type | How to recognise it | Where it occurs | Special feature in renovation |
|---|---|---|---|
| Timber beam ceiling | springy floor, hollow sound, beams spaced 80–100 cm apart | Residential storeys of the Gründerzeit | Check the beam ends, retain the fill |
| Dippelbaum ceiling | round timbers laid close together, very solid | older buildings, often the ground floor and basement | high load-bearing capacity, but difficult to open |
| Timber beam ceiling with infill boards | exposed beams with infill boards between them | Ancillary rooms, lofts | often uninsulated, poor sound insulation |
| Brick vault | vaulted soffit, abutments in the walls | Basements, carriageways, ground floor | Mind the thrust, do not weaken the walls |
| Timber beam ceiling with a concrete topping | hard layer over timber, from later alterations | Buildings altered from the 1960s onwards | Load reserve often already used up |
| Reinforced concrete ceiling | solid sound, no springiness | Interwar and post-war buildings | No beam end issue, sound insulation via mass |
The penultimate case is particularly often underestimated: timber beam ceilings onto which a layer of concrete was poured during an earlier alteration. You cannot see it, but structurally it is decisive – the reserve that would be needed for a new bathroom has long since been used up. This is one of the reasons why a trial opening pays off even for ceilings that seem unremarkable.
Special case: loft conversion
When the loft is converted, the uppermost timber beam ceiling becomes a separating floor between dwellings – and the requirements rise sharply as a result. Before, it carried a barely used loft; afterwards it carries a flat with screed, furniture, a bathroom and people. At the same time, the separation between two flats is subject to sound and fire protection requirements that the existing structure usually does not meet.
| What changes | Why | Typical measure |
|---|---|---|
| Imposed load | storage space becomes living space | Strengthen the beams, often with timber-concrete composite |
| Sound insulation | Separation between two flats instead of a floor to the loft | heavy build-up plus a suspended ceiling below |
| Fire safety | an additional flat, escape route via the staircase | Cladding the soffit, fire-stopping |
| Pipes | the new flat needs water, drainage and electricity | Provide service routes within the ceiling build-up |
That is why upgrading the ceiling in a loft conversion is not calculated separately but is part of the project – and it often determines the build-up height and thus the clear ceiling height of the new flat. Anyone who does the sums too late here either loses ceiling height or has to rework the structural design. More on this at Loft conversion.
How to make two offers for the same ceiling comparable
Ceiling offers differ more than those for almost any other trade, because the extent of the openings, the disposal and the contingency items are handled very differently. These six points make a comparison possible:
- Are the strip-out and disposal listed? Old fill means volume and weight – if the item is missing, it will turn up later.
- Are trial openings included or assumed? An offer without an opening calculates the beam ends as “in good order” – that is an assumption, not a finding.
- Is the sequence of layers stated in the offer? Type of fill, insulation, screed board, edge strips. Anyone who only writes “new floor build-up” may deliver a lot or very little.
- Are there contingency items for strengthening and beam ends? With unit prices, so that a change order remains calculable.
- Is the structural assessment specified? Who prepares it, what it costs, when it will be available.
- Is photo documentation promised? Once the ceiling is closed, nothing can be proven any more. This promise is worth more than it costs.
An offer that is specific on all these points looks more expensive at first glance than one with a single lump-sum line. In the final account, it is almost always the cheaper one – because it contains the items that come as change orders with the other.
The process in an occupied building
A ceiling renovation always affects two flats: the one where the work is being done and the one below. That is why work is carried out from above wherever possible – so the flat below remains usable and the soffit is preserved.
In practice, this means for the occupants: in the flat where work is being done, the room concerned cannot be used, but the rest usually can. In the flat below, mainly noise is to be expected, not intervention – unless the soffit has to be opened, which we try to avoid.
What you get at the end
- Photo documentation of every opened beam, with position and condition. In any later discussion about damage, this is the only reliable basis.
- Structural documents for the strengthening, prepared by the licensed partner firm.
- Description of the build-up with the sequence of layers and materials – important if a floor covering is replaced or a bathroom is planned later on.
- Acceptance record under ÖNORM B 2110 and the warranty periods for each trade.
When you do not need us
If the ceiling does not bounce, has no moisture damage and only the floor covering is being renewed, the build-up does not need to be opened – a floor layer is enough. An opening is worthwhile as soon as a bathroom is planned above, the use changes, impact noise is a nuisance or damage is suspected. And it is always worthwhile before larger sums go into surfaces that would have to be opened up again later.
Exposed beam ceiling: what uncovering the beams costs and requires
Visible timber beams on the ceiling are a frequent wish, especially in suburban houses, converted lofts and ground-floor commercial units. In Viennese period buildings, however, the timber structure is almost always concealed: beneath the beams hangs boarding with reed matting and plaster, often with stucco. An exposed beam ceiling is therefore created by stripping out, and that involves more work than you might imagine.
First the soffit comes down – extremely dusty work in which fill from the pugging can also trickle through. Afterwards it becomes clear what the beams really are: structural timber with axe marks, nail holes and recesses for old pipes, not planed exposed-grade quality. They are brushed, blasted or sanded, the bays between the beams are closed again, and the surface is treated. Two questions decide whether the project is feasible at all. First, fire protection: between two flats, the ceiling must achieve a certain fire resistance period, which the layer of plaster often used to provide. Without it, the beams have to be designed for it or a solution has to be found from above. Second, sound, because with the plaster goes the mass that used to dampen noise.
There is therefore no reputable lump-sum price for exposed beam ceilings. The costs are generally higher than for simply renewing the build-up from above, because the soffit, the beam surfaces and the fire protection also have to be dealt with. The figure becomes binding after a trial opening from below that shows the condition of the timber.
Buying a period flat: assessing the timber beam ceiling before you buy
Anyone who buys a Gründerzeit flat buys the ceiling with it. Its condition can shift the renovation costs by a five-figure sum, and yet it is hardly noticed during viewings. A few signs can be recognised without tools. Does the floor visibly sag in the middle of the room, does a ball roll in one direction? Are there cracks in the ceiling soffit of the flat below, particularly parallel to the external wall? Are there damp patches at ceiling height on the street or courtyard facade – a warning sign for the beam ends? And is there an old bathroom above or below the flat from which water could have been seeping into the structure for years?
Also ask the property management whether there are reports on the ceilings, previous water damage or flats in the building that have already been renovated. A trial opening before purchase is only possible with the seller’s consent, but it is worthwhile if there is a suspicion: it costs a few hundred euros and provides a basis for negotiating the price. If you are going to carry out a comprehensive renovation after the purchase anyway, it is best to plan the ceiling straight away as part of the renovation of the Gründerzeit building or the flat renovation.
Frequently asked questions about timber beam ceilings in Vienna
How much does it cost to renovate a timber beam ceiling?
What actually is a timber beam ceiling?
Why are the beam ends so important?
How can I tell that something is wrong?
What is a trial opening and what does it cost?
Do I need a structural engineer?
Can I build a bathroom on a timber beam ceiling?
Why not simply install a concrete slab?
What really helps against impact noise?
Why does a lighter ceiling worsen sound insulation?
Dry screed or cement screed?
What is bonded fill?
How do I recognise dry rot?
What should be done about insect infestation?
Can stucco ceilings be preserved?
Does the ceiling need a fire protection upgrade?
How long does the renovation take?
Can I stay in the flat while the work is going on?
What happens to the old fill?
How high is the new ceiling build-up?
Can underfloor heating be installed?
How much does strengthening a single beam cost?
What is the difference between a prosthesis and splicing?
Why is it not enough just to replace the timber?
Can a suspended ceiling be fitted instead of working from above?
How does this fit in with the overall renovation?
Who carries out the work?
What is included in the fixed price and what is not?
Do I get a warranty?
How quickly can the ceiling be opened and assessed?
How much does it cost to expose a timber beam ceiling?
Can the beams be left exposed in a flat in a multi-occupancy building?
What should I look out for in a period flat with a timber beam ceiling before buying?
Related services
Ceiling opened? Afterwards the dust comes out of every crack.
After ceilings have been opened and closed, our partner company Bling Premium Reinigung takes care of the final builders’ clean, so that the dust from the fill does not spread throughout the flat. Find out more at bling-bling.at.
Send enquiry
Enquire directly here — fixed-price quotation free of charge. Skyline Bau replies within 2 working days.
Ready for your ceiling renovation in Vienna?
Write to us directly on WhatsApp — send photos. Reply within 2 working days.
Note: Skyline Bau is the brand name of the construction and renovation division of Bling Bling GmbH and not a separate legal entity. The sole contractual partner is Bling Bling GmbH. Bling Bling GmbH is a restricted building trade business under § 99 GewO (Austrian Trade Regulation Act) and not a licensed master builder (konzessionierter Baumeister). Under § 99 (5) GewO, the title „Baumeister“ (master builder) is reserved for businesses licensed under § 94 no. 5 GewO. Regulated trades — master builder services, structural engineering, gas and plumbing, electrical engineering — are carried out exclusively by authorised, licensed partner firms.