Loft insulation Vienna the cheapest insulation there is.
Loft insulation in Vienna: from the contractor who does the work — not from an intermediary.
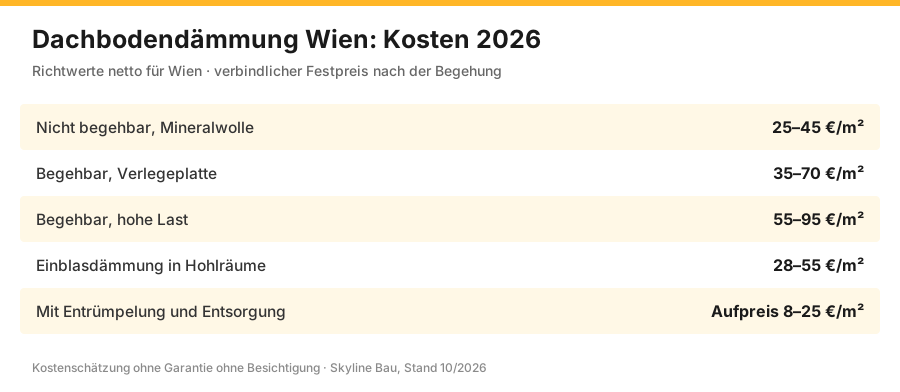
Loft insulation Vienna: insulating a loft in Vienna costs €25 to €95 per square metre. Non-walkable €25–45/m², with floor boarding €35–70/m², for heavy loads €55–95/m². No scaffolding, no permit, just a few days' work – and the share of heat loss is as high as through the roof.
What loft insulation costs in Vienna
Guide prices net, as of 2026, binding after a site inspection. Loft insulation is the cheapest insulation measure of all – no scaffolding, no permit, just a few days' work.
| Option | Build-up | Price net | Duration |
|---|---|---|---|
| Non-walkable, mineral wool | Vapour control layer, 24–30 cm insulation | 25–45 €/m² | 1–2 days |
| Walkable, floor boarding | plus OSB or dry screed board | 35–70 €/m² | 2–4 days |
| Walkable, heavy load | Timber battens, insulation in between, boarding | 55–95 €/m² | 3–6 days |
| Blown insulation into cavities | Cellulose or granules blown in | 28–55 €/m² | 1–2 days |
| With clearance and disposal | Clearing out before insulating | Surcharge €8–25/m² | 1–3 days |
Unit prices
| Item | Unit | Price net | What is included |
|---|---|---|---|
| Survey and moisture measurement | lump sum | free of charge in Vienna | Measurement, check of roof covering and joist layer |
| Clear out and dispose of loft contents | m³ | 45–110 € | Bulky waste, sorting, removal |
| Remove old fill | m² | 18–45 € | Vacuuming or shovelling out, disposal |
| Lay vapour control layer | m² | 8–18 € | Membrane, overlaps, taping, sleeves |
| Mineral wool 24 cm | m² | 18–32 € | Material, laid in two cross-wise layers |
| Wood fibre 24 cm | m² | 38–65 € | better heat protection, ecological |
| Cellulose, blown in | m² | 22–40 € | seamless, fills cavities |
| Walkable EPS insulation boards | m² | 22–42 € | pressure-resistant, can be covered directly |
| Floor boarding, OSB or dry screed | m² | 14–30 € | Cutting to size, laying, perimeter joints |
| Timber battens for heavy loads | m² | 12–28 € | Squared timbers, levelling, fixing |
| Form the chimney junction | pc. | 120–350 € | Clearance, non-combustible apron |
| Insulate loft door or hatch | pc. | 180–650 € | insulated unit, seal, fittings |
| Insulate cables and pipes | linear m | 12–28 € | Heating and hot-water pipes in the cold zone |
| Walkway above the insulation | linear m | 25–55 € | narrow catwalk to chimney and roof window |
Total around €29,700 net, which is €106/m². For comparison: insulating the façade of the same property costs €80,000 to €100,000 and addresses a comparable share of the heat loss. That is why every sensible renovation sequence starts at the top.
Why the loft comes first
| Building element | Share of heat loss | Price per m² | Scaffolding required | Permit |
|---|---|---|---|---|
| Top-floor ceiling | 15–25 % | 35–70 € | no | no |
| Basement ceiling | 6–12 % | 40–75 € | no | no |
| Facade | 20–35 % | 120–190 € | yes | usually yes |
| Windows | 10–20 % | €750–1,800/pc. | partly | yes in a protected zone |
| Roof surface from outside | 15–25 % | 280–450 € | yes | partly |
Walkable or not? That decides everything
The first question for any loft insulation in Vienna is not “which material?” but “will anyone walk on the loft?”. The build-up, material and price all depend on it — and anyone who does not ask this question is pricing the job wrongly.
- Non-walkable. The cheapest option: mineral wool is rolled out or cellulose is blown in. Quick, effective, little effort. Afterwards the loft can no longer be used for storage — you need to be clear about that.
- Walkable. Pressure-resistant insulation boards with OSB or dry screed on top. Considerably more expensive, but the loft remains usable. For loft insulation in a Viennese period building this is often the only sensible option, because the space is needed.
- Vapour control layer. Without it, moisture migrates from the flat into the insulation and condenses. This is the most common workmanship error in loft insulation — and you only see it after two winters.
- Chimney and pipes. Pipes and cables have to be worked around, and a chimney needs clearance for fire safety reasons. Both belong in the quotation, not in a later variation claim.
How to recognise a reputable provider
Check these points with every loft insulation provider in Vienna — including us.
1. Were you asked how the loft is used?
Walkable or not — that is the first question. Anyone who does not ask it and still sends you a quote for loft insulation has guessed.
2. Is a vapour control layer included?
If it is not in the bill of quantities, it is missing. Without a vapour control layer, moisture condenses in the insulation — the damage only becomes visible years later.
3. Is the insulation thickness eligible for funding?
Grants are tied to minimum thicknesses. Planning just below them is a false economy. Check the current requirements with the funding body.
4. Have chimney and pipe routes been clarified?
In the loft of a period building there are almost always pipes and cables. Anyone who has not seen this on site will charge extra later.
5. Ask for the GISA number
The Austrian trade register (Gewerberegister) shows you which trades the business has actually registered.
6. Do not confuse the warranty
By law 3 years under § 933 ABGB (Austrian Civil Code) for immovable property. Anything more must be stated in the contract.
Help with grant applications
We help you with the documents for the grant application and plan the loft insulation so that the required insulation thicknesses are achieved. What we do not do: promise you a grant amount. The funding body decides that, not us — and the rates change all the time.
- Obtaining an energy performance certificate under OIB Guideline 6: current condition with the U-values of the top-floor ceiling. A prerequisite for any grant application.
- THEWOSAN application, City of Vienna: 30–35% of the eligible costs. Apply via wien.gv.at/amtswege/thermisch-energetische-sanierung.
- Federal renovation bonus application (Sanierungsbonus): up to €9,000 per individual thermal measure. Via sanierungsoffensive.gv.at.
- Hauskunft Wien advice before applying: Skyline Bau refers you to the free Hauskunft advisory service as the first step.
- Grant combination check: which grants can be combined? For projects involving a heating switch, “Raus aus Gas” (Get Out of Gas) is included too.
- Synchronising application and order dates: grant application BEFORE placing the order. Late application = loss of funding.
- Invoicing documents for grant payout: a Skyline invoice with the level of detail required by the funding body.
- Energy performance certificate AFTER renovation: documents the U-value improvement. A condition for the payout.
Funding anchors 2026
- Federal renovation bonus 2026: up to €9,000 for individual thermal measures. Can be combined with other renovation measures. Apply via sanierungsoffensive.gv.at.
- THEWOSAN City of Vienna: housing subsidy for thermal renovation. 30–35% of the eligible costs as a non-repayable grant.
- Raus aus Gas Vienna: up to €5,250 per flat for a heating replacement — loft insulation is a sensible preparatory step.
- Federal boiler replacement grant (Kesseltausch): up to €17,500, widely combinable.
- Federal renovation drive (Sanierungsoffensive): up to €14,000 for combined thermal measures.
- OeKB climate loan: low-cost loan financing for insulation measures.
- Hauskunft Wien: free, manufacturer-independent advice — the first port of call.
- Maximum combined funding: for a full renovation with heating replacement, up to €22,000 per flat.
- Special funding for cottage districts: additional special funds in listed suburban areas.
Building physics and U-value requirements
Professional loft insulation follows OIB Guideline 6 (2023 edition). The funding requirements are in some cases stricter than the OIB minimum values:
- U-value ≤ 0.15 W/(m²K) — the funding standard under OIB Guideline 6 and THEWOSAN. The OIB minimum for loft insulation is ≤ 0.20 W/(m²K).
- Insulation thickness 20–24 cm mineral wool (lambda 0.035 W/mK) — meets the U-value standard.
- Alternative EPS boards: lambda 0.032–0.038 W/mK, insulation thickness 18–22 cm.
- Premium wood fibre insulation: lambda 0.038–0.045 W/mK, insulation thickness 22–28 cm. Ecological, ideal summer indoor climate.
- PIR rigid foam: lambda 0.022–0.028 W/mK, insulation thickness 14–18 cm. The slimmest solution where build-up height is limited.
- Premium stone wool: lambda 0.032–0.038 W/mK, insulation thickness 18–22 cm. Fire class A1 (non-combustible) — where fire safety requirements apply.
- Heating cost savings: typically 15–25% in Viennese period buildings without existing insulation. In buildings from the 1950s to 1970s often 30–40%.
- Water vapour diffusion (ÖNORM B 8110-2): with vapour-permeable materials (mineral wool, wood fibre), a vapour barrier is usually not needed. With vapour-tight materials (PIR), a vapour control layer is mandatory.
- Sd-value requirements: the Sd-value of the roof covering relative to the interior must suit the insulation layer. In Viennese period buildings a diffusion calculation under DIN 4108-3 is often required.
Costs 2026 by insulation material
- Standard EPS (polystyrene) 18–20 cm: €5–15/m² when simply laid out. The quickest cost-effective solution.
- Mineral wool boards 20 cm: €15–25/m² with walkability. Fire class A1.
- Blown mineral wool insulation (blowing method): €18–30/m². Ideal for inaccessible cavities in period-building lofts.
- Premium stone wool 20 cm: €20–32/m². Fire class A1, permanently dimensionally stable.
- Wood fibre insulation boards 22 cm: €25–40/m². Ecological, very good summer indoor climate.
- Premium PIR rigid foam 14 cm: €30–45/m² where build-up height is limited — if the loft is to remain walkable.
- With OSB overlay for walkability / storage: an additional €12–25/m².
- With dry screed for residential walkability: an additional €35–65/m² (click-fit system).
- With timber plank flooring (premium walkability): an additional €45–95/m² for cottage villa applications.
- Additional vapour control layer: €4–8/m² for PIR or EPS with a vapour-tight build-up.
- Example detached house, 100 m² loft: €1,500–4,500 standard EPS, €3,500–7,500 premium mineral wool, €8,000–12,000 with dry screed.
- Example terraced house, 70 m² loft: €1,200–3,500 standard mineral wool.
- Example period apartment building (Zinshaus), whole building with 1,200 m² loft: €18,000–32,000 standard mineral wool.
- Duration: 1–2 days for a standard Viennese detached-house loft. For large projects 1–2 weeks.
Insulation materials compared in detail
EPS polystyrene
Standard 2026. Lambda 0.032–0.038 W/mK. Economical solution. Fire class B1/B2. Not for applications where fire safety is critical. Ideal for detached houses with unrestricted build-up height.
Mineral wool (glass/stone wool)
Premium solution. Lambda 0.035–0.040 W/mK. Fire class A1 (non-combustible). Mandatory where fire safety requirements apply (multi-storey buildings). Vapour-permeable.
Wood fibre
Ecological premium solution. Lambda 0.038–0.045 W/mK. Vapour-permeable, good summer indoor climate (phase shift of 10–12 hours). Ideal for cottage villas and ecological buildings.
PIR rigid foam (polyisocyanurate)
The slimmest solution. Lambda 0.022–0.028 W/mK. Lowest insulation thickness for the greatest effect. Vapour-tight — vapour control layer mandatory. Fire class B2.
Cellulose (blown insulation)
ecological blown insulation made from recycled newspaper. Lambda 0.038–0.042 W/mK. Ideal for inaccessible cavities in Viennese period buildings.
Hemp insulation
Premium natural material. Lambda 0.040–0.048 W/mK. CO₂-neutral. Popular in eco-certified buildings.
Sheep's wool
Specialist natural product. Lambda 0.036–0.040 W/mK. Excellent moisture regulation. Used in allergy-friendly buildings.
Vacuum insulation panels (VIP)
High-tech specialist solution. Lambda 0.007–0.008 W/mK. Extremely thin — for premium lofts with minimal build-up height.
Methods for Viennese period-building lofts
Laying boards on the top-floor ceiling
Standard method. Mineral wool or EPS boards, 20–24 cm, laid tightly. If walkability is wanted: OSB overlay or dry screed. Duration 1–2 days. Cost €15–40/m² incl. overlay.
Blown insulation of the top-floor ceiling
For angular lofts in Viennese period buildings with timber joist ceilings (Tramdecken): blown mineral wool or cellulose into the cavities. Duration 1 day. Cost €18–30/m². Ideal for inaccessible spots.
Over-rafter insulation (for loft conversions)
Alternative for a converted, used loft: insulation from above beneath the roof covering. More complex, but ideal if a loft conversion is an option later. Cost €80–180/m² incl. roof covering.
Between-rafter insulation
For a converted, used loft: mineral wool between the rafters. An internal vapour control layer is mandatory. Cost €45–95/m². A premium living-space solution.
Under-rafter insulation
Supplementary insulation where between-rafter insulation already exists. 4–6 cm wood fibre or PIR. Cost €25–55/m². For energy upgrades of loft conversions in Viennese period buildings.
Premium timber plank walkability
For cottage villas and premium lofts: 22 cm mineral wool + timber plank flooring in oak or larch. Cost €80–150/m².
When is loft insulation in Vienna worth it?
Loft insulation is by far the most cost-effective thermal renovation measure. These are the typical situations where it pays off:
- Detached house without loft insulation: up to 30% of the heat loss escapes through the top-floor ceiling. Payback in 4–8 years.
- Viennese period flat on the top floor: a marked improvement in comfort — no heat build-up in summer, no cold build-up in winter.
- Before planning a loft conversion: insulate the loft first, then convert — this avoids doing building work twice.
- When switching to a heat pump: insulate first, then choose a smaller, more efficient heat pump. Saves electricity in the long term.
- Rental building for a rent increase: § 18 MRG (Austrian Tenancy Act) permits a rent increase after thermal renovation. Refinancing in 5–8 years.
- Complete renovation of a Viennese Zinshaus: loft insulation as part of the overall thermal renovation with THEWOSAN.
- Allotment garden house used as main residence: fully eligible for funding. Fast payback thanks to the small living area.
- Cottage villa renovation: premium insulation with wood fibre or stone wool, high-quality walkability.
The ÖNORM and funding family
- OIB Guideline 6 (2023 edition) — energy saving and thermal insulation. U-value requirements.
- ÖNORM B 8110-1 — thermal insulation in building construction, requirements.
- ÖNORM B 8110-2 — water vapour diffusion and avoiding condensation. Critical with vapour-tight insulation materials.
- ÖNORM B 8110-3 — summer thermal protection. Important in hot summers.
- ÖNORM B 8110-6 — energy performance certificate calculation.
- ÖNORM B 6000 family — requirements for thermal insulation materials.
- Energy performance certificate under OIB Guideline 6 — mandatory for every grant application.
- THEWOSAN funding guideline, City of Vienna — requirements and application procedure.
- Federal renovation drive funding guideline — sanierungsoffensive.gv.at.
- OIB Guideline 2 — fire safety in multi-storey buildings.
- ÖNORM B 2110 (2023 edition) — works contract with a fixed-price guarantee.
Concrete case studies 2026
Detached house, 130 m² living area, 110 m² loft, built 1985
22 cm mineral wool + OSB overlay. Total cost €3,800, renovation bonus grant €1,500, net €2,300. Heating cost saving 22% = approx. €380 per year. Payback in 6 years.
Terraced house, 95 m² living area, 70 m² loft, built 1965
Standard 20 cm EPS. Total cost €1,850, renovation bonus grant €740, net €1,110. Heating cost saving 18% = approx. €240 per year. Payback in 4.5 years.
Cottage villa, 240 m² living area, 180 m² loft, built 1923
Premium 24 cm wood fibre + oak walking surface. Total cost €14,500, renovation bonus + THEWOSAN grants €5,800, net €8,700. Heating cost saving 24%. Plus premium storage space.
Viennese Zinshaus, 12 flats, 240 m² loft, built 1908
20 cm mineral wool + OSB overlay. Total cost €8,500, THEWOSAN + renovation bonus grants €3,200, net €5,300. Costs allocated by usable-value share (Nutzwert) — the premium top-floor flats benefit most.
Allotment garden house, 60 m² living area, 40 m² loft, built 1978
Standard 18 cm EPS. Total cost €950, renovation bonus grant €380, net €570. Heating cost saving 18% = approx. €120 per year. Payback in 5 years.
Office building, 580 m² loft, built 1995
24 cm stone wool + dry screed for storage space. Total cost €28,500, depreciable for business purposes. Fire class A1 met.
Typical process in 8 steps
- Step 1 — Hauskunft advice (free of charge!): first port of call hauskunft-wien.at. Advice on loft insulation and all available grants.
- Step 2 — Measuring and inspecting the loft: a Skyline Bau technician inspects the loft. Area, build-up height, load-bearing structure (timber beams, concrete), whether walkability is wanted.
- Step 3 — Energy performance certificate under OIB Guideline 6: current condition of the top-floor ceiling. A prerequisite for the grant application.
- Step 4 — Insulation concept and choice of material: mineral wool, EPS or wood fibre? Walkable or insulation only? Dry screed for residential use?
- Step 5 — Grant application BEFORE work starts: renovation bonus + THEWOSAN if applicable + Raus aus Gas (for heating replacement projects). All applications BEFORE placing the order.
- Step 6 — Placing the order with the executing construction company: fixed price under ÖNORM B 2110:2023. Skyline Bau coordinates with authorised specialist insulation firms.
- Step 7 — Carrying out the loft insulation: 1–2 days for a detached house, 1–2 weeks for large projects. The house remains habitable during the works.
- Step 8 — Final acceptance and post-renovation energy performance certificate: a new certificate documents the U-value improvement. Grant paid out on submission.
Specifics of Vienna's districts
- 1st district, Innere Stadt: usually protected-zone conditions on the roof. Over-roof insulation is often not permitted. Insulating the loft from the inside is the standard solution.
- 3rd–9th districts, inner districts: Zinshaus roofs with complex timber joist ceilings. Blown insulation is often the most efficient solution.
- 10th–12th districts Favoriten, Simmering, Meidling: council housing estates (Gemeindebau) with standardised lofts. Wiener Wohnen as a major client using the THEWOSAN programme.
- 13th–19th districts, cottage suburbs: Hietzing, Währing, Döbling — premium insulation with wood fibre or stone wool. Walkable lofts are highly valued as storage space.
- 14th–17th districts Penzing, Rudolfsheim, Ottakring, Hernals: mixed building stock. Standard EPS is usually sufficient.
- 20th–22nd districts Brigittenau, Donaustadt: new-build areas with modern floor slabs. Preparing for a loft conversion makes sense.
- 23rd district Liesing: terraced-house suburbs (Mauer, Atzgersdorf), economical standard EPS insulation.
Special topics in period-building lofts
- Timber joist ceilings (Tramdecken): typical of Gründerzeit buildings (1848–1918). Timber beams visible, cavities filled with loose fill. Blown insulation with cellulose or mineral wool is ideal.
- Dippelbaum ceilings: timber boards laid directly on timber beams. Characteristic of the pre-Gründerzeit era (before 1848). Insulation laid on top with an OSB carrier and 20 cm of mineral wool.
- Timber beam ends in the external wall: a critical point — with internal insulation there is a risk of condensation. Less of a problem with loft insulation, but a diffusion calculation is advisable.
- Roof structure statics for premium walkability: a preliminary structural check before laying dry screed. Roof structures in Viennese period buildings are often not designed for an imposed load of 80 kg/m².
- Chimney seals: a fire-protection collar around chimneys as part of the loft insulation. Mandatory under OIB Guideline 2.
- Roof windows and hatches: plan the junction insulation around roof windows carefully. Avoid thermal bridges.
- Loft sound insulation: for flats beneath unrenovated lofts, add impact sound insulation with mineral wool.
- Pest protection: in period-building lofts where wasps' nests or mice are suspected, deal with the pests before insulating.
Why choose Skyline Bau for your loft insulation?
First — we ask about the use first. Walkable or not determines the build-up, material and price. Anyone who does not clarify this is pricing blind. We look at the loft before we write a quotation.
Second — a complete service including the energy performance certificate. Skyline Bau delivers not only the insulation but also the OIB-compliant energy performance certificate required for the grant application — before AND after the renovation.
Third — the full funding landscape put to use. Renovation bonus €9,000 + THEWOSAN 30–35% + Raus aus Gas €5,250 + OeKB climate loan combined. For a full renovation up to €22,000 per flat.
Fourth — the executing-contractor model. Loft insulation can be combined with other thermal renovation measures (ETICS façade insulation, basement ceiling insulation, window replacement, heating replacement) — at a fixed price under ÖNORM B 2110:2023.
Fifth — routine with Viennese period buildings. Timber joist ceilings, Dippelbaum ceilings, timber beam structures, chimney seals, premium walkability — all standard know-how at Skyline Bau. A speciality with cottage villas and Gründerzeit buildings.
Life cycle and carbon footprint
Loft insulation is the most cost-effective thermal measure in the entire renovation portfolio. Its service life is typically 50+ years — with minimal maintenance costs. The carbon footprint is excellent:
- CO₂ savings over the service life: typically 8,500–15,000 kg CO₂ per 100 m² of loft over 30 years.
- Embodied energy of insulation materials: mineral wool 8–12 kWh/kg, wood fibre 4–8 kWh/kg, EPS 70–110 kWh/kg. Wood fibre is the most CO₂-neutral option.
- Payback of embodied energy: loft insulation recovers the energy used to produce it within 1–3 heating seasons — after that it is a net climate gain.
- Improved energy certificate rating: typically from D/E to C/B. Higher market value when selling.
- Heating cost savings over 30 years: typically €9,000–22,000 saved on heating in a detached house.
- Increase in property value: 1–3% for standard houses, up to 5% for premium cottage houses.
- Rent aspect under § 18 MRG: for let properties, a rent increase is possible after thermal renovation.
- Mould protection: a well-insulated loft prevents condensation on the top-floor ceiling — a healthier home.
Summer heat protection as a growing factor
Summers are getting hotter — tropical nights (minimum temperature ≥ 20 °C) have tripled over the last 20 years. Loft insulation makes a decisive contribution to summer heat protection:
- Phase shift: wood fibre has a phase shift of approx. 10–12 hours (peak heat only arrives at night). Mineral wool 6–8 hours. EPS only 4–6 hours.
- Specific heat capacity: wood fibre at 1,900–2,100 J/(kg·K) is optimal. Mineral wool 800–1,000 J/(kg·K). EPS low.
- Urban heat island effect: in the inner districts the daytime air temperature is 3–5 °C higher than on the outskirts. Loft insulation protects the top floor from heat build-up.
- Premium summer solution: 24 cm wood fibre insulation + light-coloured roof covering (reflection) + shading for roof windows.
- Comfort gain: a bedroom on the top floor stays 4–8 °C cooler in summer.
- Air conditioning may be unnecessary: well-insulated top floors often need no active cooling.
Special situations
Rental building under § 18 MRG
Thermal renovation permits a rent increase. Refinancing over 5–10 years. The energy certificate rating becomes relevant for marketing when tenants change.
If you are planning loft insulation in Vienna, Skyline Bau is the right choice: loft insulation in Vienna at a fixed price, professionally done and from a single source.
Condominium ownership (WEG)
The owners' meeting decides by majority. Costs allocated by usable-value share. Ideal use of the THEWOSAN funding stream.
Developer new build
Loft insulation as part of the OIB minimum requirements. Premium developers use wood fibre or stone wool.
Urban renewal
Wiener Wohnen, as a major client, renovates systematically. Standard 20–22 cm mineral wool. THEWOSAN funding stream used.
School buildings (MA 56)
School buildings with loft insulation as a standard measure. Fire class A1 mandatory.
Whether private or commercial — we carry out loft insulation in Vienna on schedule and cleanly. Loft insulation in Vienna by professionals saves time, money and nerves.
Parish house / church building
Church buildings are often listed. Insulating the loft from the inside is usually possible without difficulty.
Allotment garden house
Main residence required for funding eligibility. Standard 18–20 cm EPS. The most economical solution.
Premium cottage villa
Premium insulation with wood fibre or stone wool. Walkable storage rooms or a residential conversion planned. A premium solution.
Common loft insulation mistakes
- Mistake 1 — insulation too thin: 10–14 cm was typical in renovations from the 1980s/1990s. Result: weak effect, no eligibility for modern funding. Solution: at least 20–24 cm of mineral wool.
- Mistake 2 — missing vapour control layer with vapour-tight materials: PIR or EPS without a vapour control layer leads to condensation damage. Solution: Sd-value calculation under ÖNORM B 8110-2.
- Mistake 3 — leaky junctions: chimney, loft hatch and the transition to the external wall are often insufficiently insulated. Thermal bridge effect. Solution: detailed planning with Skyline Bau.
- Mistake 4 — fire safety defects at the chimney: missing mineral wool collar. OIB Guideline 2 breached. Solution: always included as standard at Skyline Bau.
- Mistake 5 — walkability not planned in: adding dry screed later is costly. Solution: clarify whether walkability is wanted from the outset.
- Mistake 6 — wrong insulation material in a fire-critical area: EPS is often not permitted in multi-storey buildings. Solution: choose A1 mineral wool.
- Mistake 7 — grant application after placing the order: loss of funding. Solution: ALWAYS apply BEFORE placing the order.
- Mistake 8 — no energy performance certificate: no U-value evidence, no funding. Solution: an OIB energy certificate as the first step.
- Mistake 9 — cavities in timber joist ceilings left unfilled: a typical mistake in Viennese period buildings. Blown insulation is essential with timber joist ceilings.
- Mistake 10 — statics of the floor structure not checked: with premium dry screed. Solution: a preliminary structural check in Viennese period buildings.
Insulation materials compared
- Mineral wool (boards or blown insulation) — non-combustible, good sound insulation, inexpensive. The standard for non-walkable lofts in Vienna.
- Cellulose (blown insulation) — fills cavities without gaps, good environmental footprint. Settles slightly over time, so allow for extra depth.
- EPS/polystyrene — inexpensive and pressure-resistant, but combustible. Often not permitted in multi-occupancy buildings.
- PIR boards — the best insulating performance per centimetre, hence used where build-up height is low. More expensive.
- Wood fibre — vapour-permeable, good summer performance. In Viennese period buildings often the safest choice in terms of building physics.
Legal note: Skyline Bau is the brand name of the construction and renovation division of Bling Bling GmbH and not a separate legal entity. The sole contractual partner is Bling Bling GmbH. It is a restricted building trade business under § 99 GewO (Austrian Trade Regulation Act) and not a licensed master builder (konzessionierter Baumeister).
Under § 99 (5) GewO, the title „Baumeister“ (master builder) is reserved exclusively for businesses licensed under § 94 no. 5 GewO. Regulated trades — master builder services (§ 94 no. 5), structural engineering, electrical engineering (§ 94 no. 16), gas and plumbing (§ 94 no. 25) — are carried out exclusively by authorised, licensed partner firms. Planning, coordination, site management and warranty are provided in our capacity as a construction company carrying out the work.
With us, loft insulation in Vienna means one point of contact, one contract, one fair price. That is how loft insulation in Vienna works without surprises.
Subsidies: what you need to check yourself
Several funding streams can apply to loft insulation in Vienna — THEWOSAN for thermal renovation of residential buildings, the federal renovation bonus and, if the heating is replaced, also “Raus aus Gas”. We deliberately do not quote any specific amounts here. Grant levels, requirements and application deadlines change constantly, sometimes several times a year. A commitment that is correct today may be wrong next month.
- Apply before work starts. This is the most common mistake. Anyone who starts the loft insulation and only then submits the grant application usually gets nothing. The order of steps is not negotiable.
- Check at the source. Current subsidy amounts for Vienna can be found with the City of Vienna and the Vienna Housing Fund (wohnfonds_wien); for federal subsidies, with the renovation campaign (Sanierungsoffensive). The free advice service Hauskunft is the usual first step.
- Insulation thickness is decisive. Grants are usually tied to minimum insulation thicknesses and achieved energy performance figures. We plan the loft insulation so that the requirements are met — but the approval is granted by the funding body, not by us.
- Your own labour is rarely recognised. Anyone who works on the project themselves often loses their entitlement. It is better to clarify this beforehand too.
We support you with the paperwork and plan so that the work qualifies for subsidies. What we do not do: promise you a subsidy amount that is not ours to decide.
what is included
Insulating the top-floor ceiling is the measure with the best cost-benefit ratio. What follows on from it:
If the loft is to be lived in later, insulating the top-floor ceiling is the wrong approach — in that case the roof itself is insulated.
With loft insulation in Vienna, experience and clean workmanship count. For loft insulation anywhere in Vienna and the surrounding area, you receive a transparent fixed-price quotation.
The overview: which insulation for which building component, and in which order.
Loft plus façade plus windows — only as a package do you get the full savings.
The counterpart at the bottom. Together the two are comparatively inexpensive and take effect immediately.
The bigger, more expensive lever — usually the second step after the loft.
If you are planning loft insulation in Vienna, Skyline Bau is the right choice: loft insulation in Vienna at a fixed price, professionally done and from a single source.
The overview of all renovation services.
Loft insulation — in all 23 districts and the surrounding area
We carry out loft insulation throughout Vienna, as well as in Klosterneuburg and the surrounding parts of Lower Austria.
what you should know
So that you know exactly what to expect, we answer the most important questions here — honestly and from the practice of a construction company that carries out the work itself.
Why is loft insulation particularly economical?
Warm air rises — a lot of heat escapes through an uninsulated roof or an uninsulated top-floor ceiling. Loft insulation is often the cheapest insulation measure with the quickest effect, because it is simple to carry out and saves heating costs immediately.
Insulate the top-floor ceiling or the roof?
If the loft is not lived in, insulating the top-floor ceiling is usually enough — inexpensive and effective. If the roof space is to be converted, the roof itself is insulated (between the rafters). We advise you on what makes sense for your use.
Is loft insulation eligible for funding?
Yes — as a thermal measure it is eligible for funding in Vienna through THEWOSAN. Precisely because of its good cost-benefit ratio, it is a popular first step towards an energy-efficient renovation. We check the funding options in advance.
How much does loft insulation cost?
The costs depend on the area, insulation method and insulation material. Loft insulation is one of the cheapest insulation measures. After a site visit you receive a fixed-price quotation.
A loft conversion instead of just insulation?
Insulating the top-floor ceiling turns the loft into a cold storage area. If you want to create living space there, you need a loft conversion with structural engineering, daylighting and a permit – in Vienna this costs €2,400 to €5,500/m² of usable floor area. Everything about loft conversions in Vienna, choosing a firm, costs and approval can be found at Loft conversion Vienna.
Before insulating: check the roof covering and ventilation
The loft of a Viennese tenement building is usually a cold roof: the roof covering sits on top, beneath it lies an unheated, ventilated space, and only the top-floor ceiling separates it from the flats below. This ventilation is intentional. It carries away moisture that gets in through small leaks or as snow blown under the tiles. Once the ceiling is insulated, the roof space becomes even colder in winter, because hardly any heat rises from below any more. That is when it becomes clear whether the roof is genuinely watertight.
That is why every site inspection includes a walk-round with a torch: are there water stains on rafters or purlins, slipped tiles, rusty valley flashings? Are the ventilation openings at the eaves and ridge clear, or have they been bricked up? Is old insulation or rubbish lying directly against the roof slope and blocking the airflow? A minor defect in the roof covering is quickly put right while the floor is still exposed. After insulation, water drips unnoticed into mineral wool or cellulose and soaks it. If the roof as a whole has reached the end of its life, the roof renovation should come first.
In a tenement or condominium building: storage compartments, resolutions and tenants
In many buildings the loft is divided into timber storage compartments, each allocated to a flat. These have to be cleared before insulation work begins, and this is often the most time-consuming part of the whole project: each tenant or owner clears their own compartment, and unclaimed items are disposed of after prior notice. Whether the partitions are rebuilt afterwards is a fundamental decision. New compartments can be put up on an insulated surface designed to be walked on, in which case the assumed load for the boards has to be correspondingly higher.
Legally, the top-floor ceiling is a common part of the building. In a condominium, the decision therefore lies with the owners' association (Eigentümergemeinschaft), and the costs are normally paid from the reserve fund. In a tenement building, the owner decides and the property management informs the tenants about the date and the clearance in good time. For residents the work is hardly a burden: everything happens upstairs, nobody needs to enter the flats, and the dust stays in the roof space.
How the material gets up to the loft
A Gründerzeit building (built 1848–1918) often has four or five storeys and a lift that does not go all the way up to the roof. Boards and insulation rolls are therefore carried up the staircase, which is protected beforehand, or, for larger quantities, hoisted up the façade with a material lift. Blown-in insulation is simpler: the blowing machine stays on the delivery van in the street, and a hose is run up through the staircase or a roof hatch to the point of installation. This saves carrying and shortens the time during which the staircase is occupied.
In many streets the van needs a temporary no-parking zone, which is applied for in good time. Old loose fill that has to be removed goes down in sacks and into the skip. If you would also like to improve the flats below at the same time, the work can be combined in the same year with façade insulation or insulation of the basement ceiling, sharing the effort for access and organisation.
Frequently asked questions about loft insulation in Vienna
How much does loft insulation cost per square metre?
How much will I save?
Why is loft insulation so much cheaper than insulating the façade?
Loft insulation: how thick should it be?
Does the loft have to remain walkable?
How much load can the insulated loft take?
What about the old fill?
Why do I need a vapour control layer?
How airtight does the vapour control layer need to be?
What is used to insulate the loft?
What is blown insulation?
What about the chimney?
Does the loft door need to be insulated?
What about pipes in the loft?
Do I need a walkway?
Do I have to clear out the loft beforehand?
Loft insulation: do I need a building permit?
Does a protected zone matter for loft insulation?
How long does the work take?
Does it disturb the residents?
Will the top storey become warmer as a result?
What if I want to convert it later?
Can the loft be damp?
Loft insulation: what grants are available?
Loft insulation: who pays in a rental building?
Can I do it myself?
How long does loft insulation last?
Does the roof have to be watertight before the loft is insulated?
Who clears the loft storage compartments before insulation?
Can storage compartments be rebuilt in the loft after insulation?
Practical notes for existing buildings
- Terraced houses from the 1960s–1970s: often a completely uninsulated loft. Here, insulation delivers the greatest relative effect on heating costs.
- Cottage houses with timber-beam lofts: wood fibre insulation is ideal in terms of building physics — breathable and moisture-resistant.
- Viennese Gründerzeit Zinshäuser: where protected-zone conditions apply, loft insulation instead of external insulation is an essential part of the renovation.
- Council housing renovation: complete loft insulation is standard as part of the Wiener Wohnen renovation programme.
- Prefabricated panel buildings from the 1970s–1980s: here the top-floor ceilings are often insulated too thinly — adding a second layer pays off.
Related services
Loft insulated? Deep cleaning before and after.
Before insulating, the loft has to be cleared and cleaned, and afterwards there is fibre dust. Bling Premium Reinigung takes care of both. More at bling-bling.at.
Send enquiry
Enquire directly here — fixed-price quotation free of charge. Skyline Bau replies within 2 working days.
Ready for your loft insulation in Vienna?
Write to us directly on WhatsApp — send photos of the loft. Reply within two working days.
Note: Skyline Bau is the brand name of the construction and renovation division of Bling Bling GmbH and not a separate legal entity. The sole contractual partner is Bling Bling GmbH. Bling Bling GmbH is a restricted building trade business under § 99 GewO (Austrian Trade Regulation Act) and not a licensed master builder (konzessionierter Baumeister). Under § 99 (5) GewO, the title „Baumeister“ (master builder) is reserved for businesses licensed under § 94 no. 5 GewO. Regulated trades — master builder services, structural engineering, gas and plumbing, electrical engineering — are carried out exclusively by authorised, licensed partner firms.