Pre-construction condition survey Vienna record the condition before work starts next door.
Pre-construction condition survey Vienna: from the contractor who does the work — not from a broker.
Pre-construction condition survey Vienna: a condition survey for evidence purposes (Beweissicherung) costs €450 to €900 for a flat in Vienna and €2,500 to €6,500 for a tenement building. Inspection with photos, crack log, measuring points and report – the basis for being able to prove later what was already there beforehand and what was not.
When a condition survey is necessary
| Reason | Why it is critical | Urgency |
|---|---|---|
| Excavation pit right on the property boundary | Ground unloading, settlement of the neighbouring building | very high |
| Demolition of the neighbouring building | Vibration, loss of the shared party wall | very high |
| Underpinning, bored piles, sheet piling | Vibration and ground movement at the same time | very high |
| Loft conversion in your own building | Change in loads, cracks in the flats below | high |
| Road or sewer works in front of the building | Vibratory rollers, excavator work, groundwater lowering | high |
| Underground railway and tunnel construction nearby | Settlement over a greater distance | high |
| Renovation in the same building | Disputes with co-owners over existing damage | medium |
| Taking over a rented property | Distinguishing between previous and new tenant | medium |
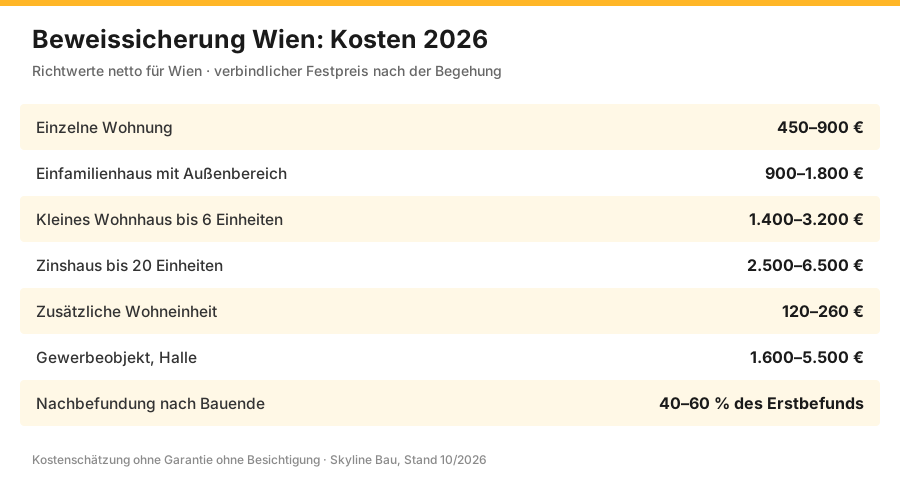
Pre-construction condition survey Vienna: costs 2026
| Property | Scope | Price net | Time on site |
|---|---|---|---|
| Single flat | Interior rooms, photos, crack log | 450–900 € | 1–2 hours |
| Detached house with outdoor area | inside and outside, cellar, boundary walls and fences | 900–1.800 € | half a day |
| Small residential building up to 6 units | Common areas and units | 1.400–3.200 € | half to a full day |
| Tenement building up to 20 units | Facade, stairwell, cellar, units | 2.500–6.500 € | 1–2 days |
| Additional residential unit | per unit, during the same appointment | 120–260 € | 20–40 minutes |
| Commercial property, hall | Floor, structure, gates, building services | 1.600–5.500 € | depending on size |
| Follow-up survey after completion | Comparison with the initial survey | 40–60% of the initial survey | as above |
Individual items
| Service | Unit | Price net | Note |
|---|---|---|---|
| Inspection with photo documentation | lump sum | included in the base price | numbered images with location details |
| Crack log with width measurement | per crack | included in the base price | Crack width measured with a crack gauge |
| Crack monitor installed | pc. | 45–90 € | readings possible over months |
| Plaster tell-tale set | pc. | 25–45 € | the simplest form of crack monitoring |
| Levelling point set | pc. | 60–120 € | for settlement monitoring |
| Levelling, measurement round | Appointment | 280–550 € | Initial measurement and follow-up measurements |
| Vibration measuring device | Month | 350–750 € | Installation and evaluation charged separately |
| Continuous monitoring with recording and alarm | Month | 450–900 € | Exceeding a limit value is reported |
| Report in digital and printed form | pc. | included in the base price | additional copy €60–120 |
| Attendance at a building permit hearing | Appointment | 280–550 € | on request |
The base price covers the standard case: inspection, photos, crack log, report. It becomes more expensive through quantity and access – many units, locked cellar compartments, inaccessible areas of the facade. It becomes cheaper when appointments are bundled and the property manager has arranged access in advance.
The legal side in plain words
Two points determine how a condition survey works in a dispute: who has to prove what, and how credible the document is.
| Question | Principle | What this means in practice |
|---|---|---|
| Who has to prove it? | whoever claims the damage | without before documentation, that is the injured party |
| Liability for excavation | Excavation must not deprive the neighbouring plot of its support (§ 364b ABGB, Austrian Civil Code) | The party carrying out the construction must secure it, not the neighbour |
| Vibrations and nuisance | limits under neighbour law (§ 364 ABGB) | what is customary for the area is a matter of interpretation, measured values help |
| Construction approved by the authorities | Prohibition usually ruled out, compensation possible | all the more important to document the damage properly |
| Court-ordered preservation of evidence | Application under §§ 384 ff ZPO (Austrian Code of Civil Procedure) | The court appoints an expert witness |
| Private condition survey | Private expert report or survey report | quick, cheaper, in a dispute a documentary record and basis |
| Criterion | Private condition survey | Court-ordered preservation of evidence |
|---|---|---|
| Trigger | Commissioned by the owner or the party carrying out the construction | Application to the court |
| Lead time | a few days | weeks to months |
| Costs | €450–6,500 depending on the property | Expert witness usually €1,500–5,000, plus court fees |
| Access to the neighbouring property | only with consent | enforceable through the court |
| Effect | Documentary record, basis for negotiation | Evidence in the proceedings |
| Typical use | before construction begins, comprehensive | if access is refused or there is a dispute |
We prepare the private condition survey. If court proceedings are necessary or an expert opinion on the question of liability is required, that is a task for a court-appointed expert or your lawyer – our documents then serve as their starting material and save time and costs there.
Who needs the condition survey – and who pays for it
| Role | Interest | Who usually pays |
|---|---|---|
| Neighbour next to the construction site | Being able to prove damage to their own building | often the party carrying out the construction, otherwise themselves |
| Client, developer | fending off unjustified claims | themselves, as part of the construction costs |
| General contractor | Distinguishing from pre-existing damage | themselves or via the client |
| Property manager | Obligations towards the owners' association | The association's reserve fund |
| Flat owners | Knowing their own flat is documented | proportionately or themselves |
| Tenant | Distinction at handover | themselves |
If access to the neighbouring flat is refused, documentation can be carried out from outside – facade, plinth, boundary walls, visible areas. That is less, but better than nothing, and the attempt, with a written request for an appointment, is itself recorded in the report.
The process
| Phase | What happens | Duration |
|---|---|---|
| 1. Enquiry and scope | Which properties, which units, what occasion, which date on the neighbouring site | 1 day |
| 2. Scheduling | Access via the owner or property manager, notice posted in the building | 3–10 days |
| 3. Exterior inspection | Facade, plinth, party wall, boundary walls, pavement, cellar entrance | 1–3 hours |
| 4. Interior inspection | Rooms, ceilings, walls, floors, windows, doors, stairwell, cellar | 20–40 min. per unit |
| 5. Setting measuring points | Crack monitors, plaster tell-tales, levelling points, if agreed | half a day |
| 6. Report | Numbered photos, crack list, site plan, summary | 3–7 days |
| 7. Follow-up survey | the same inspection after completion, point-by-point comparison | as for the initial survey |
The actual construction period lies between phases 6 and 7. If measuring points are monitored or vibrations recorded during this time, these measurements run in parallel and are incorporated into the final report. Without ongoing measurement, comparing the initial survey with the follow-up survey is sufficient – and in most Viennese cases, that is exactly what is needed.
What is documented
| Area | What is recorded | What receives particular attention |
|---|---|---|
| Facade | Rendered surfaces, cornices, window reveals, plinth | existing cracks, hollow spots, detached render |
| Party wall to the neighbouring building | Surface, junctions, metal flashings | the most critical area during demolition |
| Interior walls | Plaster, paint, wallpaper, wall junctions | Cracks above doors and windows |
| Ceilings | Plaster, stucco, ceiling junctions | Cracks along the timber joists in period buildings |
| Floors | Parquet, tiles, screed, skirting boards | loose tiles, joint cracks, height offsets |
| Windows and doors | Function, closing behaviour, glass | sticking casements as a sign of settlement |
| Stairwell | Steps, railings, landings, walls | Cracks around the bearings |
| Basement | Vaults, masonry, floor, moisture pattern | Cracks at the crown of the vault, moisture line |
| Outdoor areas | Boundary walls and fences, paving, retaining walls, garages | settlement shows here first |
| Building services | visible pipes and cables, radiator connections | visible only, no openings made |
Recording and monitoring cracks correctly
| Method | How it works | Costs | Suitable for |
|---|---|---|---|
| Crack gauge and photo | The width is measured at the crack and captured in the image | included in the base price | standard for every report |
| Plaster tell-tale | A plaster bridge over the crack that breaks if it moves | 25–45 € | a simple yes-or-no answer |
| Plastic crack monitor | two plates with a scale, read in millimetres | 45–90 € | reading movement over months |
| Measuring studs with calliper | two studs, the distance between them is measured | 60–120 € | more precise than a monitor |
| Electronic crack recording | continuous recording, digital read-out | based on effort | large projects, cases likely to go to court |
The choice depends on the risk, not on the budget. For an excavation pit with underpinning next door, monitors on the main cracks make sense; for a loft conversion two streets away, photos and measurements are enough. What applies in every case: a crack is not measured once but at least twice – at the beginning and at the end, ideally in between as well.
Vibration monitoring
Vibrations occur during demolition, piling, drilling, vibrating and heavy vehicle traffic on site. Whether they are harmful does not depend on how it feels in the building, but on the vibration velocity at the building element – and that can be measured.
| Term | Meaning | Why it matters |
|---|---|---|
| Vibration velocity | Movement of the building element in millimetres per second | the decisive parameter for structural damage |
| Frequency | Oscillations per second | low frequencies are more critical |
| Measuring point | Foundation or masonry in contact with the ground | measurement in a living room gives different values |
| Reference value | Guide value according to ÖNORM S 9020 | varies depending on the building class |
| Sustained exposure | many events over weeks | more critical than a single peak value |
| Construction activity | Typical vibration | Range of effect |
|---|---|---|
| Demolition with a hydraulic hammer | high, impulsive | noticeable up to about 30 m |
| Driving sheet piles | very high | far-reaching, depending on the soil |
| Bored piles, underpinning | moderate, but long-lasting | immediate vicinity |
| Vibratory roller in road construction | high, at low frequency | along the street frontage |
| Excavation with an excavator | low to moderate | close to the property boundary |
| Concrete cutting, core drilling | low | localised at the building element |
Measurements are taken where the value is meaningful: at the foundation or at the masonry in contact with the ground facing the site. If an upper floor is measured as well, the amplification across the storeys becomes apparent – in Viennese period buildings with timber joist ceilings, this difference is considerable. For the construction site itself, the most important figure is not the peak value but how often a limit value was exceeded and during which activity. With this information the method can be changed before damage occurs – shears instead of a hammer, static pressing instead of vibrating.
Settlement monitoring: when the building moves
Cracks are the consequence, settlement is the cause. Where deep excavation takes place next to an existing building, the soil beneath the neighbouring foundation loses part of its lateral support and the building gives way – often by only a few millimetres, but unevenly, and it is precisely this unevenness that produces cracks.
| Step | What is done | Accuracy |
|---|---|---|
| Setting levelling points | Measuring studs in the plinth area, all the way round | permanent, easy to locate again |
| Zero measurement | Levelling before construction begins | tenths of a millimetre |
| Follow-up measurements | at fixed intervals during construction | same method, same points |
| Final measurement | after completion | comparison with the zero measurement |
| Evaluation | Differential settlement between the points | shows tilting, not just subsidence |
How often measurements are taken depends on the construction sequence: before excavation, after excavation, after the excavation support has been installed, after the shell construction, at the end. If conspicuous values appear, the interval is shortened. The measurement is not an end in itself – it is meant to show in good time that intervention is needed, while it is still a matter of millimetres.
Vienna-specific features
Vienna's building stock reacts differently from a new build of the last twenty years. Four characteristics determine what to look out for in a condition survey.
| Feature | Why it is sensitive | Consequence for the report |
|---|---|---|
| Gründerzeit brick masonry (built 1848–1918) on strip foundations | shallow foundations, little reinforcement, lime mortar | reacts noticeably to settlement, cracks at openings |
| Timber joist ceilings | flex and amplify vibrations upwards | record ceiling cracks along the joists, do not leave out the upper floors |
| Shared party wall | structurally belongs to both buildings | document the condition on both sides, photograph the junctions |
| Brick vaulted cellars | load transfer via the vault shape, sensitive to movement of the supports | record the crown and bearing areas separately |
| Courtyard extensions and Pawlatschen (open access balconies) | added later, often with weaker foundations | separate crack survey, separate measuring points |
| High groundwater level in parts of the city | groundwater lowering on site moves the soil over a wide area | settlement monitoring more important than vibration monitoring |
Timeline: how much lead time is needed
| Timing | What needs to be done |
|---|---|
| Building permit hearing or site fence announced | Obtain a quote, define the scope |
| 4 to 6 weeks before construction begins | commission, coordinate appointments with the property manager |
| 2 to 3 weeks before | Letter and notice in the building, state the appointment window |
| 1 to 2 weeks before | Inspection, setting measuring points, zero measurement |
| before construction begins | Hand over the report, have receipt confirmed |
| during construction | Measurements as scheduled, record reports |
| within 4 weeks of completion | Follow-up survey and final report |
Four to six weeks sounds like a lot, but it is realistic as soon as several parties live in the building. The inspection itself takes hours; finding appointments takes weeks. If time is short, the critical areas are recorded first – cellar, ground floor, street-facing facade and the flats on the property boundary – and the rest is caught up on as long as the construction work allows.
Which additional methods are used
| Procedure | What it delivers | When it is worthwhile |
|---|---|---|
| Photo documentation | Photographic evidence with allocation | always, the basis of every report |
| Video walk-through | spatial context, recorded quickly | supplementary, does not replace individual images |
| Drone images of the facade | upper facade areas and roof without scaffolding | tall buildings, inaccessible party walls |
| 3D laser scan | dimensionally accurate image, comparable later | large projects, listed historic fabric |
| Thermography | moisture and thermal bridges made visible | when moisture is part of the dispute |
| Endoscopy | a look into cavities without opening them up | rarely, when there is a well-founded suspicion |
Anything beyond this is expert-witness work and no longer a condition survey. The boundary is simple: we record what is there. The assessment of who is liable for a change and how much the damage is worth is made in a dispute by an expert witness or the court – on the basis of what we documented beforehand.
The most common mistakes
- Commissioned too late. The report is prepared when the excavator is already on site. The initial condition is then no longer undisputed, and half the purpose is lost.
- Only the side facing the site documented. Settlement affects the whole building, and cracks often appear on the side facing away.
- Photos without scale and without location. A hundred images without allocation are worthless in a dispute, because nobody can say which wall on which floor is meant.
- No crack widths measured. Without a figure, no change can be proven – and that is exactly what it is all about.
- Cellar left out. Settlement shows first in the cellar, and that is where documentation is most meaningful.
- Only common areas recorded. Damage is later reported inside the flats – without a before report in the units, there is nothing to compare against.
- No follow-up survey. The initial report alone proves nothing; only the comparison shows the change.
- Measuring points removed or painted over during construction. Then the series of measurements has to start again from scratch.
- Report only filed digitally and never read. Anyone reporting damage two years later should have the report to hand – including the date and proof of handover.
The first and the seventh points together account for most of the lost cases. Both cost almost nothing to avoid: one appointment before construction begins and one afterwards.
If damage occurs during construction
| Step | What needs to be done | Why |
|---|---|---|
| 1. Document immediately | Photos with date, measure the crack, note the time | links it in time to the construction activity |
| 2. Record the construction activity | what happened on site that day | connects cause and effect |
| 3. Report in writing | to the party carrying out the construction and the site management, with proof of delivery | prevents later arguments about who knew what |
| 4. Interim survey | Re-measuring the known points | documents the change during construction |
| 5. Structural engineer if there is danger | for cracks over 2 mm, deformations, sticking doors | have the load-bearing capacity assessed |
| 6. Only then repair | Repair once movement has stopped | cracks plastered over too early open up again |
What the report contains
- Commission and occasion: who commissioned it, which property, which neighbouring site, what point in time.
- Description of the property: type of construction, year of construction where known, storeys, use, general condition.
- Inspection record: which areas were entered, which were not and why.
- Photo documentation: numbered, with room and wall details, for cracks with a scale in the picture.
- Crack list: serial number, location, length, width, course, photo number.
- Site plan or floor plan sketch: position of the cracks and measuring points.
- Measuring points: type, position, zero values.
- Summary: conspicuous areas, recommendation for monitoring.
- Handover: date, recipient, copies.
The report is handed over digitally and, on request, in print. Where several parties live in the building, each party receives its own section and the property manager the complete report – this avoids discussions about data protection while still keeping the document usable.
Insurance: which cover applies to what
Damage to neighbouring buildings is generally not borne privately by the client, but settled through insurance. Which policy applies depends on who caused the damage and how it arose.
| Cover | Who holds it | What it usually covers |
|---|---|---|
| Public liability insurance of the contractor carrying out the work | Construction firm, demolition contractor | Damage to the neighbouring building caused by its own activities |
| Client's liability insurance | Client, developer | Damage arising from the construction for which the client is responsible |
| Contractors' all-risks insurance | usually the client | unforeseen damage to the construction project itself |
| The neighbour's buildings insurance | Owner or owners' association | depending on the terms, often with recourse against the party responsible |
| Legal expenses insurance | possible for both sides | costs of proceedings, not the damage itself |
In practice this means: report the damage immediately, enclose the before report, offer the follow-up survey and only start repairs once approved. We compile the documents so that they can be used without further questions – crack list with before and after values, allocated photos, timing of the construction activity. What we do not do is assess the amount of damage for the insurer; that is for the expert witness or the quote of the contractor carrying out the repair.
What you can prepare yourself
- Arrange access: cellar, loft, courtyard, garage – have keys and a contact person ready on the day of the inspection.
- Gather existing documents: older photos, plans, previous expert reports, invoices for crack repairs. This separates old from new.
- Point out known damage: wherever there has been cracking or damp before is recorded specifically.
- Move furniture away from critical walls: walls behind wardrobes cannot otherwise be documented.
- Obtain the site documents: who is carrying out the construction, who is the site manager, when which works will begin.
- Take your own photos: with the date, even if a report will follow – duplicates never hurt.
- Inform tenants: in a let property, announce it in good time, otherwise the appointment fails because of access.
The second point is the most valuable. Old images from a flat handover or an earlier renovation are often the best proof that a crack has existed for years – and spare you the argument over whether the report was complete.
How to recognise a proper condition survey
| Feature | Good workmanship | Warning sign |
|---|---|---|
| Timing | before construction begins, date documented | “we'll do it if something happens” |
| Scope | inside and outside, cellar, all sides | only the side facing the site |
| Cracks | measured, numbered, in a list and plan | only photos without measurements |
| Photos | numbered consecutively, room and wall named | image folder without allocation |
| Areas not inspected | explicitly noted in the report | silently left out |
| Measuring points | position documented, zero values recorded | monitors without an initial value |
| Follow-up survey | already provided for in the quote | not mentioned |
| Handover | Report with confirmation of receipt | verbal promise |
Condition survey in your own building
Even without a neighbouring construction site, there are occasions for recording the condition – above all where several parties are involved and there may later be disputes over who caused what.
| Reason | What is documented | Benefit |
|---|---|---|
| Loft conversion in your own tenement building | top-floor flats, stairwell, ceilings | Clear distinction towards tenants and owners |
| Riser pipe replacement | Bathrooms, kitchens, penetrations, units below | clarifies water damage during the works |
| Lift installation in the courtyard or stairwell | Flight of stairs, foundation area, adjoining flats | Settlement and cracks can be attributed |
| Facade and scaffolding work | Facade, windows, metal parts, courtyard areas | Damage caused by scaffolding can be proven |
| Handover of commercial premises | Floor, walls, building services, shopfronts | Settling accounts at handback |
| Before a complete renovation begins | the entire existing building | Basis for defining the scope of work |
In these cases the scope is usually smaller and the benefit still high, because those involved remain in the same building and the dispute would otherwise smoulder for years. Anyone planning a riser pipe replacement or a loft conversion should include the condition survey directly in the preparation – it costs a fraction of the construction work and saves the longest discussions.
Price examples from practice
Total approx. €5,700 net for 14 units, which is around €405 per flat. The follow-up survey after completion was agreed at €2,600, the follow-up measurements at €420 per measurement round.
Total approx. €3,590 net. Two new cracks were identified and settled via the demolition contractor's contractors' all-risks insurance – without proceedings, because the before condition had been documented.
For developers, property managers and construction firms
If you build regularly, you need the condition survey not as a one-off service but as a fixed process. For this we work to a standard specification that only needs to be adapted for each project.
| Point | Arrangement |
|---|---|
| Scope | all directly adjoining properties, plus buildings within the defined radius |
| Timing | before the first activity likely to cause vibration begins |
| Appointment organisation | Letter, notice, two appointment windows per building, cancellations recorded |
| Report format | uniform structure across all properties, delivered digitally |
| Follow-up survey | within four weeks of the end of the critical work |
| Reporting channels | one point of contact for neighbours, response within 48 hours |
| Billing | Base price per property, unit price per residential unit, measurements charged by effort |
For construction firms, we also carry out condition surveys as a subcontracted service when your own team is needed on site – to the same reporting standard and, on request, naming the client.
How this differs from our other services
| Situation | Matching service |
|---|---|
| Recording the condition before a neighbouring construction site starts | Condition survey, this page |
| Repairing cracks once movement has stopped | Masonry repair |
| Assessing and remedying damp in masonry | Wall damp-proofing |
| Demolishing buildings completely or partially | Demolition |
| Strengthening or underpinning foundations | Foundation underpinning |
| Checking the condition of a tenement building before purchase | Tenement building renovation |
| Construction management and coordination on your own site | Construction management |
When you do not need us
Not every construction site nearby justifies a condition survey. If a loft is being converted two buildings away, without excavation and without demolition, the risk to your building is low – your own dated photos are sufficient here. The same applies if there is a street with undisturbed ground between your building and the site and work is only being carried out above ground. But as soon as there is digging, piling, underpinning or demolition, the situation changes – and then the report is the cheapest insurance you can take out in this context.
Frequently asked questions about condition surveys in Vienna
How much does a condition survey cost in Vienna?
When does the condition survey have to take place?
Is a condition survey required by law?
Who pays for the condition survey?
What is the difference from an expert opinion?
Is a private survey report valid in court?
How long does the inspection take?
What if the neighbour does not grant access?
Do all flats have to be recorded?
What happens to the photos?
How precisely are cracks measured?
What is a crack monitor?
What are plaster tell-tales for?
What is settlement monitoring?
How often is levelling carried out?
How much does vibration monitoring cost?
At what values does it become critical?
Why do I feel vibrations even though the measurements show nothing?
Which works are particularly critical?
What about the shared party wall?
Are existing cracks a problem for me?
What should I do if a crack appears during construction?
When may I repair cracks?
How long should I keep the report?
Do you also carry out the follow-up survey?
Do you also work for construction firms as a subcontractor?
Can you come at short notice?
Do you also document the roof and the upper facade?
Do you also repair the damage afterwards?
Do you also work outside Vienna?
Related services
Fine cleaning after the construction work?
Builders' and detailed cleaning after the work is finished is handled by our partner company Bling Bling Premium Reinigung. More at bling-bling.at.
Send enquiry
Enquire directly here — fixed-price quotation free of charge. Skyline Bau replies within 2 working days.
Ready for your condition survey in Vienna?
Write to us directly on WhatsApp — send photos. Reply within 2 working days.
Note: Skyline Bau is the brand name of the construction and renovation division of Bling Bling GmbH and not a separate legal entity. The sole contractual partner is Bling Bling GmbH. Bling Bling GmbH is a restricted building trade business under § 99 GewO (Austrian Trade Regulation Act) and not a licensed master builder (konzessionierter Baumeister). Under § 99 (5) GewO, the title „Baumeister“ (master builder) is reserved for businesses licensed under § 94 no. 5 GewO. Regulated trades — master builder services, structural engineering, gas and plumbing, electrical engineering — are carried out exclusively by authorised, licensed partner firms.