Adding a storey Vienna what matters is the weight, not the price.
Adding a storey Vienna: from the construction company that does the work — not from an agent.
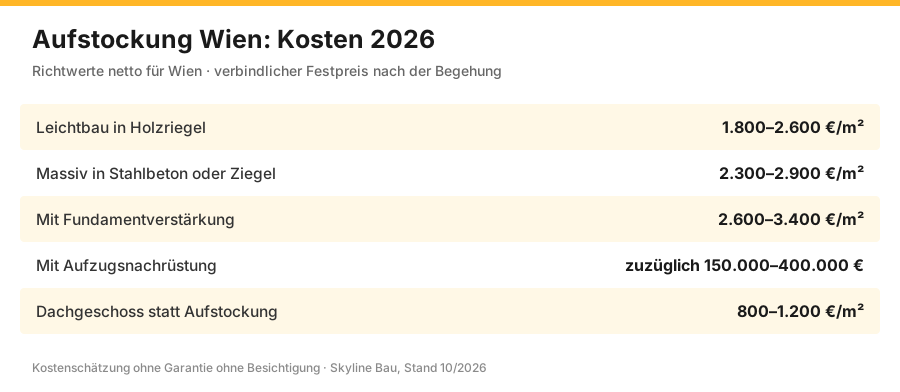
Adding a storey Vienna: a rooftop extension in Vienna costs 1,800 to 3,400 euros per square metre of new floor space. Lightweight timber frame €1,800–2,600/m², solid construction €2,300–2,900/m², with foundation reinforcement up to €3,400/m². Above all comes the structural assessment of the existing building.
What adding a storey costs in Vienna
Guide values net, as of 2026, binding after the structural analysis and survey of the existing building. The price depends less on the new floor area than on what the building below can still carry.
| Execution | What is done | Net price | Construction time |
|---|---|---|---|
| Lightweight timber frame | Prefabrication, assembly, fit-out | €1,800–2,600/m² | 4–8 months |
| Solid reinforced concrete or brick | plus reinforcement of the existing building | €2,300–2,900/m² | 6–12 months |
| With foundation reinforcement | Underpinning or micropiles | €2,600–3,400/m² | 8–14 months |
| With lift retrofit | required above a certain number of storeys | plus €150,000–400,000 | +6–14 months |
| Loft conversion instead of extra storey | convert the existing roof space | €800–1,200/m² | 3–6 months |
Unit prices and ancillary services
| Item | Unit | Net price | Why it is needed |
|---|---|---|---|
| Building survey and structural check | lump sum | 4.500–18.000 € | clarifies what the building can carry |
| Opening up building elements for investigation | pcs | 180–650 € | exposing ceilings and foundations |
| Submission to MA 37 | lump sum | 6.000–22.000 € | via a licensed partner company |
| Removing the existing roof | m² | 45–110 € | including disposal and hazardous-substance check |
| Upgrading the ceiling | m² | 120–320 € | steel beams, timber-concrete composite or new ceiling |
| Foundation reinforcement | lin. m | 900–2.800 € | Underpinning or micropiles |
| Ring beam and bearings | lin. m | 120–280 € | load distribution onto the existing masonry |
| Prefabricated timber-frame walls | m² | 280–480 € | factory production, crane assembly, wind sealing |
| New ceiling above the extension | m² | 160–330 € | timber or reinforced concrete |
| Roof structure and roof covering | m² | 200–420 € | including sheet-metal work |
| Temporary roof during construction | m² | 45–120 € | protects the existing building from rain |
| Crane, hire and operation | Month | 3.500–9.000 € | prefabrication only makes sense with a crane |
| Extending building services upwards | lump sum | 18.000–65.000 € | extending risers, electrics and heating |
| Extending the staircase | storey | 28.000–70.000 € | flight, landing, railing, fire protection |
| Condition survey of neighbouring buildings | lump sum | 800–3.500 € | Photos and crack record before work starts |
Total around €562,000 net, which is €2,342/m² of new floor space. If a lift is added, which is required above a certain number of storeys, the total rises by another €150,000 to €400,000. This question belongs at the very start of the feasibility check.
What the existing building has to carry
| Building component | What is checked | What is often needed |
|---|---|---|
| Foundations | depth, width, subsoil, existing reserve | underpinning, micropiles, €900–2,800 per linear metre |
| Existing masonry | compressive strength, cracks, moisture | ring beam, local reinforcement |
| Top floor ceiling | load-bearing capacity as a new intermediate floor | upgrade €120–320/m² or new construction |
| Bracing | horizontal loads with greater building height | shear walls, bracing systems |
| Stairwell | extendability, escape route, fire protection | extension €28,000–70,000 per storey |
| Building services | capacity of the risers and the connection | extension €18,000–65,000 |
Adding a storey Vienna from a single source
Adding a storey in Vienna means extending an existing building upwards by an additional floor. In a city where building land is scarce and expensive, this is one of the most economical ways of creating new living space: the foundation already carries loads, access via staircase and utility connections is in place, and not a single additional square metre of ground is sealed. Instead of buying an expensive plot, the existing property is used better.
Adding a storey is considerably cheaper than a new building on a separate plot — and it noticeably increases the value of the existing property. In our experience, a professionally executed storey extension raises the property value by 20 to 30 percent. For apartment buildings where the flats are subsequently sold individually, the investment pays off particularly clearly.
Skyline Bau takes on the storey extension as the executing construction company with its own construction team. We start with an honest initial assessment: can the structure of the existing building carry an additional storey? Does the zoning plan allow the additional height? Does the project make economic sense? Only once these three questions have been answered does planning begin. We tell you openly whether adding a storey makes sense for your building — even if the answer is no.
After that, we coordinate all steps in one continuous construction process: planning application and MA 37 building permit, removal of the existing roof under weather protection, structural upgrading where necessary, construction of the new storey in the appropriate method, a new roof structure and, on request, the complete turnkey interior fit-out. You have one contract, a binding fixed price to ÖNORM B 2110 and a single point of contact.
The construction method — timber frame, steel frame or solid construction — depends on the load-bearing capacity of the existing building. Lightweight methods such as timber framing place the least load on the existing structure and are often the only way to add a storey without complex and expensive reinforcement. Which variant suits your building technically and economically follows from the structural report.
We know the building fabric — the Gründerzeit apartment building with its timber beam ceilings, the post-war detached house, the apartment block from the seventies. Each building type demands its own strategy for adding a storey. Skyline Bau plans individually instead of laying a standard recipe over every roof.
Adding storeys is a central element of urban densification. Instead of consuming new land on the outskirts, the city grows upwards — where infrastructure, transport links and services have long been in place. For owners and developers this means a rare combination: a sought-after product, new flats in an existing, established location, and all without the biggest cost block of a new building, the plot of land. Skyline Bau accompanies these projects as the executing construction company from the first idea to the turnkey flat.
all services
Structural check
Report on whether the existing building, and especially the top ceiling, can carry the additional load — the first step.
Timber-frame extension
Lightweight construction, quickly assembled, low additional load — the cheapest variant from €2,500/m².
Steel-frame extension
Steel skeleton for large spans and column-free rooms with moderate load transfer.
Solid extension
Storey extension in brick or reinforced concrete where the existing building has sufficient capacity — durable and good for sound insulation.
Knee wall raising
Raising the knee wall for more headroom in the attic storey — the compact alternative from approx. €20,000.
Structural upgrading
Reinforcement of the top existing ceiling and the load-bearing walls where the structural analysis requires it.
New roof structure
Roof structure on top of the new storey with thermal insulation and waterproofing to OIB 6.
Turnkey fit-out
On request including building services, windows and interior fit-out to ready-for-occupancy condition.
Storey extensions in timber-frame, steel or solid construction, honest structural and economic feasibility check, MA 37 planning application — executing construction company working with licensed master-builder partner firms, fixed price to ÖNORM B 2110, own construction team, value increase 20–30%, 3-year warranty under § 933 ABGB, 10 years on roof waterproofing.
What does adding a storey in Vienna cost?
The costs of adding a storey in Vienna depend mainly on two factors: the chosen construction method and the effort required to upgrade the structure of the existing building. A light timber-frame construction on an existing building with enough capacity is considerably cheaper than a solid structure that requires additional reinforcement. After the structural check and the site visit, Skyline Bau prepares a binding fixed-price offer to ÖNORM B 2110.
As of 2026 · net · turnkey incl. building services · plus structural report and planning application · final calculation after the structural check.
In addition to the construction work itself there are ancillary costs: the structural report, the planning application and the authority fees. These items are a prerequisite for any serious storey extension — Skyline Bau shows them transparently in the offer so that you can calculate the total investment realistically.
Two worked examples make the order of magnitude tangible. A detached house extended by an additional upper floor of around 100 square metres in lightweight construction comes to about 300,000 euros turnkey. An apartment building extended by a full storey of around 300 square metres in timber frame to a high standard is in the region of around 900,000 euros including building services and ancillary costs.
These costs are offset by a clear increase in value. A professionally executed storey extension raises the property value by 20 to 30 percent — through the additional living space that is in permanent demand on the market. The decisive question is always whether the achievable floor area justifies the funds invested. In most locations the answer is clearly yes.
Timber frame, steel or solid construction?
When adding a storey, weight is the decisive structural criterion. Every additional storey loads the existing structure and ultimately the foundation. That is why the choice of construction method depends first and foremost on how much load the existing building can take.
Timber-frame construction is the lightest and, at 2,500 to 3,500 euros per square metre, the cheapest variant. The walls consist of a timber stud frame with insulation and sheathing. Timber framing lends itself perfectly to prefabrication — wall elements are produced in the workshop and only assembled on site. This considerably shortens the construction time on the roof and reduces the burden on the residents. For many existing buildings, timber framing is the only way to add a storey without complex structural reinforcement.
Steel-frame construction costs 2,800 to 4,000 euros per square metre. A steel skeleton carries large loads and allows wide, column-free spans — useful when open, flexible floor plans are wanted. Steel is often combined with a light timber construction: the steel takes over the load-bearing function, the timber construction the infill.
Solid construction in brick or reinforced concrete costs 3,500 to 5,000 euros per square metre and is used where the existing building has particularly high load-bearing capacity. It offers the best sound insulation and is extremely durable, but brings the greatest additional load. Which construction method is right for your building is decided on the basis of the structural report — Skyline Bau advises you independently and honestly.
Structural analysis and zoning plan decide
Not every building can have a storey added. Feasibility is decided by two factors that must be clarified before any planning — the structural analysis and the zoning plan.
The structural analysis is the technical question. A structural engineer examines the building fabric and especially the top floor ceiling: can the existing structure carry the additional load of a new storey? If the existing building is too weak, stabilising measures are needed — such as steel beams or reinforcement of the load-bearing walls. Such upgrades drive up costs. This is exactly where the construction method shows its strength: lightweight methods such as timber framing considerably reduce the additional load and thus the reinforcement effort.
The zoning plan is the legal question. For every plot it sets the maximum building height, the permissible number of full storeys and other development rules. Before any planning, Skyline Bau checks the land-use and zoning plan and clarifies whether and to what extent adding a storey is permitted at all. In some cases § 69 of the Building Code allows some leeway — we clarify this with the authority in advance too.
If the building is in an MA 19 protection zone, the heritage assessment is added: the external appearance of the new storey must complement the protected townscape compatibly. Skyline Bau has experience with Vienna's Gründerzeit building stock and agrees the design with MA 19 at an early stage.
Knee wall raising or full storey?
There are two fundamentally different ways of adding height, and it pays to know the difference — it decides costs and the floor area gained.
Knee wall raising is the compact solution. The knee wall — the low wall at the edge of the attic storey where the external wall meets the roof — is raised. This creates more usable headroom and standing area in the existing attic. Raising the knee wall costs from around 20,000 euros, is relatively quick to carry out and is suitable when the existing roof pitch is too shallow for a sensible conversion. The additional space gained is, however, limited.
A full storey extension, by contrast, creates a completely new floor on the existing building. The old roof is removed, a new full storey is built and a new roof structure is placed on top. The full storey brings considerably more and better usable living space — with old buildings it may even be possible to gain two floors.
Which route makes sense depends on the floor-area target, the zoning plan and the economics. In the initial consultation Skyline Bau advises you whether raising the knee wall is sufficient for your building or whether a full storey is the better investment.
Permit and MA 37 procedure
In Vienna, adding a storey requires a building permit in almost all cases. New living space is created, the building height and volume change, the structure is fundamentally affected — all this requires a procedure with the building authority MA 37.
As the executing construction company working with licensed master-builder partner firms, Skyline Bau prepares the complete application documents: the planning drawings, the structural calculations, the fire-protection and thermal-insulation certificates. We handle the building permit procedure with MA 37 and — where the building is in a protection zone — take over coordination with MA 19. As the owner, you have nothing to do with dealing with the authorities.
An architect's plan does not have to exist in advance. As the executing construction company, Skyline Bau covers the entire planning process — from design planning through planning application to construction drawings. This keeps everything in one hand, from the first idea to the finished flat.
Specifics
- Zoning plan first — the permissible building height and number of storeys are checked before any planning.
- Structure of the existing building — it decides the construction method and the reinforcement effort; timber framing places the least load.
- § 69 Vienna Building Code — it can open up leeway for deviations from development rules.
- MA 37 building permit — adding a storey almost always requires a permit; Skyline Bau handles the procedure.
- MA 19 protection zones — in protected Gründerzeit areas, a heritage assessment of the design is added.
- Occupied building — for apartment buildings with an extra storey we plan the construction process to minimise disruption to tenants and with weather protection.
- Crane logistics — in dense locations, positioning the crane for assembly is a planning item of its own.
- Access — the new storey needs a connection to the staircase, often to a lift and to the building-services risers.
- Prefabrication — timber elements are prefabricated in the workshop, which shortens the construction time on the roof.
- Thermal insulation OIB 6 — the new storey and the new roof are brought up to the current energy standard.
Adding a storey — in all 23 districts and the surrounding area
We carry out storey extensions throughout Vienna, as well as in Klosterneuburg and the surrounding area of Lower Austria. In Vienna, adding a storey almost always requires a permit and often affects the building class.
is the investment worth it?
Adding a storey is not just a construction decision, but above all an economic one. The decisive question is: does the newly created living space justify the funds invested? In most locations the answer is clearly yes — for several reasons.
First, the biggest cost blocks of a new building disappear: no plot has to be bought and no new access built. Foundation, staircase and utility connections are already in place. At 2,500 to 5,000 euros per square metre, adding a storey is thus clearly below the total costs of a comparable new building on a separate plot. Anyone comparing only the prices per square metre also easily overlooks that, with a new building, plot, site development and outdoor facilities push the total price up considerably again.
Second, adding a storey increases the value of the entire property. A professionally executed storey extension raises the property value by 20 to 30 percent. For apartment buildings whose newly created attic or rooftop flats are sold individually, the return is particularly attractive. Skyline Bau calculates the economics from the outset — and tells you honestly if a project does not pay off.
Third, adding a storey can be combined with the energy upgrade of the existing building. If you are opening the roof and building a new storey anyway, you can modernise the building envelope and thus lower the energy demand — this improves the energy performance certificate, lowers operating costs and additionally increases the market value. A pure extension of floor space thus becomes a comprehensive upgrade of the property. Skyline Bau looks at every storey-extension project from these three perspectives — floor area gained, increase in value and energy improvement — and makes the calculation transparent in the initial consultation.
Process in an occupied building
Most storey extensions in Vienna take place above occupied floors — especially in apartment buildings and multi-family houses. People live in the building while a whole storey is created above their heads. This calls for a construction process that keeps the burden on existing tenants as low as possible.
The most critical moment is the removal of the existing roof. In this phase, consistent weather protection is crucial: the top existing storey must never be exposed unprotected to rain or snow. Skyline Bau plans weather protection and construction sequence so that no water penetrates the occupied flats — for example with a temporary protective roof over the site.
This is where prefabrication shows its greatest advantage. If the wall and ceiling elements of the new storey are prefabricated in the workshop, the construction time on the roof is drastically reduced. The new storey can be closed and made weatherproof in a short time — a clear argument for timber framing on occupied buildings.
Throughout the entire construction phase, the circulation routes in the building are protected, material transport is organised and noisy work is planned with consideration for the residents. Skyline Bau informs the residents transparently about the construction phases and provides property managers and owners' associations with weekly photo documentation of construction progress. This keeps the project traceable over months.
Adding a storey, extension or new build?
Anyone who needs more living space basically has three options — and it pays to weigh them against each other before the decision is made.
Adding a storey uses the space upwards. It needs no additional plot, uses the existing foundation and the existing access and seals no further ground. In the densely built city it is often the only practicable solution — and usually the most economical.
An extension enlarges the building at ground level. It requires free, buildable land next to the house and needs its own foundation. Where this space exists and is buildable under the zoning plan, an extension can make sense — in many locations, however, this space is simply not available.
A new build on a separate plot is the most expensive option: plot purchase, site development, complete foundation and complete shell construction all add up. By comparison, adding a storey at 2,500 to 5,000 euros per square metre is considerably cheaper. Skyline Bau advises you honestly which route is right for your property and your floor-area target — and builds all three.
Subsidies for adding a storey in Vienna
Adding a storey creates new living space — and new living space as well as thermal improvements are generally eligible for subsidies in Vienna. Which programmes actually apply depends on the project and changes from year to year. In the initial consultation, Skyline Bau clarifies which subsidies are currently available for your project.
Depending on the project, relevant schemes are the subsidised residential renovation through wohnfonds_wien, thermal and energy subsidy lines if the storey extension goes hand in hand with insulating the building envelope, as well as federal subsidies. The free, company-independent Hauskunft initial advice from wohnfonds_wien helps to sort out the subsidy jungle.
Timing is important: subsidy applications usually have to be submitted before construction starts. Skyline Bau plans the subsidy steps into the project schedule and handles the application — from submission and photo documentation to drawing down the subsidy after final acceptance, so that the subsidy actually arrives and does not fail because of a formal error.
Energy efficiency included
Adding a storey is always an opportunity to improve the energy performance of the whole building. The new storey is built to the current state of the art anyway — and OIB Guideline 6, which governs thermal insulation and the energy-saving standard for Vienna, sets clear requirements.
The new storey receives a continuously insulated building envelope: insulated external walls, an insulated and airtight new roof and windows with modern thermal glazing. The air- and windtight layer prevents structural damage from condensation and at the same time ensures that no expensive heating energy escapes. Protection against summer heat is also planned in, so that the top storey does not overheat in high summer.
Since work is being done anyway when the old roof is removed, the opportunity can be used to thermally improve the top existing ceiling as well. In this way, adding a storey not only lowers the energy demand of the new storey but can have a positive effect on the heating demand of the entire building — an argument that counts for subsidy eligibility and the energy performance certificate.
Skyline Bau plans the storey extension as an overall building-physics system: thermal insulation, moisture protection, sound insulation and fire protection interlock. The result is a new storey that not only creates living space but is also healthy to live in, energy-efficient and durable. This way, adding a storey meets from the outset the requirements that a modern housing market and the energy performance certificate place on new living space.
Adding a storey in Vienna for homeowners, apartment buildings & developers
Owners of detached houses
More living space for the growing family without moving — an additional storey in lightweight construction on the existing house.
Tenement building owners
Adding a full storey creates new flats in permanent demand on the market and increases the income value.
Property management companies
Storey extension of the managed property with a tenant-friendly construction process, documents for the owners' resolution and transparent billing.
Developers & investors
Storey extension followed by sale of individual flats — high return without land costs.
Typical service packages for adding a storey in Vienna
- Initial site visit and honest feasibility assessment
- Check of the land-use and zoning plan
- Structural report on the load-bearing capacity of the existing building
- Design and planning application
- MA 37 building permit and coordination with MA 19
- Removal of the existing roof under weather protection
- Structural upgrading where required
- Construction of the new storey in the chosen method
- New roof structure with thermal insulation to OIB 6
- Connection to building services, staircase and lift
- Turnkey interior fit-out on request
- Final acceptance with handover report and warranty
from plan to handover
Why Skyline Bau for adding a storey in Vienna
- Executing construction company — structural responsibility, planning application and MA 37 handling from a single source.
- Honest feasibility check — we say openly whether structure, zoning and economics fit together.
- All construction methods — timber frame, steel frame or solid construction, matched to the load-bearing capacity of your building.
- Our own construction team — no chain of subcontractors, reliable deadlines and consistent quality.
- Fixed price under ÖNORM B 2110 — binding and in writing, without hidden change orders.
- Tenant-friendly construction process — for apartment buildings with a well-thought-out phasing plan and weather protection.
- Value increase 20–30% — a professional storey extension raises the property value considerably.
- Turnkey on request — from the structural analysis to the ready-to-move-in flat, one contractual partner.
- €3 million construction liability insurance.
- Subcontractor for the renovation of the Austrian Parliament 2022 — renovation work at the Parliament building, 1010 Vienna, in 2022.
How to recognise a reputable contractor
Check these six points with every provider of storey extensions in Vienna — including us. They take ten minutes and in the worst case save you a legal dispute.
1. Ask for the GISA number
Every trade business in Austria has a GISA number. In the public trade register you can see which trades the business has actually registered. Anyone who does not want to give you the number has a reason for it.
2. Who carries out the regulated trades?
Interventions in the building fabric require master-builder services under § 94 no. 5 GewO — planning, structural engineering, submission to MA 37 (Vienna building authority). An executing building contractor may not do this itself. Ask which licensed master builder takes this on.
3. Site visit before the quote
An offer for adding a storey in Vienna without a site visit is a guess. What lies behind the wall or under the floor only becomes visible when it is opened — and that is exactly where the extra charges arise.
4. A bill of quantities instead of a lump sum
A reputable quote lists items with quantities and unit prices. “Everything as a lump sum” without a breakdown is not a quote but an invitation to extra charges.
5. Ask for proof of construction liability insurance
Ask about the insurer and the sum insured. In an occupied Viennese tenement building, damage can quickly reach six figures — and then also affect other people’s apartments.
6. Do not confuse warranty and guarantee
The statutory warranty for immovable property is 3 years under § 933 ABGB (Austrian Civil Code). Anyone who promises you more must put it in the contract — verbally it is worth nothing.
Who is involved in adding a storey
Adding a storey is not a one-company project. These roles are always filled — with us under one contract, so that you do not have to coordinate seven contacts.
Structural engineer
Calculates how much additional load the existing building can take. For Viennese Gründerzeit buildings, he decides whether lightweight timber or solid construction is possible — and whether the foundations need reinforcing.
Planner or architect
Prepares the planning application documents. For a storey extension this is mandatory, because the floor area and building height change.
Building authority MA 37
Issues the building permit. In protection zones, an assessment by MA 19 is added. Expect four to nine months until the decision.
Owners’ association
In an apartment building with condominium ownership, adding a storey requires a resolution. The share in the attic space must be settled before building starts.
Executing contractor
That is us: demolition of the existing roof, shell construction, roof, windows, interior fit-out. Regulated trades are handled by our licensed partner firms, but within the same contract.
Site management
One site manager for the whole project, not one per trade. He keeps the construction diary and is your only contact.
Costs and construction methods for adding a storey
- Standard timber storey extension: €1,850–3,450/m² of usable living space.
- Premium timber hybrid with solid elements: €2,500–4,000/m².
- Residential complex 1,000+ m² storey extension: often €6–8 million total cost for two storeys.
- Ancillary costs (architect, structural engineer, authorities): an additional 15–18% of the construction sum.
- Lift extension where a lift already exists: €30,000–80,000.
Why timber dominates storey extensions
- Low weight: a typical timber storey extension weighs 300–500 kg/m² — solid construction 1,200–2,000 kg/m². The structure of the existing building is loaded considerably less.
- Prefabrication in the hall: components (walls, ceilings) are prefabricated by timber builders (Rhomberg, HOLZBAUER & PARTNER, engineered timber construction) — short assembly time on the roof.
- Noise reduction for existing tenants: the noisy construction phase is reduced from 6 months for solid construction to 4–8 weeks for timber hybrid.
- ÖNORM B 4015 earthquake zone 3: considerably easier to comply with for timber storey extensions in Vienna, as the dynamic calculation is more favourable.
- Protection-zone compatibility: where the extension is visible from locations that shape the townscape, timber construction can more easily be set back without requiring a new load-bearing structure in the existing building.
ÖNORM family for storey extensions
- ÖNORM B 4015 — earthquake standard (Vienna earthquake zone 3). Mandatory for every storey extension.
- ÖNORM B 1995 (Eurocode 5) — design and construction of timber structures.
- OIB Guideline 6 — thermal insulation: U-value requirements for the new building envelope.
- OIB Guideline 5 — sound insulation between existing tenants and the new storey.
- OIB Guideline 2 — fire protection: fire resistance for multi-storey timber extensions.
- ÖNORM B 2110 (2023 edition) — works contract with fixed-price guarantee.
Why Skyline Bau for adding a storey?
First — we check the structure first. Adding a storey in Vienna stands or falls with the question of whether the existing building can carry the additional load. This is not an estimate but a calculation — and under § 94 no. 5 GewO it belongs to the licensed master builder. If the structure does not allow what you have in mind, we tell you before you invest in planning costs.
Second — general contractor with a timber-construction partner network. We coordinate with top timber specialists (Rhomberg, engineered timber construction, regional master carpentry firms) — you have one contract with Skyline Bau, we coordinate the timber subcontractors.
Third — MA 37 routine. Assessment of the extension, preliminary structural report, thermal-insulation certificates, compliance with the OIB guidelines — all well rehearsed.
Fourth — inner-city logistics. Lifting material by crane over courtyard boundaries, applications for no-parking zones, scaffolding while tenants continue to live in the building.
Skyline Bau acts as an executing building contractor. Regulated trades — in particular master-builder services (§ 94 no. 5 GewO), planning and structural engineering, electrical engineering (§ 94 no. 16 GewO), gas and sanitary engineering (§ 94 no. 25 GewO) and tiling (§ 94 no. 38 GewO) — are carried out exclusively by suitably authorised subcontractors and partner companies. Construction work is performed by trade businesses within the group of companies that hold a valid trade licence.
what you should know
So that you know exactly what to expect, we answer the most important questions here — honestly and from the practice of a building contractor that does the work itself.
What does adding a storey mean?
When adding a storey, an additional floor is placed on an existing building — new living space without enlarging the footprint. In densely built areas this is often the only way to expand. What matters is the structure of the existing building and whether it is permitted under building law.
Is my house suitable for adding a storey?
That depends on the load-bearing capacity of the existing building and on building law. A structural engineer checks whether foundation and walls can carry the additional load or need to be reinforced. Lightweight construction (such as timber frame) reduces the weight. We clarify with the relevant partners what is possible for your property.
Does adding a storey require a building permit?
Yes — adding a storey changes the height and volume of the building and always requires a permit, with structural calculations and planning drawings. Additional requirements apply in protection zones. We coordinate the necessary steps.
What does adding a storey cost?
The costs depend on size, construction method, necessary reinforcement of the existing building and specification. After a site visit and a preliminary structural check you receive a binding fixed-price offer.
House extension Vienna: add a storey to your house instead of building new
Adding a storey to a house brings new living space without a new plot. On detached houses, the extra storey is usually built in timber frame (€1,800 to €2,600/m²), because this method weighs only 180 to 280 kg/m² and the existing building can often carry it without reinforcement. Solid construction costs €2,300 to €2,900/m², with foundation reinforcement up to €3,400/m². Whether you can add a storey to your house is shown by the structural analysis – it comes before any offer.
Frequently asked questions about adding a storey in Vienna
what it includes
Adding a storey is the biggest structural intervention in an existing building. What is connected with it:
Can the existing foundation carry the additional load? Often reinforcement is needed at the bottom before adding a storey.
If the existing roof space is sufficient, converting it is cheaper than adding a storey.
The more common, smaller variant — using the roof space instead of an additional storey.
Adding a storey is essentially shell construction on top — structure, ceiling, new roof structure.
Instead of upwards, you can also extend outwards.
In the Viennese apartment building, adding an attic storey is a classic densification project of the owners' association.
What does adding a storey cost in Vienna?
Which construction method is the cheapest?
Can a storey be added to every house?
Adding a storey: do I need a building permit?
What is knee wall raising?
What does a full storey cost?
How long does adding a storey take?
Does adding a storey increase the property value?
Does adding a storey pay off economically?
Can residents keep living in the building while the storey is added?
What does the structural report cost?
What happens to the old roof?
Timber frame, steel or solid — which is better?
What does § 69 of the Vienna Building Code mean?
What applies in MA 19 protection zones?
Do I need an architect's plan in advance?
What is the difference from a loft conversion?
Does Skyline Bau also take care of the interior fit-out?
Can two storeys be added?
How is the construction process planned when residents live in the building?
Does adding a storey improve energy efficiency?
Adding a storey or an extension — which makes more sense?
Adding a storey: what warranty is there?
What does adding a storey cost per square metre?
Why is timber frame usually the right choice?
Can my house carry an additional storey at all?
What does the feasibility study cost?
How many storeys may I add?
What does a protection zone mean for adding a storey?
Do I need a lift?
Does the staircase have to be extended?
Adding a storey: who pays in a condominium?
Who decides in a rental apartment building?
Can residents stay during the construction period?
What happens if it rains during construction?
Why does prefabrication make sense?
Does the top floor ceiling have to be upgraded?
When does the foundation have to be reinforced?
What about the building services?
Does adding a storey pay off?
Adding a storey: are there subsidies?
Do the neighbours have to agree to the storey extension?
Is an attic conversion the cheaper alternative?
Can both be combined?
Adding a storey: what documentation do I receive?
How quickly will I get a first assessment?
What does turnkey mean for adding a storey?
How much space does the new staircase need on the ground floor?
Does the heating have to be replaced when adding a storey?
Adding a storey turnkey: what a fixed price should include
"Turnkey" is not a protected term. One provider means the ready-to-occupy storey with bathroom, floors and painting, another the watertight shell with windows but without interior fit-out. Anyone comparing offers for adding a storey to a house should therefore not ask about the word, but about the list behind it.
A fixed price worthy of the name includes the building survey and structural analysis, the application to the building authority, removal of the old roof including disposal, a temporary roof for the construction period, upgrading of the top ceiling, the new storey with roof and sheet-metal work, windows, building services with connection to the existing system, the new staircase and the interior fit-out to a specification agreed in advance. Only what can only be revealed after opening up should be expressly excluded, such as a foundation that is weaker than stated in the existing plans. For such cases a procedure is agreed in advance instead of negotiating afterwards.
A serious fixed price only comes after the structural analysis. Anyone who names one beforehand either calculates a large safety margin or hopes that the existing building will play along.
Worked example: adding a timber-frame storey to a detached house
The assumption is a single-storey house from the 1970s on the outskirts of Vienna with a solid ceiling and around 80 square metres of floor area. A full storey in timber-frame construction is to be built on top, with two rooms, a bathroom and a storeroom. The figures are net guide values from the ranges on this page, not details of a specific project.
| Component | Basis | Guide value net |
|---|---|---|
| New storey in timber frame | 80 m² at €1,800–2,600 | 144.000–208.000 € |
| Building survey and structural analysis | Flat rate | 4.500–18.000 € |
| Application to the authority | Flat rate | 6.000–22.000 € |
The structural analysis comes first because it decides everything else. If it shows that the ceiling has to be upgraded or the foundation reinforced, separate items are added for this, described under foundation reinforcement. In this example, timber frame is the obvious choice because the light storey considerably reduces the likelihood of reinforcement.
From bungalow to two-storey house: what changes downstairs
Adding a storey does not just change the roof. On the ground floor the new staircase needs space, usually between three and five square metres, and often a storeroom or part of the hallway has to go. Pipes for water, waste water and heating have to be routed upwards; the easiest way is via a shaft next to the existing bathroom. The heating is often too small for the larger area, and with the extra storey it is worth considering whether to switch to another system at the same time.
In many cases the ground floor can be lived in during construction, especially with prefabricated timber elements that close the house again within a few days. It gets louder and dustier when the opening for the staircase is made. We plan this phase to be as short as possible and announce it in advance. If you would rather extend sideways than upwards, you will find the differences under extension.
Related services Skyline Bau
Related services
Added a storey? The floors below are affected too.
Adding a storey puts dust throughout the whole building, especially the staircase and top floors. Bling Premium Cleaning takes care of final construction cleaning and staircase cleaning. More at bling-bling.at.
Send enquiry
Enquire directly here — fixed-price quote free of charge. Skyline Bau replies within 2 working days.
Ready for your storey extension?
Write to us directly on WhatsApp — send photos and plans of your building. Reply within two working days.
Note: Skyline Bau is the brand name of the construction and renovation division of Bling Bling GmbH and is not a separate legal entity. The sole contractual partner is Bling Bling GmbH. Bling Bling GmbH is a restricted construction trade business under § 99 GewO (Austrian Trade Regulation Act) and not a licensed master builder (Baumeister). Under § 99 (5) GewO, the title “Baumeister” is reserved for businesses licensed under § 94 no. 5 GewO. Regulated trades — master-builder services, structural engineering, gas and sanitary engineering, electrical engineering — are carried out exclusively by authorised, licensed partner companies.