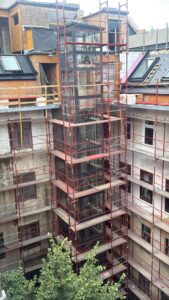
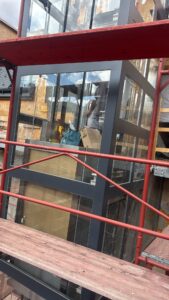
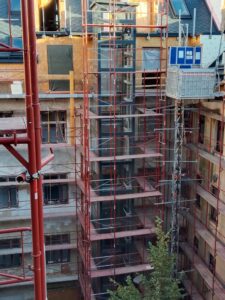
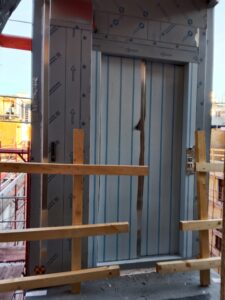
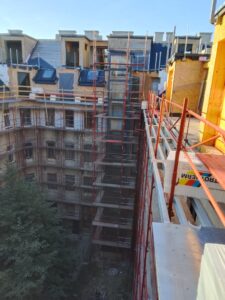
Lift installation Vienna the fourth floor becomes accessible again.
Lift installation Vienna: from the building contractor that does the work — not from a broker.
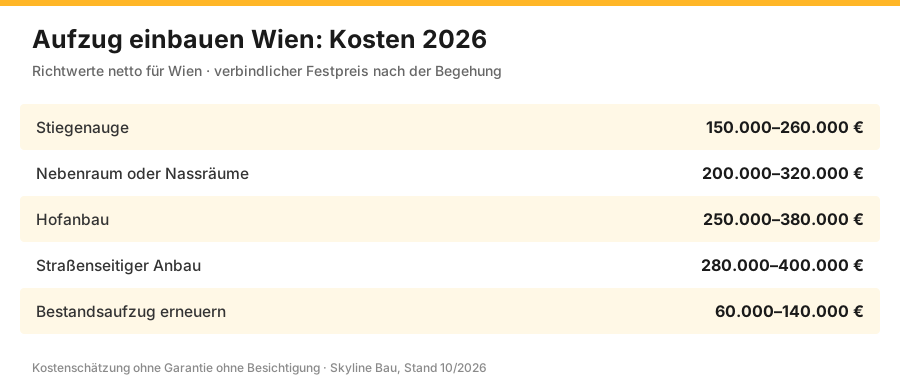
Lift installation Vienna: retrofitting a lift in an existing building in Vienna costs €150,000 to €400,000. In the stairwell void €150,000–260,000, in an adjoining room €200,000–320,000, as a courtyard or external extension €250,000–400,000. This includes structural engineering, shaft, lift unit and reinstatement. Construction time 6 to 14 months.
Lift installation Vienna: costs 2026
Guide prices excluding VAT, as of 2026, binding after the feasibility study and structural design.
| Location | What it requires | Net price | Construction time |
|---|---|---|---|
| Stairwell void | Steel-and-glass shaft, relocate the balustrade, adapt the stairs | 150.000–260.000 € | 6–10 months |
| Adjoining room or wet rooms | Openings on every floor, solid shaft, structural design | 200.000–320.000 € | 8–12 months |
| Courtyard extension | Foundation, external shaft, connection to the landings | 250.000–380.000 € | 10–14 months |
| Street-side extension | additional MA 19 procedure, usually not approvable | 280.000–400.000 € | 12–18 months |
| Renewing an existing lift | replace the unit, the shaft stays | 60.000–140.000 € | 2–4 months |
Where the money goes
| Item | Net price | What is included |
|---|---|---|
| Feasibility study | 2.500–7.000 € | Survey, options, first cost estimate |
| Structural and detailed design | 8.000–25.000 € | Shaft, foundation, openings, reinforcement |
| Submission to MA 37 | 4.000–12.000 € | via a licensed partner company |
| Foundation and lift pit | 18.000–55.000 € | Excavation, underpinning if needed, concrete tank |
| Solid shaft construction | 45.000–110.000 € | Reinforced concrete or masonry over all floors |
| Steel-and-glass shaft construction | 55.000–130.000 € | Structure, glazing, fire protection |
| Openings per floor | €3,500–9,000 each | Lintel, reinforcement, reinstatement |
| Lift unit | 60.000–120.000 € | Car, drive, controls, doors, installation |
| Electrical connection and emergency call | 6.000–18.000 € | by a licensed electrical contractor |
| Reinstating the stairwell | 15.000–45.000 € | Balustrade, plaster, terrazzo, painting, lighting |
| Acceptance and commissioning | 3.000–8.000 € | TÜV or accredited body, inspection report |
| Site set-up | 12.000–35.000 € | Scaffolding, protection, skip, parking bay |
Total around €245,000 excl. VAT. With an approved comprehensive refurbishment and 35 % funding, about €159,000 remains – and spread over ten to fifteen years through a procedure under § 18 MRG, the sums look quite different from the gross figure.
The four locations compared
Stairwell void
The shaft is placed in the middle of the staircase, usually in steel and glass. The cheapest option, with no intervention in the flats. It requires a stairwell void of at least 1.20 × 1.20 m – which many Viennese Gründerzeit buildings have. Drawback: the width of the stair flight is reduced, which must be checked against building regulations.
Adjoining room or wet rooms
A room stacked on every floor becomes the shaft – often former bathrooms or storerooms. This requires those spaces to be available, which usually means an agreement with the flats affected. More expensive, but the staircase remains untouched.
Courtyard extension
A separate shaft in the inner courtyard, connected to the stair landings. No restriction in the stairwell, but it needs a foundation, external walls and insulation. It needs space in the courtyard and consent if common areas are affected.
Street-side extension
Practically never approvable in protected zones because it changes the appearance of the building. Possible outside protected zones, but the most expensive option with the longest approval procedure.
Technology: which lift suits a period building
| Drive | Unit price | Characteristics | In period buildings |
|---|---|---|---|
| Machine-room-less traction lift | 70.000–120.000 € | energy-efficient, quiet, no separate machine room | standard for retrofits |
| Hydraulic lift | 60.000–95.000 € | needs less headroom above the shaft, higher power consumption | when headroom at the top is lacking |
| Traction lift with machine room | 65.000–110.000 € | proven, needs space above the shaft | rare, usually no space |
| Home lift, low speed | 35.000–70.000 € | smaller unit, few stops | single-family houses, not for apartment buildings |
- Shaft headroom and pit depth are the critical dimensions. Conventionally, a traction lift needs 3.50 m above the top stop and 1.10 m below the lowest. Reduced designs manage with less but cost extra.
- Car size for accessibility: at least 1.10 × 1.40 m according to ÖNORM B 1600 so that a wheelchair fits. Smaller cars are possible but do not meet accessibility requirements – and that is often a condition for funding.
- Door width of at least 90 cm clear opening for accessibility.
- Stops at landing level or floor level. Half-landing stops are common in Gründerzeit buildings – then a few steps remain despite the lift, which limits accessibility.
- An emergency call system with a permanent connection is mandatory, plus maintenance by an authorised company at fixed intervals.
Legal matters: who decides, who pays
| Constellation | Who decides | Basis |
|---|---|---|
| Apartment building in sole ownership | the owner | tenants must tolerate the works under § 8 MRG |
| Condominium ownership | Owners' meeting | majority resolution, financed from the reserve fund |
| Refinancing in a rental building | via the rent reserve | if it is insufficient: procedure under § 18 MRG |
| Useful improvement | can be passed on | § 4 MRG, spread over 10 to 15 years |
| Accessibility conversion for one person | entitlement under § 9 MRG possible | the tenant may have alterations made at their own expense |
| Running costs after installation | can be passed on to tenants | maintenance, electricity, inspection as service charges |
In practice, the resolution is a bigger hurdle than the technology. That is why we provide documents for owners' meetings that allow a decision: location options, costs per option, level of funding, effect on service charges and on market value.
Funding
- Comprehensive refurbishment through wohnfonds_wien: as part of a subsidised overall refurbishment, the lift installation is partly eligible for funding, up to 40 % of the eligible costs. As a standalone measure, considerably less.
- Accessibility: if the lift is built to ÖNORM B 1600, this improves eligibility and is a prerequisite under some funding schemes.
- Apply before construction starts. Anyone who awards the contract beforehand loses the entitlement completely – with a construction budget of €245,000, that can quickly be €85,000.
- Combining pays off: submit the lift, façade, roof and risers together. Scaffolding, approval procedure and site set-up are only needed once, and the funding rate is higher for the overall project.
How a lift retrofit works
The eight mistakes that make a lift retrofit fail
- Planning without a feasibility study. Headroom, pit depth and the size of the stairwell void determine everything else.
- Overlooking the width of the stair flight. A shaft in the stairwell void narrows the flight – the permitted minimum width must be checked before planning.
- Not thinking about accessibility. A car smaller than 1.10 × 1.40 m does not meet ÖNORM B 1600 – and that is often exactly the condition for funding.
- Ignoring half-landing stops. If the lift stops between floors, steps remain and accessibility is lost.
- Applying for funding too late. Once the contract has been awarded, there is nothing left.
- Not passing the resolution properly. In a condominium, a formally flawed resolution can sink the whole project.
- Comparing only the lift unit. It accounts for 25 to 40 % of the costs. Two quotes usually differ in the shaft construction, not in the lift.
- Forgetting to reinstate the stairwell. €15,000 to €45,000 that otherwise arrives as an extra claim.
How to check a lift quote
What a lift does for the building
Living value
Upper floors without a lift are harder to let in Vienna and valued lower. With a lift, this discount disappears – especially on the fourth and fifth floors.
Staying in the building
Older residents can stay in their flat. For many owners' associations that is the real argument, not market value.
Loft conversion
From five storeys upwards, the building code generally requires a lift for new flats in the attic. Anyone planning a conversion needs one anyway – see loft conversion Vienna.
Accessibility
Built to ÖNORM B 1600, the building becomes genuinely accessible – provided the access from the street and the stops are right as well.
When you do not need us
If your building has three storeys and the stairwell void measures less than one metre, a conventional lift is usually not feasible – stairlifts or platform lifts are then the realistic option, and there are specialist providers for those.
If a comprehensive refurbishment is due in the building in two years anyway, the lift belongs in that project and should not be awarded as a standalone measure: the funding rate is higher and the scaffolding goes up only once. And if a resolution in the owners' association is hopeless, save yourself the planning costs until there is a majority.
Retrofitting a lift in a detached or terraced house
Not every lift installation concerns an apartment building. Often it is a detached or terraced house on two or three levels, where the stairs become an obstacle over the years. A so-called home lift is usually the answer there: a smaller unit with low speed and few stops, built for private use. According to the table above, the unit itself costs €35,000 to €70,000 excl. VAT; the construction work comes on top.
That construction work determines whether the project is simple or complex. In the best case there are storerooms or cloakrooms stacked above one another through which a shaft can run. The floor openings are then cut, the edges structurally secured and a light shaft of drywall or steel is erected. If there are no such spaces, often the only option is an extension on the outside of the house with its own foundation.
Before deciding, an honest comparison with alternatives is worthwhile. With a straight staircase and only one person with limited mobility, a stairlift is often quicker and cheaper; see the page on stairlifts. If the whole house is to be adapted for old age, with bathroom, door widths and thresholds, the lift belongs in an overall concept, see age-friendly conversion.
How costs are shared in a condominium
In a condominium, cost sharing is often the real hurdle, not the technology. As a rule, expenses for the building are borne according to co-ownership shares. That means the owner of the ground-floor flat pays too, even though she hardly uses the lift. This point causes resistance at many meetings.
A different allocation key is possible, for example staggered by floor. This requires either a written agreement of all owners or, where the possibility of use differs considerably, a court decision upon application. Which route suits the specific building is clarified by the property management and legal advisers; we supply the technical documents for it.
In practice, a comparison showing several options helps: location, total costs, share per flat under the existing key and under a staggered key, expected running costs per year. With figures like these on the table, a debate on principle becomes a concrete weighing-up. If the lift is part of a larger refurbishment of the building, see apartment building refurbishment.
Construction in an occupied building: what residents notice
A lift retrofit takes many months, but not every phase is equally disruptive. Noisy and dusty work mainly means the openings in the floor slabs, excavating the lift pit and, where necessary, underpinning foundations. These works are bundled within permitted hours and announced in the building in advance so that nobody is caught by surprise.
The stairwell usually remains usable but is narrowed in sections. Balustrades, steps and floors are protected, letterboxes and access to the basement and bin room are secured. Delivering the shaft components and the lift often requires a no-parking zone in the street and sometimes a permit to use the pavement; both are applied for with the city and belong in the schedule.
Things get quieter once the shaft is up: installing the guide rails, car and controls is comparatively quiet. Finally, the stairwell is reinstated with plaster, paint and new balustrade sections where needed. All trades are coordinated by site management.
Frequently asked questions about lift installation in Vienna
What does a lift in a period building cost?
Why is the lift unit only part of the costs?
How long does installation take?
Which location is best?
How large does the stairwell void have to be?
What if the stairwell void is too small?
Will the staircase become narrower?
Which car size is accessible?
What are half-landing stops?
Which drive is the right one?
What are shaft headroom and lift pit?
Does digging have to be done in the basement?
Lift installation: do I need a building permit?
Is an extension on the street side possible?
Lift installation: who decides in a condominium?
Lift installation: who pays in a rental building?
Do tenants have to agree?
Is the lift eligible for funding?
Lift installation: when must the funding application be submitted?
Does the stairwell remain usable during construction?
Can residents stay in their flats?
What does it cost to run a lift?
How often must a lift be inspected?
How long does a lift last?
Does a lift increase the value of the building?
Do I need a lift for a loft conversion?
Lift installation: does Skyline Bau carry out the work itself?
What does the feasibility study cost?
How quickly will I get a first assessment?
Do ground-floor owners contribute to the lift installation?
Is a home lift in a detached house a better choice than a stairlift?
Which works are the noisiest during a lift installation?
Related services
Lift in? The stairwell needs cleaning.
The installation leaves dust and debris throughout the stairwell. Bling Premium Reinigung takes care of stairwell cleaning and, on request, ongoing building maintenance. More at bling-bling.at.
Send enquiry
Enquire directly here — fixed-price quote free of charge. Skyline Bau replies within 2 working days.
A new bathroom — without surprises
We check pipes, floor build-up and electrics on site. Then you get the price. Not the other way round.
Legal note: Skyline Bau is the brand name of the construction and renovation division of Bling Bling GmbH and is not a separate legal entity. The sole contractual partner is Bling Bling GmbH — a restricted construction trade business under § 99 GewO, GISA number in the legal notice. It is not a licensed master builder.
Under § 99 (5) GewO, the title “Baumeister” (master builder) is reserved exclusively for businesses licensed under § 94 no. 5 GewO. Regulated trades — master-builder services (§ 94 no. 5), electrical engineering (§ 94 no. 16), gas and sanitary engineering (§ 94 no. 25), tiling (§ 94 no. 38) — are carried out exclusively by authorised, licensed partner companies. On request, you receive their proof of authorisation before signing the contract.
Note: Skyline Bau is the brand name of the construction and renovation division of Bling Bling GmbH and is not a separate legal entity. The sole contractual partner is Bling Bling GmbH. Bling Bling GmbH is a restricted construction trade business under § 99 GewO (Austrian Trade Regulation Act) and not a licensed master builder (Baumeister). Under § 99 (5) GewO, the title “Baumeister” is reserved for businesses licensed under § 94 no. 5 GewO. Regulated trades — master-builder services, structural engineering, gas and sanitary engineering, electrical engineering — are carried out exclusively by authorised, licensed partner companies.