Shell construction Vienna what goes wrong here, you will never see again.
Shell construction company Vienna: from the construction company that does the work — not from an agent.
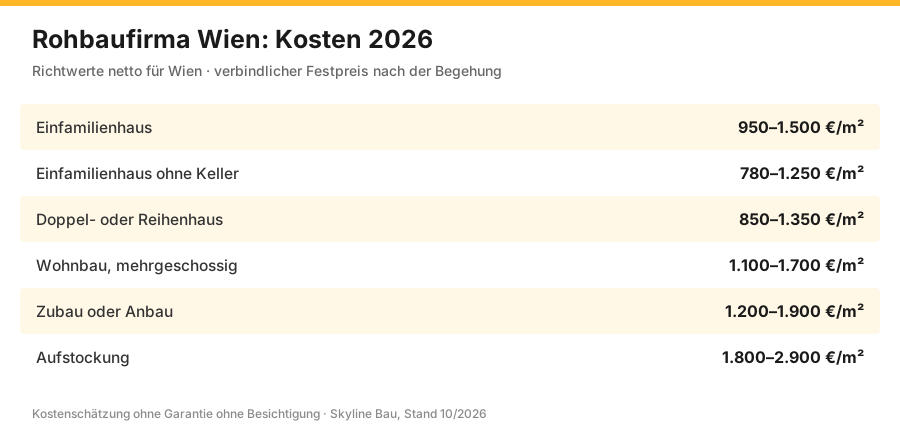
Shell construction company Vienna: a building shell in Vienna costs 780 to 1,700 euros per square metre. Detached house with basement €950–1,500/m², without basement €780–1,250/m², multi-storey residential building €1,100–1,700/m². That is 35 to 45% of the total construction costs.
“Shell construction in Vienna, solidly built and on schedule” — this statement is not just marketing but the basis of our business. Solid means: built in accordance with ÖNORM B 1801-1 and the Vienna Building Code, structurally calculated according to the earthquake standard ÖNORM B 4015, compliant with the OIB guidelines and approved by MA 37. On schedule means: a binding handover date in the fixed-price contract under ÖNORM B 2110 (2023 edition) — no hourly rates, no ifs and buts. Skyline Bau coordinates with licensed master-builder partners but never hands over responsibility — it stays with the general contractor.
Shell construction company Vienna: what a shell costs
Net guide values, as of 2026, binding according to plans and structural design. The shell accounts for around 35 to 45% of the total construction costs.
| Property | Scope | Net price | Construction time |
|---|---|---|---|
| Detached house | Basement, walls, ceilings, roof truss, weathertight envelope | €950–1,500/m² | 4–7 months |
| Detached house without basement | Ground slab instead of a lower floor | €780–1,250/m² | 3–5 months |
| Semi-detached or terraced house | per unit, shared party walls | €850–1,350/m² | 5–9 months |
| Multi-storey residential building | Reinforced concrete, lift shaft, underground car park | €1,100–1,700/m² | 8–16 months |
| Extension or annex | Connection to existing building, foundation, envelope | €1,200–1,900/m² | 3–6 months |
| Adding a storey | Strengthening the existing building, lightweight or solid construction | €1,800–2,900/m² | 4–9 months |
Unit prices of shell construction work
| Item | Unit | Net price | What is included |
|---|---|---|---|
| Soil investigation | lump sum | 1.800–5.000 € | Core drilling, laboratory values, geotechnical report |
| Site set-up | lump sum | 6.000–28.000 € | Access, electricity, water, container, crane |
| Excavation of the pit | m³ | 28–95 € | Loosening, loading, removal, landfill |
| Excavation support | m² | 180–650 € | Embankment, sheet piling or bored pile wall |
| Dewatering | Week | 600–2.200 € | Pumps, filter wells, discharge |
| Blinding layer | m² | 18–35 € | Lean concrete as a working surface |
| Ground slab incl. reinforcement | m² | 180–380 € | Formwork, reinforcement, concrete, screeding off |
| Strip foundation | lin. m | 140–320 € | Excavation, reinforcement, concrete |
| Reinforced concrete basement wall | m² | 220–420 € | Formwork on both sides, reinforcement, concrete |
| Waterproofing in contact with the ground | m² | 45–130 € | Bitumen or mineral, protective layer, perimeter insulation |
| Load-bearing brick masonry 25 cm | m² | 110–190 € | Mortar, laying, lintels |
| Brick masonry 38 cm monolithic | m² | 160–280 € | filled brick, without additional insulation |
| Reinforced concrete slab | m² | 180–330 € | Formwork, reinforcement, concrete, striking |
| Precast lattice slab with structural topping | m² | 160–290 € | Precast panels, reinforcement, in-situ concrete |
| Reinforced concrete flight of stairs | pcs | 2.800–7.500 € | Formwork, reinforcement, concrete, landing |
| Ring beams and lintels | lin. m | 85–180 € | Formwork, reinforcement, concrete |
| Timber roof truss | m² | 120–260 € | Joinery, erection, battens |
| Roof covering | m² | 85–190 € | Underlay membrane, battens, tiles, via partner company |
| Crane, hire and operation | Month | 3.500–9.000 € | Erection and dismantling, foundation, crane operator |
Total around €268,300 net, i.e. €1,626/m² of gross floor area or around €1,220/m² of living space. The shell is therefore about 40% of the total cost – the finished fit-out costs as much again.
Construction methods compared
| Construction method | Price per m² | Advantages | Things to consider |
|---|---|---|---|
| Monolithic brick 38–50 cm | 160–280 € | no additional insulation, good thermal mass | thicker walls, less usable area |
| 25 cm brick with ETICS | €110–190 plus insulation | cheaper, slimmer wall | Facade insulation as a separate trade |
| Reinforced concrete | 220–420 € | load-bearing, slim, for multi-storey buildings | Thermal bridges, additional insulation needed |
| Aerated concrete | 95–170 € | light, good insulation values, quick to lay | lower load-bearing capacity, sensitive to wet |
| Timber frame | 180–320 € | short construction time, light, good for adding storeys | Plan sound and fire protection |
For Viennese conditions: with extensions to an existing building and with added storeys, it is usually the weight that decides, not the price – there, timber frame is often the only option without strengthening the existing foundation.
Shell construction Vienna from a single source
Shell construction in Vienna means erecting the load-bearing building — from the foundation and masonry to the floor slabs and the finished roof truss. The shell is the skeleton of every building: it takes all loads, gives the house its form and its structure, and determines the longevity of the entire property. What is built here solidly, accurately and to standard carries the building for decades.
The shell is also the least forgiving construction phase. Mistakes in the foundation, reinforcement or waterproofing can only be corrected later with great effort and high costs — often not at all. Settlement cracks, moisture damage and structural problems almost always have their cause in the shell. That is why this phase belongs in the hands of a licensed master builder, not a loosely assembled chain of individual firms.
Skyline Bau takes on the shell as a construction company that does the work with its own construction team and its own equipment. We coordinate earthworks, foundation, masonry, reinforced concrete slabs, columns, stairs and roof truss in one continuous, fully planned construction process. You have one contract, one binding fixed price under ÖNORM B 2110 and a single contact person — from the first spade in the ground to the handover of the finished shell to the follow-on trades.
In Vienna we mainly build in solid construction with brick or reinforced concrete — the proven, value-retaining, fire-safe and sound-insulating construction method in Austria. Solid construction is robust, durable and retains its value. Depending on the building task, the subsoil and the zoning plan, we agree the type of foundation, wall build-up and slab construction with the structural engineer.
As a construction company that does the work and works with licensed master-builder partner firms, Skyline Bau bears full technical responsibility for the construction: for implementing the structural design, for the planning application to MA 37, and for executing concrete and reinforcement to standard. This licence is not a formality — it is the legal basis for a shell being planned and built on one’s own responsibility at all.
We know the conditions — the dense development, the requirements for shoring and pre-construction surveys of neighbouring buildings, soil conditions ranging from load-bearing gravel to settlement-sensitive Tegel clay, and the requirements of the building code. Skyline Bau plans the shell realistically and with the overall project in mind — on request also beyond the shell to the turnkey house.
A good shell does not show its quality on the day of handover but over decades. Accurately dimensioned walls, crack-free slabs, a dry basement, a load-bearing roof truss — these are the values that make a house permanently solid. Skyline Bau builds so that the shell delivers this quality: with documented reinforcement inspection, with concrete to standard, with careful waterproofing and with its own well-practised construction team. This care at the start is the best investment in a long-lasting building.
all services
Earthworks & excavation
Excavation of the pit, topsoil removal, shoring and landscaping in preparation for the foundation.
Ground slab
Load-bearing reinforced concrete ground slab with reinforcement, waterproofing and perimeter insulation.
Basement shell
Watertight reinforced concrete basement as a white tank (waterproof concrete) or masonry basement with external waterproofing.
Masonry
Load-bearing masonry of brick or reinforced concrete — external and internal walls according to the structural design.
Reinforced concrete slabs
Floor slabs of in-situ concrete or precast elements, downstand beams, columns and stairs.
Roof truss
Carpentry roof truss, rafter or purlin roof, prepared for the roof covering.
Structure & structural design
Implementation of the structural calculation under master-builder responsibility, documented reinforcement inspection.
Building waterproofing
Waterproofing against soil moisture and pressing water — decisive for longevity.
Solid construction under ÖNORM B 2110, ground slab or white tank, reinforced concrete slabs and roof truss from a single source — a construction company that does the work and works with licensed master-builder partner firms, fixed price without hidden change orders, documented reinforcement inspection, its own construction team and equipment, 3-year warranty under § 933 ABGB.
What does shell construction in Vienna cost?
The cost of shell construction in Vienna depends on the size, geometry, foundation type and construction method of the building. A shell with a full basement costs considerably more than one on a ground slab, and an angular floor plan more than a compact one. After checking the planning application and the soil survey, Skyline Bau prepares a binding fixed-price quote under ÖNORM B 2110.
As of 2026 · net · calculated on gross floor area (GFA) including external walls · final calculation after plan review and soil survey.
Important for understanding the prices is the reference area: in shell construction, calculations are based on gross floor area — the built area including the external walls, not the later living space. That is the technically correct basis, because the external walls make up a considerable part of the shell construction work.
The shell accounts for around 45 per cent of the total cost of building a house. Conversely, this means that more than half of the costs only arise afterwards, in the fit-out with building services, screed, floors, windows and painting. Anyone planning a house should therefore never look only at the shell financially, but calculate the entire project through to key handover from the outset.
Skyline Bau also advises you on the follow-on trades and, on request, can take on the complete turnkey construction as the construction company carrying out the work — shell plus all fit-out trades from a single source, with one contracting party and one continuous fixed price. This keeps the overall project manageable from the start.
A common mistake in construction planning is to economise on the shell in order to have budget for visible fittings in the fit-out. That is the wrong order: a high-quality kitchen can be retrofitted at any time, a defective foundation or faulty waterproofing cannot. Skyline Bau advises focusing on quality in the shell and staggering priorities in the fit-out — that is the more economical decision in the long run.
Ground slab or basement?
The most important cost decision in shell construction is the foundation. It determines a considerable part of the budget — and the usability of the building.
The ground slab is the economical standard solution for new buildings without a basement: a continuous, load-bearing reinforced concrete raft foundation under the entire building. It distributes the load over the surface, makes it easier to install underfloor heating, is quicker to build and considerably cheaper than a basement. For many detached houses in Vienna, the insulated ground slab is today the usual and sensible foundation.
A full basement costs around 300 to 500 euros extra per square metre of footprint. For a house with a 140 square metre footprint, that means additional costs of around 42,000 to 70,000 euros. In return, however, you gain a complete additional usable level — for building services, storage, hobbies or extra living space. In Vienna the basement is usually built as a watertight white tank of reinforced concrete, especially where the groundwater level is high.
Whether a basement or ground slab makes economic sense depends on the subsoil, the land price and space requirements. On an expensive plot, a basement can be the most economical way to gain additional space. Skyline Bau advises you independently — and builds both solutions to standard.
Brick or reinforced concrete?
Solid construction in Vienna is carried out using two methods, which can also be combined — brick masonry and reinforced concrete. Both have their strengths, and Skyline Bau chooses them to suit the building task.
Brick masonry is the classic construction method for load-bearing walls in residential construction. Modern vertically perforated bricks offer good thermal insulation values, a pleasant moisture balance and a healthy indoor climate. Brick is robust, fire-safe and proven — for detached houses and classic residential buildings, brick masonry is the obvious choice.
Reinforced concrete is used wherever there are large loads, wide spans or special structural requirements — for slabs, columns, downstand beams, stairs, basements and in multi-storey and commercial construction. Reinforced concrete is built in accordance with ÖNORM B 4710, with project-specific compressive strength and exposure class. The reinforcement is inspected and documented before concreting.
In practice, solid construction is usually a combination: load-bearing brick walls plus reinforced concrete slabs, columns and stairs. Skyline Bau plans the wall build-up and slab construction together with the structural engineer — so that load-bearing capacity, thermal insulation, sound insulation and economy fit together.
what it all includes
The term shell construction covers a clearly defined sequence of construction work. Anyone who wants to understand the cost of a shell should know everything it includes — and what only comes afterwards.
The shell includes the earthworks with excavation of the pit and shoring if necessary, the foundation as a ground slab or basement, the load-bearing masonry of external and internal walls, the reinforced concrete slabs above each storey including downstand beams and columns, the stairs connecting the levels, the roof truss as a carpentry timber structure and the building waterproofing, which protects the building against moisture.
With the roof truss completed, the shell is finished. What follows — roof covering, windows, building services, screed, plaster, floors, painting — is part of the fit-out and accounts for around 55 per cent of the total costs. The interface is important: Skyline Bau hands over the shell so that the follow-on trades can continue directly without rework.
The construction time of a detached house shell is typically two to four months. It depends above all on whether a basement is built and what earthworks are required. Concrete and masonry work depend on the weather — Skyline Bau plans the construction process realistically and builds in weather buffers instead of promising untenable deadlines.
Soil survey and structural design
Every serious shell starts underground — with the question of what the subsoil can carry. The soil survey is mandatory before construction starts. A geotechnical engineer examines the soil and determines its bearing capacity, the groundwater level and the soil classes for excavation. This survey shows which type of foundation is possible and whether shoring of the excavation is required.
The subsoil is not the same everywhere. It ranges from load-bearing gravel to settlement-sensitive Tegel, a fine-grained clay soil. With poorly load-bearing ground or high groundwater, pile foundations may be required. Clarifying this at the outset prevents the most expensive mistakes of all — settlement and cracks that can hardly be remedied later.
The structural design builds on the soil survey. The structural engineer calculates the load-bearing structure — foundation, walls, slabs, columns — and specifies concrete quality, reinforcement and cross-sections. Skyline Bau implements this structural calculation as a construction company that does the work and works with licensed master-builder partner firms, and bears the technical responsibility for it. The reinforcement is inspected and documented before every pour.
In densely built-up areas there is also the pre-construction survey: before the earthworks, the neighbouring buildings are recorded with photo and dimensional documentation according to ÖNORM. This protects both sides — the client and the neighbours — should there later be discussions about construction damage.
why waterproofing is decisive
There is hardly any point in shell construction that determines the longevity of a building as much as the building waterproofing — and hardly any that is so often underestimated.
Waterproofing protects the components in contact with the ground — ground slab, basement walls, foundation — against soil moisture and, depending on the groundwater level, against pressing water. If it is defective, moisture penetrates the structure. The consequences often only show years later: damp basement walls, mould, salt efflorescence, damaged concrete. Subsequent remediation is laborious and expensive — proper waterproofing in the shell is many times cheaper.
In Vienna, the basement is therefore often built as a white tank — a watertight reinforced concrete structure in which the concrete itself performs the waterproofing function. With a high groundwater level it is the safe standard solution. In addition, construction joints and penetrations are professionally sealed.
Skyline Bau carries out the building waterproofing as an integral part of the shell, matched to the soil survey and the groundwater level. Careful work here lays the foundation for a dry, healthy building for decades.
Specifics
- Dense development — in many locations the shell requires shoring, a pre-construction survey of neighbouring buildings and tight site logistics.
- Soil survey — mandatory before construction starts; it determines the foundation type, excavation class and shoring.
- Subsoil — from load-bearing gravel to settlement-sensitive Tegel clay; the foundation is designed accordingly.
- Pre-construction survey — photo and dimensional documentation of neighbouring buildings before excavation according to ÖNORM.
- MA 37 submission — the planning application drawings are prepared by our licensed master-builder partners; Skyline Bau coordinates the building procedure as the construction company carrying out the work.
- Concrete quality — reinforced concrete is built in accordance with ÖNORM B 4710, compressive strength and exposure class depending on the project.
- Building waterproofing — protection against soil moisture and pressing water determines longevity.
- Weather — concrete and masonry work depend on the weather; the construction process is planned realistically.
- Crane logistics — in tight locations, positioning the crane is a planning point in its own right.
- Interface with follow-on trades — the shell is handed over so that windows, building services and fit-out can follow on directly.
Shell construction — in all 23 districts and the surrounding area
We carry out shell construction work throughout Vienna, as well as in Klosterneuburg and the Lower Austrian surrounding area.
Anyone erecting a building shell in Vienna must comply with two sets of rules: the OIB guidelines (structure, fire, hygiene, safety, sound insulation, energy saving) and the Vienna Building Code. The planning application is submitted to MA 37 (building authority) by a licensed site supervisor (Bauführer) — a mandatory role taken on by a master-builder company such as Skyline Bau. For projects in conservation zones or under building freezes, a statement from MA 19 (architecture and urban design) is also required, for example on facade design and building class.
At the start of every shell construction project, Skyline Bau checks site conditions, the zoning plan and building classes, submits the building project to MA 37 and takes on the site supervisor role. This is part of the general contractor service — the client does not have to work through building law themselves.
Planning construction time and process realistically
The construction time of a shell cannot be shortened at will — it follows the laws of construction engineering. Anyone who understands this plans realistically and avoids disappointment.
The shell of a detached house typically takes two to four months. The biggest influence is whether a basement is built: earthworks, shoring, basement excavation and constructing the white tank cost additional weeks. Angular floor plans, sloping sites and difficult subsoil also extend the construction time.
A key factor is the weather. Concrete needs time and temperatures above freezing to cure, and masonry work is only possible to a limited extent in frost. A serious construction schedule builds in weather buffers instead of promising a desired date that then does not hold. Skyline Bau plans the construction process honestly — better a realistic date that holds than an optimistic one that slips.
The sequence is also important: the shell grows storey by storey, and each slab must cure before building continues on top of it. Skyline Bau coordinates the trades so that no unnecessary waiting times arise, and hands over the finished shell to the follow-on trades with a clear handover date. This keeps the overall project plannable. Continuous site management ensures that every phase dovetails and the shell can be handed over to the follow-on trades on schedule.
energy efficiency starts here
How energy-efficient a house will be is not decided only with the heating system — it is decided in the shell. The wall build-up, the avoidance of thermal bridges and the preparation of the airtight layer are determined here and can hardly be corrected later.
The wall build-up determines the thermal insulation of the building envelope. Modern vertically perforated bricks already achieve good insulation values, supplemented by an external thermal insulation composite system on the facade. With reinforced concrete components, insulation must be planned particularly carefully because concrete conducts heat well. Skyline Bau plans the wall build-up to meet the requirements of OIB Guideline 6.
A critical point is thermal bridges — places where heat escapes outwards more strongly, for example at cantilevered components, window connections or the transition from ground slab to wall. Thermal bridges cost heating energy and can lead to structural damage due to condensation. In the shell they are avoided through well-thought-out detailing.
The airtight layer is also prepared in the shell. An airtight building envelope prevents warm room air from escaping uncontrollably and cold air from entering — this reduces heating demand and protects the structure. Skyline Bau regards the shell as the energy basis of the building and carries out the relevant details correctly in terms of building physics.
or turnkey straight away?
Many clients initially commission only the shell and award the fit-out trades individually later. That is possible — but it is worth considering the alternative beforehand: turnkey construction from a single source.
Anyone who awards the shell and the follow-on trades separately becomes the coordinator of many firms themselves. Interfaces, deadlines, warranty issues and defects between the trades are then their own responsibility. That costs time, nerves and often money too, when firms pass the responsibility back and forth.
As a construction company that does the work, Skyline Bau offers the alternative: shell plus all fit-out trades from a single source, one contract, one continuous fixed price under ÖNORM B 2110, one contact person for the entire project. The interfaces then lie not with the client but with the general contractor — where the expertise is.
Whether a pure shell or a turnkey building is the right choice depends on your project and your own capacities. Skyline Bau advises you honestly — and delivers both in proven quality.
what the fixed price includes
A binding fixed price under ÖNORM B 2110 is of real value for a shell — but only if it is clear what it covers. Skyline Bau sets this out transparently in the quote so that there are no surprises during construction.
Skyline Bau’s fixed price for the shell includes all work from excavation to the finished roof truss: earthworks, the foundation or basement, building waterproofing, load-bearing masonry, reinforced concrete slabs including columns and stairs, and the carpentry roof truss. Site setup, documented reinforcement inspection and handover reports are also included.
Clearly separated, on the other hand, are services that are not part of the shell: the soil survey as an external expert service, the structural calculation, official fees, any connection fees for electricity, water, gas and sewers, and all fit-out trades. Skyline Bau shows these items separately or clearly names them as services provided by the client — so you know from the start what your budget has to cover.
With a seriously calculated fixed price, change orders only arise if the scope of work changes at the client’s request or if unforeseeable ground conditions come to light that the soil survey could not capture. Skyline Bau communicates such cases openly and documents them traceably — for us, a fixed price means reliability, not small print.
Shell construction Vienna for private clients, developers & businesses
Private clients
Shell for a detached house — solid construction, binding fixed price, one reliable contact person.
Developers & investors
Shell for multi-family houses and residential projects — on schedule, with documented quality assurance and reinforcement inspection.
Commercial & industrial
Shell for halls, operational buildings and commercial properties — on request as a reinforced concrete skeleton structure with large spans.
General contractor order
Want to build turnkey? Skyline Bau takes on the shell plus all follow-on trades from a single source.
Typical service packages shell construction Vienna
- Review of the planning application and structural design
- Coordination of the soil survey
- Site setup and pre-construction survey of neighbouring buildings
- Excavation of the pit and shoring
- Foundation — ground slab or basement as a white tank
- Building waterproofing against soil moisture and pressing water
- Load-bearing masonry of brick or reinforced concrete
- Reinforced concrete floor slabs, downstand beams and columns
- Stairs and load-bearing structure according to the structural calculation
- Carpentry roof truss
- Documented reinforcement inspection and concreting records
- Handover of the shell to the follow-on trades
from plan to handover
Why Skyline Bau for your shell construction in Vienna
- Hands-on construction company — full master-builder authorisation for planning, implementation of the structural design and MA 37 submission.
- Our own construction team — no chain of subcontractors, reliable deadlines and consistent quality.
- Experience in solid construction — brick and reinforced concrete construction, value-retaining and fire-safe.
- Fixed price under ÖNORM B 2110 — binding and in writing, without hidden change orders.
- Documented quality assurance — reinforcement inspection and concreting records documented traceably.
- Our own equipment — quick response, no waiting for hired equipment.
- Realistic construction scheduling — weather buffers instead of untenable promises on deadlines.
- Turnkey on request — shell plus all follow-on trades from a single source.
- €3 million construction liability insurance.
- Subcontractor for the renovation of the Austrian Parliament 2022 — renovation work at the Parliament building, 1010 Vienna, in 2022.
The ÖNORM family and building costs under B 1801-1
Anyone realising a building shell in Vienna moves within a network of ÖNORM standards that every serious construction company must know and comply with. The key standards:
- ÖNORM B 2110 (2023 edition) — General contractual provisions for construction work. Austria’s most important contract standard; it governs the rights and obligations of both parties, the duty to check and warn, site supervision, deviations in performance and payment terms. Skyline Bau works exclusively in accordance with B 2110:2023.
- ÖNORM B 2111 — Building-construction-specific supplements to B 2110.
- ÖNORM B 2118 — General contractual provisions for developer services.
- ÖNORM B 2120 — Minimum requirements for developer contracts (for buyer protection).
- ÖNORM A 2060 — General contractual conditions for services — the overarching standard.
- ÖNORM B 1801-1 — Cost planning. Defines building costs as the sum of cost areas 2 (shell), 3 (technical installations) and 4 (fit-out). Total construction costs additionally include land, site development and external works.
- ÖNORM B 4015 — Earthquake standard. Mandatory for Vienna in seismic zone 3.
In 2026, building costs under B 1801-1 for an apartment with standard fittings are around €2,500/m² of usable floor area net, and from €3,200/m² for higher-quality fittings. Skyline Bau calculates according to this standard’s system and provides the quote in a traceable cost-group structure — no lump-sum prices that cannot be explained.
How to recognise a reputable contractor
Check these six points with every provider of shell construction in Vienna — including us. They take ten minutes and, in the worst case, save you a legal dispute.
1. Ask for the GISA number
Every trade business in Austria has a GISA number. In the public trade register you can see which trades the business has actually registered. Anyone who does not want to give you the number has a reason for it.
2. Who carries out the regulated trades?
Interventions in the building fabric require master-builder services under § 94 no. 5 GewO — planning, structural engineering, submission to MA 37 (Vienna building authority). An executing building contractor may not do this itself. Ask which licensed master builder takes this on.
3. Site visit before the quote
A quote for shell construction in Vienna without a site visit is a guess. What lies behind the wall or under the floor only becomes visible when it is opened — and that is exactly where change orders arise.
4. A bill of quantities instead of a lump sum
A reputable quote lists items with quantities and unit prices. “Everything as a lump sum” without a breakdown is not a quote but an invitation to extra charges.
5. Ask for proof of construction liability insurance
Ask about the insurer and the sum insured. In an occupied Viennese tenement building, damage can quickly reach six figures — and then also affect other people’s apartments.
6. Do not confuse warranty and guarantee
The statutory warranty for immovable property is 3 years under § 933 ABGB (Austrian Civil Code). Anyone who promises you more must put it in the contract — verbally it is worth nothing.
What distinguishes us from a pure shell construction provider?
The established shell construction providers are technically first-class. So what sets Skyline Bau apart?
First — a general contractor model instead of pure shell specialisation. Pure shell providers build the shell excellently. After that, however, the coordination work often begins for clients: electrician, plumber, drywall installer, floor layer, painter — each with their own contract, own schedule, own invoice. Skyline Bau bundles the shell with all follow-on trades into a single fixed-price contract — from excavation to key.
Second — a role model compliant with competition law (UWG) with licensed master-builder partners. Skyline Bau acts clearly as the construction company carrying out the work and, for regulated activities (master builder § 94 no. 5 GewO, electrical engineering § 94 no. 16, gas and plumbing § 94 no. 25, tiling § 94 no. 38), commissions only authorised partner companies. This separation is legally clean and completely transparent for clients.
Third — guaranteed fixed price under ÖNORM B 2110:2023. While competitors often calculate on a unit-price basis (the quantity risk remains with the client) or work at hourly rates, Skyline provides a binding fixed price under ÖNORM B 2110 (May 2023 edition). What is in the quote applies — at the final invoice just as on the handover date. No change orders on a whim.
Fourth — subcontractor on the Parliament renovation 2022. In 2022 Skyline Bau worked as a subcontractor on the major national project of renovating the Austrian Parliament. A reference at federal level which proves that we know the requirements for documented construction work to a high standard.
Structured support through the authorities
Every shell in Vienna has an official path. We know it:
- MA 37 — Building Authority: building notification and building permit, structural review, building acceptance.
- MA 19 — Architecture and Urban Design: to be involved for properties in conservation zones and interventions affecting the townscape.
- MA 28 — Road Management and Construction: for pavement closures and construction work at the roadside.
- MA 25 — Housing Affairs: for housing-related notifications.
- Federal Monuments Office: for listed fabric, depending on the intervention.
- Netze (electricity), Wien Energie, Wien Kanal (MA 30), Wien Wasser (MA 31): for building connections of all utilities.
At Skyline Bau, the licensed master-builder partners prepare the planning application; Skyline Bau coordinates the procedure with MA 37 and all other bodies — in a structured way, with clear deadlines, without clients having to read up on the provisions of the Vienna Building Code themselves.
Construction methods compared: solid construction, reinforced concrete skeleton, timber frame
The choice of shell construction method determines costs, construction time and building physics:
Solid construction (brick + concrete)
The classic construction method. External walls of vertically perforated brick (Wienerberger, Leitl), reinforced concrete floor slabs, internal walls partly brick, partly drywall. €500–800/m² shell construction costs. Best thermal mass, highest sound insulation class, longest service life (100+ years).
Reinforced concrete skeleton construction
Load-bearing structure of columns and beams, external walls as non-load-bearing infill. €600–900/m². Advantage for large spans, high-rise construction, commercial buildings. Standard for office buildings.
Timber frame and timber construction
Prefabrication in the factory, assembly on site. €2,500–3,500/m² turnkey. Ideal for adding storeys — low weight spares the existing structure. Recommended in 80% of storey additions to apartment blocks.
Steel frame construction
For large spans or high loads. €2,800–4,000/m². Dominant in industrial and commercial buildings, and for storey additions on weak existing structures.
Construction phases with a concrete timeline
- Phase 1 — Excavation and earthworks (1–3 weeks): soil survey, structural specifications, MA 28 if the roadside is affected, disposal of excavated material in accordance with ÖNORM B 3151.
- Phase 2 — Foundation (2–4 weeks): strip foundation, raft or bored piles depending on the soil survey and the earthquake standard ÖNORM B 4015 (seismic zone 3).
- Phase 3 — Masonry and slabs (4–8 weeks): built storey by storey, reinforced concrete slabs between the floors. For a solid house, 2–3 storeys per month.
- Phase 4 — Roof truss and covering (2–4 weeks): timber structure or reinforced concrete roof with over-roof insulation. Weather-dependent.
- Phase 5 — Plastering and preparation for the fit-out (3–5 weeks): interior plaster, preparation for screed, chases for building services.
Total from groundbreaking to the shell ready for fit-out: 2 to 3 months for a solid house, plus 1 month with a basement. Skyline Bau builds these times bindingly into the fixed-price contract under ÖNORM B 2110:2023.
Vertically perforated brick manufacturers and materials
The solid construction standard is based on Austrian brick manufacturers:
- Wienerberger Porotherm — supplier in Austria. Precision vertically perforated bricks, filled bricks for thermal insulation, monolithic external wall system without ETICS.
- Leitl bricks — manufacturer based in Vienna-Donaustadt, precision and thermal insulation bricks.
- Schlagmann Poroton — thermal insulation bricks with foamed-in mineral wool.
- Heluz bricks — Czech manufacturer, widely used in Vienna.
- Reinforced concrete (Holcim, Lafarge) — standard ready-mix concrete for ground slabs and floor slabs.
Skyline Bau acts as an executing building contractor. Regulated trades — in particular master-builder services (§ 94 no. 5 GewO), planning and structural engineering, electrical engineering (§ 94 no. 16 GewO), gas and sanitary engineering (§ 94 no. 25 GewO) and tiling (§ 94 no. 38 GewO) — are carried out exclusively by suitably authorised subcontractors and partner companies. Construction work is performed by trade businesses within the group of companies that hold a valid trade licence.
what you should know
So that you know exactly what to expect, we answer the most important questions here — honestly and from the practice of a building contractor that does the work itself.
What does the shell include?
The shell is the load-bearing framework of a building: foundation, basement walls, external and internal walls, floor slabs and the roof structure. It determines the structure and form of the house. Only when the shell is standing and “weathertight” do installation and fit-out follow.
What do “ready for floor covering” and “weathertight shell” mean?
A “weathertight” shell is complete to the point where the roof and windows protect the building from the weather — the fit-out can begin. These clear stages help to structure construction progress and payments transparently.
What does a building shell cost in Vienna?
The costs depend on size, construction method (brick, concrete), basement and structural design. The shell is a significant part of the total cost of a new build. After planning you receive a binding fixed-price quote.
Who does the structural design for the shell?
The structural calculation and master-builder work are regulated — they are taken on by licensed partner companies. We coordinate the entire shell and carry out the construction work with our team and the authorised partners.
Shell construction company in Vienna: having a shell built
Anyone who wants to have a shell built is usually looking for one of two things: a master builder who builds the shell themselves, or a general contractor who carries on afterwards. We do both – you decide where the contract ends.
| Scope | What is included | Net price per m² |
|---|---|---|
| Shell, excluding basement | Ground slab, walls, slabs, stairs, roof truss, roof weathertight | €780–1,200/m² |
| Shell construction with basement | additionally excavation, basement walls, waterproofing, drainage | €1,100–1,700/m² |
| Shell plus envelope | additionally windows, doors, facade | €1,400–2,100/m² |
| Continuing to turnkey | Building services and fit-out through to handover | €2,400–3,600/m² |
We build shells in Vienna and nearby Lower Austria. For projects further out, the contract value decides: from about 80,000 euros we travel; below that we would rather recommend a local company.
Frequently asked questions about shell construction in Vienna
what comes before and after
The shell is the load-bearing structure. What follows on from it:
The shell stands on the foundation. Bearing capacity and foundation must be clarified beforehand.
Before the shell comes the excavation pit — excavation, support, site preparation.
The shell is the load-bearing phase of a new build. The fit-out follows.
The roof truss is part of the shell. Whether it is converted later depends on the construction.
Non-load-bearing walls only come after the shell — in the fit-out.
The overview of all construction services.
What does shell construction in Vienna cost per square metre in 2026?
How quickly is a solid house shell finished?
Which ÖNORM applies to shell construction in Vienna?
What are building costs under ÖNORM B 1801-1?
What is the earthquake standard ÖNORM B 4015?
What does a building shell cost in Vienna?
What does the shell include?
How is the shell calculated?
How long does a shell take?
Ground slab or basement — which is cheaper?
Does Skyline Bau build in solid or timber construction?
Brick or reinforced concrete — which is better?
What happens if the subsoil is different from what was expected?
Shell construction: what is a white tank?
Why is building waterproofing so important?
Does Skyline Bau take care of the MA 37 submission?
What does excavation cost?
What happens before the first excavator bite?
Is the concrete quality tested?
Can Skyline Bau also build turnkey?
What share of the house costs is the shell?
When is a pile foundation necessary?
Is shell construction weather-dependent?
What happens after the shell?
Does Skyline Bau also build outside Vienna?
Shell construction: is there a fixed price?
What is included in the fixed price for the shell?
Are there change orders with a fixed price?
Does energy efficiency already start with the shell?
Shell construction: what warranty does Skyline Bau give?
What does a shell cost per square metre?
What share of the total costs does the shell account for?
What is part of the shell?
What does "weathertight envelope" mean?
Why is the soil investigation so important?
What does excavation support cost?
Do I need a basement?
Brick or reinforced concrete?
What is a precast lattice slab (Filigrandecke)?
Can it be built in winter?
What is different on sites in the densely built city?
What is a pre-construction survey and when do I need one?
Who does the structural engineering and submission?
How is invoicing done?
What is a measurement according to ÖNORM?
Shell construction: what documentation do I get?
Which work is documented before it is closed up?
Do you also take on the fit-out?
Who inspects the reinforcement before concreting?
Can I award the fit-out myself after the shell?
What is different about a shell on a sloping site?
Reinforced concrete work in the shell: what happens between formwork and pour
With reinforced concrete work in Vienna, quality is decided before the first cubic metre of concrete flows out of the mixer truck. First the formwork is erected and checked for dimensional accuracy, then the crew lays the reinforcement according to the structural engineer’s reinforcement plan. Spacers ensure that the steel later has the planned concrete cover – if they are missing or too low, the reinforcement rusts from the outside years later.
Before concreting, the structural engineer looks at the laid bars and approves them. Only then is concrete ordered. The type of concrete is specified in the design via strength class and exposure class; in Austria this is governed by ÖNORM B 4710-1. A basement wall in the ground needs a different concrete from an interior slab. After placing, the concrete is compacted and the surface kept moist or covered for a few days so that it does not dry out too quickly. In winter, frost protection is added: below about five degrees, concreting is only done with insulating mats, an adapted mix or not at all.
Shell construction as a partial service for developers and general contractors
Not every contract covers the whole house. Often a developer plans themselves and looks for a construction company only for the shell, or another general contractor awards the load-bearing structure as a separate package. For this to work, it must be clear beforehand where the service ends: with or without the roof truss? Are recesses for building services cast in, and who supplies their positions? Who provides the crane and construction power, who clears the area at the end?
We write such interfaces into a bill of quantities based on the client’s plans. Invoicing is done by measurement or as a lump sum, depending on how complete the planning is. For the follow-on trades we hand over height levels, grid dimensions and the photo documentation of the concealed parts, so that the next company does not have to survey again. Anyone who then awards the interior fit-out themselves knows exactly what substrate they are building on.
Building a shell in Vienna: what distinguishes Währing, Hietzing and Wieden
A shell is the same component in every district, but the conditions around it are very different. Three examples, each of which steers the planning in a different direction:
Währing (1180): sloping sites and narrow access roads
Around Gersthof and Pötzleinsdorf, many plots rise towards the Vienna Woods. For the shell this means: the excavation often lies deeper into the slope on one side, slope water presses against the basement wall, and the embankment has to be secured or supported. Drainage and waterproofing are therefore not designed to standard but according to the soil survey. In addition there are narrow, steep lanes in which an articulated lorry cannot turn – material comes in smaller loads, and the concrete pump needs a position agreed in advance. In the Cottage quarter there are often old trees close to the building line; felling requires a permit under the Vienna Tree Protection Act, usually with replacement planting.
Hietzing (1130): new build in place of an old building
In Lainz, Speising or Ober St. Veit a new detached house is rarely built on a greenfield site. Usually there is still an older house on the plot, which is demolished first, together with old foundations and cesspits. Only then does it become clear whether the ground bears evenly or whether filled areas have to be replaced. The groundwater is not the same everywhere in the district either: in locations closer to the Wien valley, the survey can show completely different water levels from those on the slope towards the Lainzer Tiergarten. This determines whether a normal basement is enough or whether a watertight tank is needed. Parts of Hietzing are conservation zones – there the authorities check height, roof shape and facade particularly closely.
Wieden (1040): infill site between fire walls
In the 4th district a shell is almost always an infill, a courtyard extension or a new building between two existing houses. The neighbouring foundations are often higher than the new basement floor, so they are underpinned in sections before excavation. Beforehand, the condition of the neighbouring buildings is recorded – a pre-construction survey protects both sides if cracks are discussed later. The crane usually swings over other people’s roofs, which requires the owners’ consent. Site access, no-stopping zones and use of the pavement are applied for at the municipal authority long before the first delivery arrives, and noisy work is scheduled around the quiet hours in the densely populated neighbourhood.
Shell construction in Matzen, Prottes and the rest of the Weinviertel
North-east of Vienna too, for example in Matzen or neighbouring Prottes, we build shells if the project is large enough for the journey to pay off. The Vienna Building Code does not apply there but the Lower Austrian Building Code 2014, and the building authority of first instance is the mayor of the municipality. The path to a permit is therefore different and often shorter. Technically, the Weinviertel frequently has loess soil: it bears well when dry but loses strength when saturated, which is why the foundation and the drainage of rainwater are planned carefully. In village centres with old cellar lanes, there may also be unknown earth cellars or cavities in the ground. You can find more about our work outside the city under Construction Company Lower Austria.
Building shells in the west and north: Penzing and the 19th district
In addition to the districts above, two further locations where shell construction work differs significantly from the dense city centre.
Penzing (1140): edge of the Vienna Woods and clayey soils
Anyone planning a shell in 1140 Vienna often builds in Hütteldorf, Hadersdorf or Weidlingau on the edge of the Vienna Woods. There, the subsoil is often flysch, a clayey, weathered sandstone-marl soil that seems firm when dry and becomes soft when wet. For slopes in this zone, a soil survey is not a formality: it clarifies whether strip foundations are sufficient, whether a deeper-founded slab is needed and how slope water is routed around the house with drainage. Many plots border the forest and meadow belt; what may be built there is determined by the zoning plan. For the site itself, narrow access roads and the question of where the concrete pump and truck mixers can stand are what count.
Grinzing, Sievering and Cottage (1190): villa districts, gardens and sloping sites
Building a new house in the 19th district usually concerns plots in Grinzing, Sievering, Neustift or the Cottage quarter. Low building classes and requirements for landscaped gardens often apply here, which determine how much area may be built on at all. If a basement is set into the slope, the wall in contact with the ground must be designed for water pressure, often as a white tank. Old garden walls and trees on the boundary must be secured before excavation. Because plots are often only accessible via narrow, steep lanes, we plan material deliveries and crane positioning early and coordinate them with the neighbours. More on foundations and earthworks under Foundations and Excavation; for slope support see Retaining Wall.
Related services Skyline Bau
Related services
Shell finished? Rough cleaning before the fit-out.
Before the fit-out trades begin, a rough cleaning makes sense — rubble, mortar residue, dust. Bling Premium Cleaning takes care of this so that screed and drywall can start on a clean substrate. More at bling-bling.at.
Send enquiry
Enquire directly here — fixed-price quote free of charge. Skyline Bau replies within 2 working days.
Ready for your shell construction?
Write to us directly on WhatsApp — send the planning application and plot details. Reply within two working days.
Note: Skyline Bau is the brand name of the construction and renovation division of Bling Bling GmbH and is not a separate legal entity. The sole contractual partner is Bling Bling GmbH. Bling Bling GmbH is a restricted construction trade business under § 99 GewO (Austrian Trade Regulation Act) and not a licensed master builder (Baumeister). Under § 99 (5) GewO, the title “Baumeister” is reserved for businesses licensed under § 94 no. 5 GewO. Regulated trades — master-builder services, structural engineering, gas and sanitary engineering, electrical engineering — are carried out exclusively by authorised, licensed partner companies.