Commercial premises refit in Vienna every week of building work is a week without revenue.
Commercial premises refit in Vienna: from the construction firm that does the work — not from a broker.
Commercial premises refit in Vienna: converting a commercial unit in Vienna costs €350 to €1,500 per square metre – from shops and offices to medical practices and restaurants. One contract, one construction schedule with an opening date, a fixed price under ÖNORM B 2110.
What the refit costs – by type of use
Guide prices, net, per square metre of usable floor area, as of 2026, excluding fittings and equipment. Binding after a site visit.
| Use | Typical scope | Price net | Construction time |
|---|---|---|---|
| Shop, retail | Floors, ceilings, lighting, changing rooms, painting | 350–700 €/m² | 3–6 weeks |
| Office | Partition walls, electrics and network, acoustics, kitchenette | 450–850 €/m² | 4–8 weeks |
| Medical surgery, practice | Hygiene areas, plumbing, step-free access | 700–1.200 €/m² | 6–10 weeks |
| Café, restaurant | Kitchen, ventilation, grease separator, guest toilets | 900–1.500 €/m² | 8–14 weeks |
| Storage, workshop | Floor, doors and gates, electrics, heating | 250–550 €/m² | 2–5 weeks |
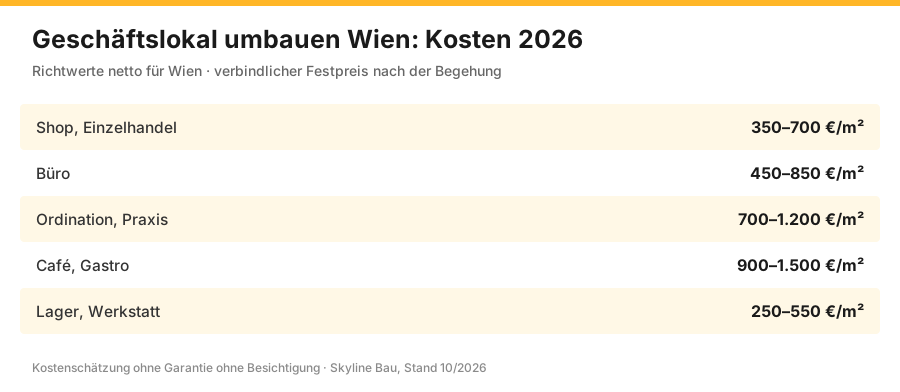
Why the range for restaurants is so much higher than for shops: a sales floor consists essentially of surfaces and lighting. A restaurant also contains a kitchen, ventilation, a grease separator, guest toilets and building services – components that can each cost as much as the entire fit-out of a shop of the same size. That is why the type of use is the single most important detail in any enquiry.
Unit prices
| Item | Unit | Price net | What is included |
|---|---|---|---|
| Removing the previous tenant's fixtures | m² | 25–70 € | Dismantling, disposal with documentation |
| Drywall partition with sound insulation | m² | 65–120 € | Stud wall, insulation, filling |
| Suspended acoustic ceiling | m² | 65–140 € | Substructure, panels, access hatches |
| Commercial floor covering | m² | 55–140 € | Vinyl, tiles or rubber, with the right usage class |
| Repairing or levelling the screed | m² | 25–60 € | Substrate for the new covering |
| Electrics per workstation | pc. | 450–950 € | by a licensed electrical contractor |
| Sales floor lighting | m² | 35–120 € | Track system or recessed lights |
| Network and data cabling | Point | 120–320 € | Cable, socket, test report |
| Step-free access | lump sum | 1.500–9.000 € | Ramp, door width, doorbell as required |
| Accessible customer toilet | pc. | 9.000–18.000 € | to ÖNORM B 1600 |
| Grease separator for restaurants | pc. | 4.500–12.000 € | Installation by licensed partner firms |
| Commercial kitchen ventilation | lump sum | 12.000–45.000 € | Design and installation by licensed partner firms |
| Shopfront and entrance | lump sum | 4.000–25.000 € | depending on protection zone and material |
| Replacing the shop window | pc. | 3.500–12.000 € | Mind the structural engineering of the opening |
| Air conditioning | lump sum | 6.000–28.000 € | depending on floor area and outdoor unit |
Total around €85,300 net, roughly €1,000/m², in nine weeks. The permit for the change of use runs in parallel with the detailed design, so the construction period does not have to wait for it.
Total around €94,500 net, roughly €1,475/m², in twelve weeks. The largest item is not the kitchen but the ventilation – because the extract air has to be routed over the roof and agreed with the other residents and owners of the building.
If the existing floor is cracked or has subsided, it needs repairing before the fit-out: industrial floor repair.
Before the fit-out comes the removal of the previous tenant's fixtures: strip-out in Vienna.
Taking over premises full of old contents? We clear and dispose of everything beforehand: house and premises clearance in Vienna.
Permits: what really determines the schedule
Building work in commercial premises is usually measured in weeks, official procedures in months. That is why everything starts with an assessment: what is planned, does the use change, and which procedures does that trigger?
| Project | What usually needs to be clarified | Lead time |
|---|---|---|
| Renewing surfaces, replacing fittings | usually no procedure, check the lease | none |
| Partition walls without touching the structure | usually unproblematic, observe fire safety | low |
| Changing the use, e.g. shop to restaurant | classification under building law and operating facility permit (Betriebsanlagengenehmigung) | several weeks to months |
| Opening in a load-bearing wall | structural engineering and approval | Weeks |
| Shopfront, signage, awning | townscape, additionally reviewed in protection zones | Weeks |
| Routing extract air over the roof | owners' consent, technical coordination | Weeks |
| Outdoor seating or pavement terrace (Schanigarten) | separate procedure, depends on the season | Months |
Restaurants: the points where it gets expensive
With restaurants, the difference from a shop lies not in the look but in the technology. Four issues determine costs and the schedule.
| Topic | Why it is complex | Order of magnitude |
|---|---|---|
| Kitchen ventilation | extract air must be removed, usually over the roof, with sound insulation and grease filtering | 12.000–45.000 € |
| Grease separator | mandatory, takes up space, needs access for emptying | 4.500–12.000 € |
| Guest toilets | number and design depend on the number of guests, frequently step-free | 9.000–25.000 € |
| Kitchen floor build-up | waterproofing, fall towards the drain, slip-resistant covering | 120–260 €/m² |
The most common planning mistake in this area concerns the extract air. It has to go somewhere, and in an old Viennese building that almost always means upwards through the house. This requires a shaft or a duct route, the consent of the condominium owners' association (WEG) and an installation that brings neither odours nor noise into the flats. This question should be settled before a lease is signed – because if no solution is possible, the premises are simply not suitable for a restaurant with a kitchen.
Medical surgeries and practices: hygiene determines the fit-out
For medical uses, it is not the design that determines the fit-out but the requirements for cleanability, separation and accessibility.
- Surfaces. Floors and walls in treatment rooms with as few joints as possible and resistant to disinfectants – which rules out many standard coverings.
- Hand-washing stations. Their number and location follow from the use, and each position needs a supply and a drain.
- Separation of areas. Waiting area, treatment, staff and storage are functionally separated – which creates walls and therefore extra electrical and ventilation work.
- Step-free access. Practically always relevant for medical surgeries, including the door, turning circles and the toilet.
- Sound insulation. Conversations must not be intelligible in the waiting area – which calls for the right wall build-up and door quality, not just a door.
- Technical rooms. X-ray, sterilisation or a laboratory have their own requirements for space, power and ventilation.
Because these points depend on one another, the sequence is decisive: first the room schedule, then the services, then the surfaces. Move the treatment rooms after tiling and you redo half the electrical installation.
Offices: acoustics is the underestimated factor
In office refits, the most common shortcoming is not the technology but the sound. Open-plan areas look good but are hard to work in when every phone call disturbs half the room.
| Measure | Effect | Costs |
|---|---|---|
| Suspended acoustic ceiling | noticeably reduces reverberation, the biggest single lever | 65–140 €/m² |
| Acoustic panels on walls | targeted against flutter echoes | 80–220 €/m² |
| Carpet instead of hard flooring | reduces impact sound and reverberation | 45–110 €/m² |
| Floor-to-ceiling partitions instead of half-height ones | real separation rather than visual | 65–120 €/m² |
| Doors with seals | prevents speech carrying into the corridor | €450–1,200/unit |
A tip from practice: if you are planning meeting rooms, take their sound insulation more seriously than their size. A small, quiet room gets used every day; a large one with thin walls does not.
The lease: what needs to be settled before the refit
Many expensive surprises in a premises refit stem not from construction issues but from the contract. These points should be in writing before work begins:
| Point | Why it matters | What to agree |
|---|---|---|
| Consent to the refit | without it, any alteration is risky | name the scope specifically, not in general terms |
| Reinstatement obligation on moving out | can run to five figures | Waiver of reinstatement for defined fixtures |
| Compensation for investments (Investitionsablöse) | who pays for the fixtures on moving out | agreement on which items will be compensated |
| Shopfront and signage | affects the townscape and the building's residents | consent in advance, including the design |
| Extract air and equipment on the roof | concerns common parts of the building | obtain the owners' consent |
| Rent-free construction period | reduces the double burden | point for negotiation, customary for longer refits |
| Condition at handover | basis for the later return of the premises | report with photos, drawn up jointly |
The sixth point in particular is often overlooked: a rent-free construction or fit-out phase is negotiable in commercial leases and, with a three-month refit, can amount to a considerable sum – often more than any saving on materials.
Refitting while trading continues
Sometimes the premises cannot close – for instance because the brand needs a presence or part of the range keeps selling. That is possible, but it changes both the process and the price.
| Measure | Effect on the business | Impact on costs |
|---|---|---|
| Working in sections | part of the floor area stays open | +10 to 25%, more set-up time |
| Dust partitions | separate the site from the sales floor | €1,500–6,000 depending on length |
| Working in off-peak hours | no noise during opening hours | +15 to 30% labour costs |
| Night work | business continues unchanged during the day | considerably more expensive, only worthwhile for short phases |
The honest assessment: in most cases a short full closure is cheaper than a long refit while trading – both in terms of costs and of the impression on customers. A half-finished space behind a dust partition leaves a stronger impression on visitors than two weeks of closure with a notice announcing the reopening.
The process up to opening day
Between steps two and three lies the point that decides whether the opening date holds: equipment with delivery times of six to twelve weeks – kitchen equipment, ventilation, special lighting – must be ordered before the strip-out begins. Order it only once the walls are up, and you lose exactly those weeks at the end.
The most common mistakes in a premises refit
| Mistake | Why it happens | Consequence |
|---|---|---|
| Building before the permit | time pressure, the opening date is already set | removal of work, delays, in the worst case no operating permit |
| Raising the extract-air question too late | regarded as a detail | premises unsuitable for a restaurant with a kitchen |
| Ordering equipment late | budget is only released after the refit | finished premises waiting for equipment |
| Reinstatement obligation not clarified | the lease is only skimmed | five-figure costs on moving out |
| Accessibility not planned for | seen as optional | retrofitting while the business is running |
| Electrics planned before the furniture layout | furnishing comes last | sockets in the wrong place, visible cables |
| No sound insulation between the premises and the flats | only becomes an issue once there are complaints | conditions imposed, restricted opening hours |
| Construction schedule without a buffer | optimistic planning | opening postponed, advertising wasted |
The sixth point is the most annoying because it would be so easy to avoid: the furniture layout must come before the electrical design. Once you know where the till, shelving, display cabinets and workstations will stand, sockets and outlets can be placed correctly – and you avoid cable trunking that every customer can see.
What a commercial unit in an old Viennese building brings with it
Most commercial units in Vienna are on the ground floor of Gründerzeit buildings (built 1848–1918). This brings recurring issues that you should know about before signing a lease.
| Feature | What it means | Consequence for the refit |
|---|---|---|
| Vaulted ceilings | carry loads through compression, the thrust goes into the walls | no wall removed without structural engineering, suspensions only at suitable points |
| Damp masonry at the base of the walls | no horizontal damp-proof course present | dry out before building wall linings, otherwise mould behind the cladding |
| High rooms | three to four metres, a fine sense of space | higher heating load, a suspended ceiling is often worthwhile |
| Low electrical supply capacity | existing supply designed for residential use | check the connected load before planning a kitchen or air conditioning |
| No grease separator, no ventilation shaft | intended for retail, not for restaurants | plan a retrofit or adapt the use |
| Shop window in a load-bearing wall | lintel above the opening | changes only with a structural assessment |
| Flats above | noise and odours have a direct impact | plan sound insulation and extract air from the outset |
The fourth row is where restaurant projects most often fail after the lease has already been signed: the available connected load is not enough for a professional kitchen, and increasing it is either expensive or impossible in that building. This check costs next to nothing in advance and decides whether the project is feasible at all.
Cost drivers and potential savings
| Topic | What drives costs | Where you can save |
|---|---|---|
| Floor plan | every new wall brings electrics, ventilation and surfaces | use the existing layout, keep open areas open |
| Building services | ventilation and drainage are the most expensive items | choose premises that are already technically prepared |
| Surfaces | special formats, special colours, sample areas | standard formats with good design instead of custom-made products |
| Lighting | special luminaires with long delivery times | track system, expandable later |
| Time pressure | night and weekend work | a realistic date with a buffer instead of surcharges |
| Variations | changes after the installations have started | fix the furniture and use plan before construction starts |
The biggest single lever is in the last row. A change to the floor plan decided before construction starts costs planning time. The same change after the services have been laid costs removal, reinstallation and time – in practice five to ten times as much.
Handover and operation
The end result is not just finished premises but building services that someone has to operate. What we hand over:
- Acceptance report under ÖNORM B 2110 with snagging list and deadlines.
- Test reports for each trade – electrics, plumbing, ventilation, each from the specialist firm that carried out the work.
- Photo documentation of concealed work, especially cable and pipe routes. This saves searching and opening up whenever changes are made later.
- Instruction on ventilation, heating, air conditioning and lighting control.
- Maintenance notes with intervals, particularly for the grease separator and ventilation filters – both are essential to operations, not optional.
The second-to-last point is the one that saves the most trouble in everyday use: if you know where the cables run, you can later drill into the wall for a shelf without hitting one.
Which uses we refit premises for
The requirements differ more than they appear to from the outside. This overview shows what matters for each use – and where projects typically get held up.
| Use | Decisive requirement | Typical bottleneck |
|---|---|---|
| Retail | presentation, lighting, customer flow | lighting and shopfront, both with delivery times |
| Restaurants and catering | kitchen, ventilation, plumbing, operating facility permit | extract-air route and connected load |
| Office and agency | acoustics, network, meeting rooms | sound insulation between the rooms |
| Medical surgery, therapy | hygiene, separation, accessibility | room schedule and plumbing lines |
| Hairdresser, beauty salon, studio | water connections, ventilation, lighting | number and position of the connections |
| Gym and studio | impact sound, ventilation, sanitary facilities with showers | sound insulation towards the flat above |
| Storage, workshop | floor, doors and gates, power | floor load capacity and vehicle access |
One pattern runs through every row: the bottleneck is almost never the visible floor area but something technical that can be clarified in advance. That is why every enquiry with us starts with two questions – which use, and what already exists on site – rather than with the price per square metre.
How to make two quotes comparable
For premises refits, quotes differ more than in any other area because the scope of work is rarely defined. These seven points make a comparison possible:
- The type of use and room schedule must be stated in the quote – otherwise two contractors are pricing two different projects.
- Strip-out and disposal as a separate item, stating what will be disposed of.
- Building services itemised separately: electrics, plumbing, ventilation, air conditioning – each with the firm carrying out the work.
- Contingency items for everything that depends on findings on site, with unit prices.
- A construction schedule with phases and named dependencies on permits and deliveries.
- Interfaces with the shopfitter clearly described: who supplies, who installs, who connects.
- ÖNORM B 2110 as the contractual basis, with acceptance, retentions and rules for variations.
If one of these points is missing, the quote is not cheaper – it is incomplete. The difference turns up later, usually in the week before the planned opening, when it is at its most expensive.
Schedule: a realistic example
Using the example of a 64 m² café, from the first viewing to opening day. The construction period is the shortest phase.
| Week | What happens | Who |
|---|---|---|
| 1 | Viewing, feasibility: extract air, connected load, plumbing | us together with you |
| 2 | Room schedule, quote, decision | us |
| 3–4 | Design, submission, owners' consent for the extract air | planner, property management |
| 3 | Ordering kitchen equipment and ventilation (delivery time 6–10 weeks) | you together with us |
| 5–6 | Strip-out, disposal, wall openings | us |
| 7–9 | Electrics, plumbing, ventilation ducts, screed laid to falls | us with partner firms |
| 10–12 | Tiling, drywall, surfaces, guest toilets | us |
| 13 | Kitchen appliances, installing ventilation, commissioning | partner firm, supplier |
| 14 | Furnishing, finishing work, cleaning, acceptance | jointly |
| 15 | Official inspections, staff training, opening | you |
Two things stand out in this plan. First: the actual construction period is eight to nine weeks, while the whole lead time is fifteen. Second: the equipment is ordered in week three, not week ten – otherwise finished premises sit waiting for their ventilation. Anyone naming an opening date should therefore calculate backwards rather than hope forwards.
What to check when taking over existing premises
If you are taking over premises with fittings, a sober inspection pays off before the transfer fee (Ablöse) is negotiated.
| Checkpoint | Why | Effort |
|---|---|---|
| Age and condition of the ventilation | the largest single item for restaurants | visual inspection, maintenance records |
| Electrical inspection report | safety and sufficient capacity | 250–550 € |
| Grease separator | functioning and records of emptying | check the documents |
| Kitchen floor build-up | Waterproofing and falls in place? | visual inspection, open up if in doubt |
| Existing permits | do not automatically remain valid | inspection of the files at the authority |
| Condition of the sanitary facilities | number and design according to the number of guests | visual inspection |
The fifth point is the one most often overlooked: an existing operating facility permit is tied to the business and to the approved scope. Anyone who changes or extends the use will usually need a new or amended procedure – even if the same thing was done there for years. We obtain this information before the design stage, so that the transfer fee is not paid for a permit that no longer applies in that form.
Accessibility in commercial premises
For businesses with customer traffic, step-free access is required depending on the use and the scope of the refit – and regardless of that it makes economic sense, because it makes the premises accessible to a share of customers in the first place.
| Obstacle | Solution | Costs |
|---|---|---|
| One or two steps at the entrance | fixed ramp or level adjustment | 1.500–9.000 € |
| Several steps | ramp with landing, platform lift or side access | 9.000–35.000 € |
| Entrance door too narrow | replace the door leaf, widen the opening | 1.800–6.500 € |
| Heavy door | automatic door operator | 3.500–9.000 € |
| No accessible toilet | installation to ÖNORM B 1600 | 9.000–18.000 € |
| Narrow aisles on the sales floor | adapt the furniture layout | low, often just planning |
If a structural solution is ruled out by heritage protection or lack of space, there is almost always an organisational one: a mobile ramp, a doorbell with a sign, an ordering service. That is not equivalent, but it is better than nothing – and it shows that you take the issue seriously.
Protection zones and townscape
In Vienna's protection zones (Schutzzonen), the authorities examine how the premises present themselves to the street. This affects more elements than most people expect.
| Element | What is examined | Practical consequence |
|---|---|---|
| Shopfront | material, division, colour | standard profiles often not permitted, joinery solution needed |
| Lettering | size, typeface, illumination | light boxes often excluded, individual letters possible |
| Awning | shape, colour, projection | dome awnings often not allowed, straight shapes more likely |
| Shop window | division, frame thickness | continuous panes sometimes not permitted |
| Outdoor air-conditioning units | visibility from the street | installation in the courtyard or concealed |
That sounds like a restriction and is often an advantage in practice: a shopfront that suits the façade looks more upmarket than a standard system – and stays current for longer. The only important thing is to know the requirements before placing the order, because a shopfront that has not been approved must be replaced at your own expense.
When you do not need us
If the job is only repainting and swapping the fittings, a painting firm working with your shopfitter will do. We become worthwhile as soon as walls, floors, electrics and plumbing come together, when an opening date has to be met, or when a procedure is under way that needs to be coordinated with the construction work.
Advertising, visibility and street presence
The refit does not end at the front door. How premises look from the outside decides how many people come in at all – and this part has its own rules and its own delivery times.
| Element | Effect | Costs | What to look out for |
|---|---|---|---|
| Shopfront design | shapes the first impression more than any advertisement | 4.000–25.000 € | coordinated design in protection zones, allow for lead time |
| Lettering | findability, recognition | 800–6.000 € | individual letters usually more readily permitted than light boxes |
| Shop window lighting | works above all outside opening hours | 1.200–6.000 € | include a power outlet in the design |
| Awning or sun protection | comfort and visibility | 2.500–9.000 € | shape and colour reviewed against the townscape |
| Entrance area and floor covering | signals quality before anyone steps inside | 1.500–8.000 € | slip-resistant, flush with the pavement |
One detail with a surprisingly large effect is the transition from the pavement into the premises. A clean, threshold-free entrance area with a matching covering is inviting and at the same time solves part of the accessibility issue. It costs relatively little, yet it is almost always considered only at the very end – when the interior flooring has already been chosen and no longer matches.
After the opening: what experience shows will follow
No premises are finished on opening day. These points typically come up in the first few months and can be prepared for rather than improvised:
- Additional sockets. Once the business is running, it becomes clear where equipment actually stands. Empty conduits at critical points save on cable trunking later.
- Readjusting the lighting. A track system can be extended and rearranged; fixed recessed lights cannot.
- Acoustics. Only with guests does it become clear whether the room is too loud. Acoustic elements that can be retrofitted are cheaper than a second refit.
- Storage and back-of-house space. Almost every business needs more storage than planned – a reserve in the floor plan pays off.
- Maintenance. Ventilation filters, grease separators and air-conditioning units have service intervals. Planning for them avoids breakdowns while the business is running.
We record these points in the handover meeting, so it is clear which preparations were already made during construction and where something can still be retrofitted without opening walls.
Why a single point of contact saves the opening date
A premises refit typically involves six to ten parties: the construction firm, electricians, plumbers, ventilation specialists, the shopfitter, the kitchen supplier, the planner, the authority, the landlord and the property management. Every interface between two of them is a potential day of waiting – and waiting days add up at the end of the construction period, precisely when the opening has already been advertised.
That is why our model focuses on coordination rather than the individual price: one contract, one construction schedule, one party responsible for the sequence. You keep the decisions on design, fittings and equipment; we make sure the trades work in the right order and that the dependencies on permits and deliveries are visible in the schedule.
If something starts to go wrong, you hear about it as soon as it becomes foreseeable, not in the week before the opening. That is the difference that ultimately shows not on the invoice but in the date.
The cellar beneath the shop: storage, staff room or dining area?
Many ground-floor commercial units in Vienna's period buildings come with a cellar room, often a vault with brick arches. It looks like free extra space, but it can only be used as far as its moisture levels, height and access allow. As storage for packaging, drinks or seasonal stock, a dry floor, proper lighting and ventilation that prevents condensation in summer are usually enough. Anyone planning to store paper or textiles down there should first have the moisture content of the walls measured.
It becomes more demanding when people are to work in the cellar or guests are to be seated there. Then it is a question of escape routes, a second staircase or an emergency exit, sufficient ceiling height, fresh air and usually a change of use that has to be submitted to the authorities. Vaults are both a beauty and a constraint: services cannot simply be chased into the masonry wherever you like, and a suspended ceiling would destroy the feel of the room. Before a lease plans the cellar as guest space, we therefore clarify whether this is possible at all, structurally and legally. If the masonry is saturated with damp, the work begins with basement renovation.
When staff work on the premises: requirements for the workplace
Under employment law, a commercial unit becomes a workplace as soon as staff are employed there. The Austrian Workplace Ordinance (Arbeitsstättenverordnung) then sets its own requirements, which go beyond the building regulations and are enforced by the Labour Inspectorate (Arbeitsinspektorat). These include daylight, or at least a view to the outside, at permanent workstations, sufficient ceiling height, toilets for employees and, depending on the number of people, changing and break areas as well as washing facilities. In a small shop with two employees this is usually covered by one WC and a partitioned area for coats and breaks. For a restaurant kitchen or a medical practice with several employees, the space required is greater than many people allow for in their first floor plan. Anyone who forgets these rooms will later lose sales floor, because they have to be partitioned off retrospectively. We therefore build the staff areas into the floor plan from the outset, in consultation with the operator.
Power, heating, hot water: the building services of the unit
There is more building services engineering behind a new shop floor than meets the eye. Many units in older buildings depend on the previous tenant's ageing gas-fired flat heating or on night storage heaters that nobody wants to run any more. On the ground floor there are usually three options for heating: connection to an existing central plant in the building or to district heating, a heat pump with an outdoor unit in the courtyard, provided the owners agree, or an electric infrared solution for very small areas. Hot water is often produced locally with an instantaneous water heater, which in turn requires connected load. If the unit and the flats are served by the same system, the unit should be given its own meter so that consumption and costs are billed cleanly and separately. These questions have a direct bearing on how high the unit's running costs will be over the coming years. The electrical side is handled by a licensed partner firm; details under electrical work.
Frequently asked questions about refitting commercial premises in Vienna
How long does it take from the viewing to the opening?
What should be checked when taking over existing premises?
Is the electrical supply capacity sufficient for a commercial kitchen?
What does it cost if I change the floor plan in the middle of the refit?
What about vaulted ceilings on the ground floor?
Can I have the premises checked for feasibility in advance?
What does refitting commercial premises cost?
Why is a restaurant so much more expensive than a shop?
How long does the refit take?
Do I need an operating facility permit?
What happens if I build before the permit is granted?
What needs to be considered with a change of use?
Where does the extract air from a commercial kitchen go?
Can you work outside business hours?
Can the premises stay open during the refit?
What do I need to check in the lease?
Do you also handle the reinstatement when moving out?
Do you also build commercial kitchens?
Do the premises have to be accessible?
What does a ramp at the entrance cost?
What needs to be considered in a protection zone?
When does equipment need to be ordered?
How is the opening date safeguarded?
Who designs the electrics?
What needs to be considered regarding sound insulation towards the residential building?
Do I get a fixed price?
What is not included in the price?
Do you work with my shopfitter?
How do you deal with unexpected findings in the existing building?
Can you also take on individual trades only?
How quickly is the construction schedule for the opening ready?
May I use the cellar beneath my commercial unit as a dining area?
Do my employees need their own break room on the premises?
Can a commercial unit in an older building be heated with a heat pump?
Related services
Opening day coming up? The post-construction clean fits into the schedule.
Before the opening, our partner company Bling Premium Reinigung takes care of the post-construction clean of your premises – floors, glass, surfaces, ready for trading. More at bling-bling.at.
Send enquiry
Enquire directly here — fixed-price quotation free of charge. Skyline Bau replies within 2 working days.
Ready for your refit in Vienna?
Write to us directly on WhatsApp — send photos. Reply within 2 working days.
Note: Skyline Bau is the brand name of the construction and renovation division of Bling Bling GmbH and not a separate legal entity. The sole contractual partner is Bling Bling GmbH. Bling Bling GmbH is a restricted building trade business under § 99 GewO (Austrian Trade Regulation Act) and not a licensed master builder (konzessionierter Baumeister). Under § 99 (5) GewO, the title „Baumeister“ (master builder) is reserved for businesses licensed under § 94 no. 5 GewO. Regulated trades — master builder services, structural engineering, gas and plumbing, electrical engineering — are carried out exclusively by authorised, licensed partner firms.