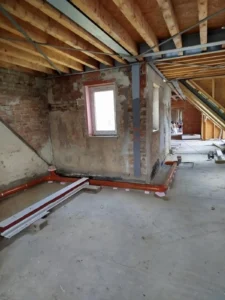
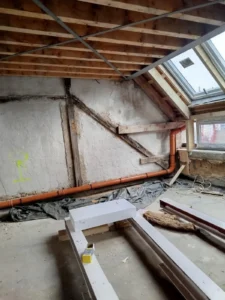
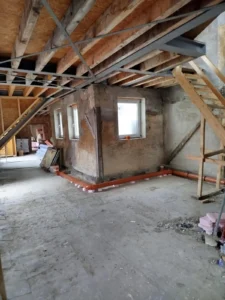
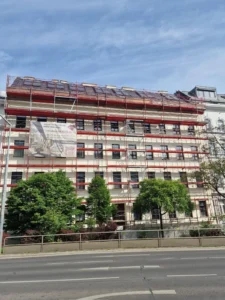
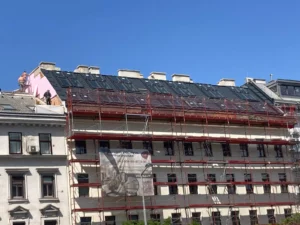
Loft conversion Vienna that turns clutter into living space.
Loft conversion Vienna: from the building contractor that does the work — not from an agent.
Loft conversion Vienna: converting an attic in Vienna costs 2,400 to 5,500 euros per square metre of new usable floor space, turnkey – 3,000 to 4,000 euros in the standard range. Included are structural engineering, permit application, upgrading the roof structure, insulation, windows, screed, electrics, plumbing and interior finishing. Approval process 4 to 10 months, construction time 8 to 14 months.
Loft conversion Vienna at a glance
| Question | Answer for Vienna |
|---|---|
| Costs | €2,400–5,500 per m² of new usable floor space, in a tenement building usually €3,000–4,000/m² turnkey. In a detached or terraced house a loft conversion is usually at the lower end. |
| Permit | Converting a loft into living space requires a permit in Vienna: building permit from MA 37 with structural proof, fire protection and a second escape route. |
| Subsidies | Vienna housing subsidy with low-interest regional loans, especially in combination with thermal improvement. The conditions are set by wohnfonds_wien. |
| Duration | In a tenement building 4–9 months of approval process and 6–10 months of construction; in a detached house 2–4 months of construction after the permit. |
| Who does what | As general contractor we take on the loft conversion from one source: structural engineering and permit application through licensed partners, execution and site management by us, one contract, one fixed price under ÖNORM B 2110. |
Why a loft conversion is not a renovation project
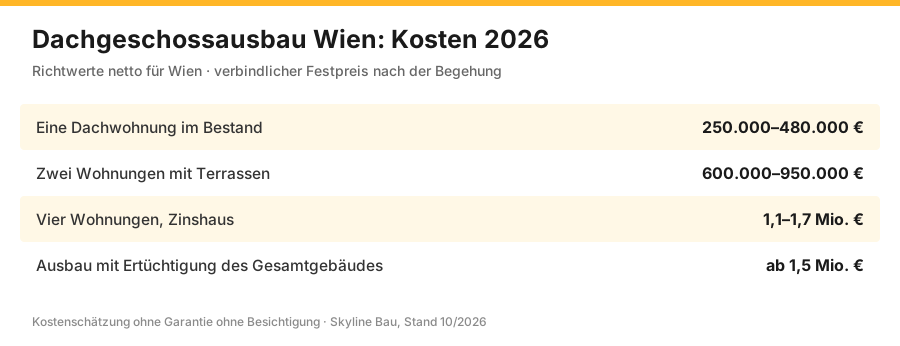
| Project | New usable floor space | Construction cost, net | What tips the balance |
|---|---|---|---|
| One loft apartment in an existing building | 80–120 m² | 250.000–480.000 € | Condition of the roof structure, access already in place |
| Two apartments with terraces | 180–240 m² | 600.000–950.000 € | Dormers, terraces, structure of the top-floor ceiling |
| Four apartments, tenement building | 320–420 m² | €1.1–1.7 million | Lift, extension of the staircase, fire protection |
| Conversion with upgrading of the entire building | from 300 m² | from €1.5 million | Strengthening of ceilings, walls and foundations |
The items that do not depend on floor area
| Item | Order of magnitude | Why it arises |
|---|---|---|
| Planning, structural engineering, permit application | 8–14 % of construction cost | new apartments require a permit |
| Retrofitting a lift | 85.000–180.000 € | usually required for upper floors or economically necessary |
| Extending the staircase | 60.000–160.000 € | Access to the new level, escape route |
| Fire protection in the existing building | 25.000–90.000 € | Doors, fire stopping, smoke extraction |
| Upgrading the top-floor ceiling | €120–450/m² | the attic floor becomes a separating floor between apartments |
| Site setup, crane, scaffolding | 40.000–160.000 € | Material has to go up five storeys |
| Construction time and financing | depends on the project | 12–24 months without rental income from the new floor space |
This leads to the most important figure in a loft conversion: not the price per square metre, but the total investment in relation to the achievable value of the new apartments. A conversion pays off when the sale or income value of the new units exceeds the total costs including lift, fire protection and upgrading – and not simply when the price per square metre looks low.
Loft conversion Vienna from one source
Loft conversion Vienna means converting a previously unused attic into fully fledged living space. A draughty, cold attic becomes a bright, high-quality apartment — often the most attractive in the whole building, with light from all sides and the option of a roof terrace. A loft conversion turns unused space into the most sought-after living space in a building.
In Vienna, loft conversion is a particularly popular way of creating living space. Hardly any other building measure combines additional living space, increased value and energy improvement so effectively.
In a city where building land is scarce and expensive, there is an enormous reserve under the roofs of the tenement buildings — space that already exists and only needs to be opened up. A loft conversion gains living space without buying a single square metre of land. That is exactly what a loft conversion achieves. It turns unused space into habitable, valuable rooms.
Skyline Bau, as an executing building contractor working in cooperation with licensed master-builder partner firms, specialises in loft conversions. A loft conversion brings together a large number of trades — structural engineering, carpentry and roofing, insulation, drywall, building services, interior finishing. It is this variety that makes an experienced general contractor so valuable. For smooth execution, an experienced general contractor who offers and coordinates all these trades from one source is recommended.
That is exactly Skyline Bau's role: one contact person, one contract, one fixed price, one schedule for the entire project. Instead of commissioning the structural engineer, roofer, tinsmith, drywaller and building services installer separately, the client has one company responsible for the entire loft conversion — from the first structural check to the handover of the finished apartment. This takes a considerable coordination burden off the property management and the owner.
Every loft conversion starts with structural engineering. Before anything is planned, it must be clear whether the existing structure can carry the additional loads. Skyline Bau, as an executing building contractor working with licensed master-builder partner firms, clarifies the structural requirements — they are the basis for everything else and for the official permit. Without clarified structural engineering, a loft conversion can neither be planned nor approved.
A central issue is the official permit. Retrofitting a loft conversion and creating new apartments require a building permit in Vienna. Anyone who builds without a permit risks serious consequences from the authorities. Skyline Bau supports the procedure with the building authority and makes sure the project stands on a legally secure basis. No loft conversion may be started without a valid building permit.
A loft conversion is not only a way of gaining living space but also an increase in value. Loft apartments with a terrace and modern standard are among the most sought-after properties on the Viennese real estate market — especially in popular districts, the increase in value usually clearly exceeds the investment costs. For many owners, a loft conversion is therefore also an economically attractive decision.
We carry out loft conversions for tenement building owners, property managers and investors in Vienna. Skyline Bau clarifies the structural engineering, plans the conversion, accompanies the authority procedures, coordinates all trades and hands over turnkey new living space — at a binding fixed price under ÖNORM B 2110.
For most owners, a loft conversion is a one-off project — which makes a partner who knows the process inside out all the more important.
Loft conversion Vienna — all services
Structure & shell construction
Structural assessment and upgrading of the roof structure.
Roof renovation
Renewal of the roof structure, roof covering and tinsmith work.
Insulation
High-quality roof insulation with vapour barrier for protection against cold and summer heat.
Dormers & roof windows
Dormers and roof windows for light and headroom.
Drywall & interior finishing
Drywall, screed, flooring and complete interior finishing.
Building services
Complete electrical, plumbing and heating installation.
Permit procedures
Support with the building permit from the Vienna building authority.
Turnkey loft conversion for tenement buildings and residential buildings — from structural engineering through roof renovation, insulation and dormers to complete interior finishing — executing building contractor working with licensed master-builder partner firms, general contractor, one fixed price under ÖNORM B 2110, permit procedures included, 3-year warranty under § 933 ABGB.
How much does a loft conversion in Vienna cost?
The cost of a loft conversion in Vienna depends above all on the standard of finish — from a simple standard conversion to an upscale version with dormers and roof terrace — as well as on the condition of the existing building, the structural engineering and official requirements. After an initial inspection, Skyline Bau prepares a binding fixed-price offer under ÖNORM B 2110.
As of 2026 · net · guide values · finish, condition of the building, structural engineering and official requirements determine the final price · binding price after initial inspection.
The standard of finish has the greatest influence on the price. A standard conversion in a well-preserved building with simple fittings starts at around 1,800 euros per square metre. That is the entry point for a Viennese loft conversion. An upscale conversion with dormers, roof terrace and high-quality materials costs 3,400 to 4,000 euros. This is the class in which the most sought-after loft apartments are created. Complex projects with extensive structural work or heritage protection can go beyond that. Skyline Bau reliably clarifies the exact range at the initial inspection.
A second factor is the condition of the existing building — above all of the roof structure. If the existing structure is well preserved, the shell work remains limited. If the roof structure has to be upgraded or replaced, the effort increases. On top come structural engineering, official requirements and possibly a lift, which is often required for new apartments. Skyline Bau includes all of these items in the calculation so that the fixed price is complete.
The ancillary costs are important. For planning, structural engineering and authorities, around twenty percent of the construction costs should be added; when building in existing structures, a reserve of about ten percent for the unforeseen is also advisable. Skyline Bau inspects the attic, clarifies the structure, calculates all trades and gives a binding fixed price — complete and transparent. This cost certainty is particularly valuable when building in existing structures, because there are more imponderables here than in new construction.
Attic conversion, roof conversion, loft conversion: what is meant
The term loft conversion is easy to picture — and yet it is worth defining it more precisely and distinguishing it from related measures.
A loft conversion is the conversion of an existing, previously unused roof space into fully fledged living space. The decisive point: the existing volume of the building is retained — nothing is added on top; the space that already exists under the roof is opened up.
That is the difference from adding a storey: when adding a storey, an additional floor is placed on the building, i.e. the volume is enlarged. In a loft conversion, by contrast, the existing roof space is used. In practice the two measures sometimes merge — for example when the roof is raised during the conversion to gain more headroom. In the first meeting, Skyline Bau clarifies which variant is possible for the specific building.
A loft conversion typically includes structural upgrading, renewal of the roof and insulation, installation of dormers and roof windows, complete interior finishing and building services. Skyline Bau carries out all these trades as the executing building contractor — and at the end hands over a ready-to-occupy loft apartment. Many individual trades thus become a single, managed project.
Structural engineering and building permit
Two things decide every loft conversion project before it starts: the structural engineering and the official permit. Both come at the beginning — and both belong in expert hands.
Structural engineering is the basis. A loft conversion brings additional loads into an existing building — through the conversion itself, through screed, drywall and furnishings. It must be checked in advance whether the existing structure can carry these loads or whether it has to be upgraded. This structural check is not only a technical question but also a precondition for the permit. Only when the load-bearing capacity has been proven can the project be planned bindingly.
The building permit is mandatory in Vienna. Retrofitting a loft conversion and especially creating new apartments require a building permit — the documents are submitted to the building authority, MA 37. The permit requires plans, structural proofs and proof that the requirements of the Vienna Building Code are met. A carefully compiled application noticeably speeds up the procedure.
Skyline Bau, as an executing building contractor working with licensed master-builder partner firms, clarifies the structural engineering and accompanies the permit procedures. For the client this is a considerable relief: they do not have to work their way through structural engineering and building regulations themselves, but have a builder who masters both and puts the project on a legally and structurally secure basis from the start. Clarifying structure and permit early avoids expensive delays later on.
Subsidies for loft conversions
A loft conversion creates new living space — and that is exactly what the City of Vienna supports with targeted subsidies. Knowing the options can noticeably ease the investment.
The City of Vienna promotes the creation of new living space through attic conversions. wohnfonds_wien offers targeted support for this — the exact requirements and conditions are published by wohnfonds_wien, the central point of contact for housing subsidies and renovation in Vienna.
In addition there is the Vienna housing subsidy: under certain conditions it supports loft conversions with low-interest regional loans — especially when thermal improvements are carried out at the same time. Since insulation is part of every loft conversion anyway, this energy aspect can often be combined well with the subsidy. A technical necessity thus becomes a financial advantage.
The federal renovation offensive also subsidises energy measures, which can include roof insulation as part of a conversion. However, the subsidy conditions change regularly. Skyline Bau advises clients individually on the programmes currently available — because the subsidy landscape is part of well-thought-out project planning.
Clarifying the subsidy question early allows it to be built into the project financing from the start.
Can every attic be converted?
One of the most common questions before a loft conversion is: is my attic suitable at all? In principle almost every attic can be converted — but some requirements must be met.
The first requirement is load-bearing capacity. The existing structure must be able to take the additional loads of the conversion — or be upgraded so that it can. This question comes at the very beginning of every loft conversion plan. It is a matter of structural engineering, which Skyline Bau, as an executing building contractor working with licensed master-builder partner firms, clarifies at the outset.
The second requirement is room height. For habitable rooms, the Vienna Building Code prescribes a minimum clear room height. If it is not reached everywhere in the existing roof space, there are solutions — such as raising the roof or a clever room layout in which the lower zones are used for storage. Well-thought-out planning gets the best out of every attic.
The third requirement concerns daylight and escape routes. An apartment needs sufficient daylight — via roof windows and dormers — and a second escape route in addition to the staircase. These points are not negotiable — they are a precondition for every loft apartment that can be approved. When new apartments are created, accessibility is added: a lift up to the apartment door.
Skyline Bau checks whether and how a lift can be integrated into the existing staircase. Lift access is one of the most important planning points for new loft apartments. Skyline Bau checks all these requirements at the initial inspection and says honestly what is possible in the specific attic and with what effort. An honest assessment at the beginning protects against unpleasant surprises later on.
Feasibility: seven points that must be settled beforehand
Whether an attic can be converted is decided by seven points. Five of them can be assessed during a two-hour site visit; two require documents.
| Point | What is checked | Exclusion criterion |
|---|---|---|
| Room height | clear height above the planned finished floor level | insufficient height with no possibility of raising the roof |
| Roof pitch | how much floor area actually remains usable | very shallow pitch, hardly any standing height |
| Structure of the existing building | load reserve of ceiling, masonry and foundation | strengthening not economically viable |
| Condition of the roof structure | timber moisture, pest infestation, charring, earlier interventions | roof structure has to be completely replaced anyway – then the calculation is different |
| Zoning plan | permitted building height, roof shape, protection zone | no further floor area permitted |
| Access | staircase, escape route, lift, service lines | second escape route cannot be created |
| Ownership | who owns the attic, which resolutions are needed | consent of the owners' association not obtainable |
The upper attic space above the actual loft storey is a case of its own: it can often be used as a gallery or storage room, but because of its height it often does not count as a habitable room. What counts is the eligible usable floor area – and that decides on subsidies, value and whether the conversion pays off.
Permit: what has to be submitted
| Project | Procedure in Vienna | Lead time |
|---|---|---|
| Converting an attic into living space | Building permit, change of use | 4–9 months |
| Raising the roof, dormers, new windows | Building permit, change of external appearance | 4–9 months |
| Creating a roof terrace | Building permit, in protection zones also townscape review | 6–12 months |
| Only renovating an existing loft | usually no permit required | — |
| Extending the lift up to the loft | separate procedure, resolution of the owners' association | in parallel |
| Using the upper attic as storage | depending on the intervention, often subject to notification | weeks |
Attic conversion in a Viennese tenement building
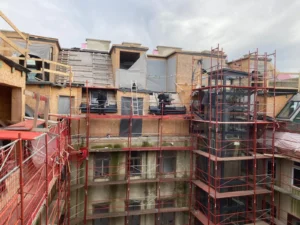
The typical Viennese loft conversion takes place in a tenement building (Zinshaus) — and that is exactly where it unfolds its greatest appeal. Vienna's Gründerzeit roofs are a living-space reserve of enormous value.
That is why the conversion is rarely the only construction site. In most projects, owners have the tenement building renovated at the same time — roof, riser pipes and facade are due anyway, and a second scaffold costs €25,000 to €60,000. Bundling the conversion with the tenement renovation saves not only the scaffolding but also a second permit application.
The Viennese tenement building brings special conditions for a loft conversion: solid building fabric, large floor plans, a central location. These properties make the tenement building the ideal object for a demanding loft conversion. Where an attic used to serve only as storage space, an exceptional apartment can be created — with high rooms, sloping ceilings as a design element and often a view over the rooftops of the city. Hardly any other form of housing has this special character. It is precisely this character that makes loft apartments so sought after.
At the same time the tenement building demands experience. Gründerzeit roof structures, the connection to the existing staircase, the installation of a lift, coordination with the existing building fabric — these are tasks that a builder who knows Viennese tenement buildings must master. Skyline Bau brings exactly this experience. Anyone who knows Viennese tenement buildings plans for their peculiarities from the start. This spares the client surprises that a contractor unfamiliar with the city would only notice on site.
In a tenement building, the loft conversion is often linked to the tenement renovation as a whole. If a tenement building is being renovated anyway, the loft conversion is the obvious addition — it creates additional living space that can be let or sold and increases the value of the whole building. Skyline Bau plans both from one source: the loft conversion as a separate project or as part of a comprehensive tenement renovation. Thinking of both measures together saves a second site setup and a second disruption for the residents. This bundling is also the clearer route organisationally.
What is different in Vienna
- Tenement loft — Vienna's Gründerzeit roofs are the great reserve of living space.
- Structure first — the load-bearing capacity of the structure is checked by the executing building contractor with licensed master-builder partners.
- Building permit — a loft conversion requires a building permit in Vienna (MA 37).
- Room height — a minimum height under the Vienna Building Code applies to habitable rooms.
- Second escape route — new loft apartments need a second escape route.
- Lift & accessibility — new apartments in the roof must be accessible step-free.
- Subsidies — the City of Vienna subsidises the creation of living space in the roof.
- General contractor — all trades from one source, one fixed price.
- Increase in value — loft apartments with a terrace are among the most sought-after properties.
- Fixed price according to ÖNORM B 2110 — all trades fully costed, without extra charges.
Loft conversion — in all 23 districts and in the area around Vienna
We carry out loft conversions throughout Vienna, as well as in Klosterneuburg and the surrounding areas of Lower Austria.
Attic conversion in your own house
In a detached or terraced house, an attic conversion is a different task than in a tenement building: no owners' association, no second escape route via someone else's staircase, but usually a tighter budget and the wish to stay in the house during construction.
| Point | Detached house | Tenement building |
|---|---|---|
| Consent | owner only | Resolution of the owners' association |
| Access | internal staircase, often new | Staircase, lift, second escape route |
| Structure | usually manageable | Timber beam ceilings, seismic proof, upgrading |
| Construction time | 3–6 months | 6–12 months |
| Cost per m² | 2.400–3.500 € | 3.000–5.500 € |
| Living in the house during construction | possible with restrictions | a matter of course for the other residents |
How the drywall part is built up in detail – insulation between and below the rafters, vapour retarder, service cavity, dry screed – is explained on the drywall page. If the roof covering is also involved, see roof renovation.
Thermal insulation, summer heat and airtightness
A converted loft has the largest envelope area per square metre of living space in the whole house. Whatever is saved on insulation is paid for over twenty years – in winter through heating, in summer through the heat.
| Topic | What matters | Typical mistake |
|---|---|---|
| Insulation thickness | use the full rafter depth, add insulation below the rafters | rafter depth not sufficient, no second layer planned |
| Summer heat protection | heavy insulation materials, external shading | internal blind, room becomes unusable in July |
| Airtightness | continuous vapour retarder, joints taped | cables drilled through the retarder |
| Rear ventilation | air gap between insulation and roof covering where the build-up requires it | insulation stuffed right up to the roofing underlay |
| Window size | daylight yes, but limit south-facing area | generous south glazing without shading |
| Cooling | consider it in the planning, prepare the lines | air conditioner added later, condensate drainage missing |
Process and construction time
A loft conversion follows a clear process — from the structural check through the permit to the finished apartment. Knowing it makes the project easier to assess.
It starts with the initial inspection, the structural check and the planning: Skyline Bau assesses the loft and the roof structure, clarifies the structural requirements, plans the conversion and prepares the binding fixed-price offer. Then comes the building permit — the documents are submitted to MA 37 and the procedure is accompanied.
Then the trades are carried out in the right order: structural upgrading and shell work, roof renovation with insulation, installation of dormers and roof windows, rough installations, interior finishing with drywall, screed and flooring. Each trade has its fixed place in this sequence — if they do not mesh, delays and extra costs arise.
The final step is the handover of the turnkey loft apartment. With the final acceptance, the unused attic has become fully fledged, ready-to-occupy living space. Skyline Bau states the binding time frame in the fixed-price offer. A realistic schedule is the basis for all of the client's further planning.
Why the conversion pays off
A loft conversion is a considerable investment. But hardly any other building measure gives back as much — on several levels at once.
The first gain is the new living space itself. A loft apartment is often the most attractive in a building: plenty of light, a special spatial effect from the sloping ceilings, often a terrace, a view over the city. Such qualities can hardly be reproduced in a new build. This living space is created without having to buy a single additional square metre of land. That is exactly what makes a loft conversion so attractive in an expensive city like Vienna. Existing space is used instead of buying expensive building land.
The second gain is the increase in value. Loft apartments with a terrace and modern standard are among the most sought-after properties on the Viennese real estate market. Especially in popular districts, the increase in the property's value usually clearly exceeds the investment costs of the conversion — the loft conversion pays off.
The third gain is the energy improvement of the whole building. In a loft conversion the roof is insulated — and a well-insulated roof not only lowers heating costs for the new loft apartment but improves the energy balance of the entire building.
A loft conversion is thus also a contribution to the thermal renovation of the whole building. Skyline Bau carries out the loft conversion in such a way that this threefold gain — living space, value and efficiency — lasts. A solidly built loft apartment should retain its value for decades.
For owners, property managers and investors
Tenement building owners
Opening up the loft as high-quality new living space.
Property management
Loft conversion of managed tenement buildings — one contact person, one fixed price.
Investors
Loft conversion as high-yield creation of living space in Vienna.
Developers
Loft conversion as part of a larger renovation or development project.
Typical service packages loft conversion Vienna
- Initial inspection and assessment of the roof structure
- Structural check of the roof construction
- Planning of the loft conversion
- Support with the building permit from MA 37
- Binding fixed-price quote according to ÖNORM B 2110
- Structural upgrading and shell construction
- Roof renovation, roof covering and tinsmith work
- High-quality roof insulation with vapour barrier
- Installation of dormers and roof windows
- Complete building services — electrics, plumbing, heating
- Drywall, screed, flooring and interior finishing
- Handover of the turnkey loft apartment at a fixed price
Why the choice of general contractor is decisive
A loft conversion is one of the most demanding construction projects in existing buildings. Its success depends above all on one thing: choosing the right general contractor.
A loft conversion brings together many trades that interlock closely — structural engineering, carpenters, roofers, tinsmiths, drywallers, building services installers, floor layers, painters. If they are commissioned separately, the client takes on the coordination. For a loft conversion that takes place at the top of the building and often above occupied apartments, that is a task that can hardly be managed. This is exactly the task the general contractor takes over completely.
For smooth execution, commissioning an experienced general contractor who offers all trades — from roof renovation and insulation to interior design — from one source is therefore expressly recommended. That is exactly what Skyline Bau does: one company plans, coordinates and is responsible for the entire loft conversion. For the client this means a single reliable contact person for a complex project.
Skyline Bau coordinates two qualifications: the master builder licence of a licensed partner firm (§ 94 no. 5 GewO) and its own construction work under § 99 GewO, combined in the general contractor role that bundles all trades. The client has one contract, one fixed price, one contact person and the certainty that a builder specialised in loft conversions is steering the project — from the first structural check to the handover of the turnkey apartment. It is precisely this combination of licence and coordination that makes the loft conversion predictable and safe.
Structure, room height and the Vienna Building Code
Three factors decide whether a loft conversion in Vienna can be realised at all: the load-bearing capacity of the ceiling, the clear room height and the permit procedure under the Vienna Building Code. Skyline Bau checks all three points at the start of every project — before anything is planned, it must be clear that the project is structurally, spatially and legally possible.
The load-bearing capacity of the existing ceiling is the first check. Old timber beam ceilings often have to be strengthened or replaced by reinforced concrete slabs because the additional load of the conversion, the new screed, furniture and imposed load exceeds the original design. A structural engineer calculates the necessary reinforcements — Skyline Bau coordinates the structural design and carries out the upgrading as an executing building contractor working with licensed master-builder partner firms.
The clear room height is the second check. For permanent use as living space, the Vienna Building Code prescribes a clear room height of at least 2.30 m over at least half of the room area. With classic Viennese roof structures this can be achieved through skilful planning; if the height is not sufficient, dormers, a raised knee wall or partial raising of the roof are options.
The permit procedure is the third check. A loft conversion in Vienna is subject to notification or a building permit under the Vienna Building Code — depending on the intervention in the building and the location (protection zone, building freeze, development plan). The application is submitted by a licensed site manager (Bauführer) to MA 37 (building authority). In protection zones or under building freezes, a statement from MA 19 (architecture and urban design) is also required. Skyline Bau handles the entire permit procedure as site manager and general contractor.
Subsidies: the creation of new living space through loft conversion is subsidised by Wohnfonds Wien under certain conditions — typically as part of a basic renovation (Sockelsanierung) of the entire building, when the roof additionally creates new living space. Skyline Bau plans the project with this subsidy option in mind and coordinates the measures so that they meet the subsidy criteria.
Conversion "light" or "heavy"
For loft conversions, the Vienna Building Code distinguishes two categories — this classification decides on effort and cost:
"Light" loft conversion: the additional weight from the conversion may be at most 720 kg/m² of the roof area. In this variant only the top storey and the roof structure need to be checked structurally — the existing load-bearing structure remains unchanged. Light wall constructions (drywall), light floor build-ups (dry screed) and light sanitary installations are used. This is the most common and most economical variant in Vienna — for a detached house with 100 m² of conversion area, the cost is in the region of €3,000 to €3,400/m² turnkey.
"Heavy" loft conversion: if the additional loads exceed 720 kg/m², structural upgrading of the entire building is required — strengthening of foundations, walls and floor slabs, additional reinforced concrete beams or steel structures. This drives costs into the region of €2,500 to €3,300/m² or higher. In Viennese Gründerzeit tenement buildings, such upgrading is often not economically viable — Skyline Bau then consistently recommends the "light" variant.
For a typical Viennese detached house with 100 m² of conversion area, the total cost of a turnkey loft conversion is between €180,000 and €220,000 net — depending on fittings, structural classification and material. Construction typically takes 4 to 8 months.
Seismic standard ÖNORM B 4015 and OIB guidelines
Vienna lies in an earthquake zone — ÖNORM B 4015 (seismic actions) must be taken into account in a loft conversion. A loft conversion changes the mass distribution of the building — the additional mass in the top storey can affect seismic stability. The structural engineer checks this in a dynamic calculation; if necessary, additional bracing measures such as reinforced concrete ring beams or tie rods are installed.
In parallel, the OIB guidelines apply in full: OIB 1 load-bearing structure, OIB 2 fire protection (REI 30–90 depending on building class, escape route via the staircase), OIB 3 hygiene and environmental protection, OIB 5 sound insulation under ÖNORM B 8115, OIB 6 energy saving. Particularly critical for the roof: the sloping roof is the largest thermal bridge — modern U-value requirements call for mineral fibre or rigid foam insulation 20 to 30 cm thick (between the rafters + additional rafter insulation + above-rafter insulation if needed).
How to recognise a reputable contractor
Check these six points with every contractor for loft conversions in Vienna — including us. They take ten minutes and in the worst case save you a legal dispute.
1. Ask for the GISA number
Every trade business in Austria has a GISA number. In the public trade register you can see which trades the business has actually registered. Anyone who does not want to give you the number has a reason for it.
2. Who carries out the regulated trades?
Interventions in the building fabric require master-builder services under § 94 no. 5 GewO — planning, structural engineering, submission to MA 37 (Vienna building authority). An executing building contractor may not do this itself. Ask which licensed master builder takes this on.
3. Site visit before the quote
An offer for a loft conversion in Vienna without a site visit is guesswork. What lies behind the wall or under the floor only becomes visible when it is opened — and that is exactly where the extra charges arise.
4. A bill of quantities instead of a lump sum
A reputable quote lists items with quantities and unit prices. “Everything as a lump sum” without a breakdown is not a quote but an invitation to extra charges.
5. Ask for proof of construction liability insurance
Ask about the insurer and the sum insured. In an occupied Viennese tenement building, damage can quickly reach six figures — and then also affect other people’s apartments.
6. Do not confuse warranty and guarantee
The statutory warranty for immovable property is 3 years under § 933 ABGB (Austrian Civil Code). Anyone who promises you more must put it in the contract — verbally it is worth nothing.
Loft conversion Vienna: costs 2026
The range is wide because two projects with the same area can require completely different amounts of building work. Decisive are the condition of the roof structure, structural reserve, dormers, terraces and whether a lift is extended.
| Conversion level | What is included | Net price per m² of usable floor space |
|---|---|---|
| Simple conversion, good existing condition | Insulation, drywall, roof windows, standard fittings, no dormers | €2,400–3,000/m² |
| Standard conversion | structural upgrading, dormers or roof windows, complete building services, upscale interior finishing | €3,000–4,000/m² |
| Upscale conversion | Roof terrace, elaborate dormers, high-quality surfaces, lift extension | €4,000–5,500/m² |
| Heavy conversion under the Building Code | extensive strengthening of the existing building, new ceilings, seismic upgrading | Surcharge 15–30 % |
| Ancillary costs | Planning, structural engineering, site supervision, authority procedures, surveying | 15–18 % of the construction cost |
What these figures do not include: purchase of the property or attic, furnishing, VAT and everything the owners' association has done to the building at the same time – roof, facade, staircase, pipes. In a tenement conversion these measures almost always come up because the scaffolding is in place anyway.
Special case condominium ownership
- In a multi-unit building you are usually not the sole owner of the attic — it belongs to the community of owners.
- The consent of the other apartment owners under § 16 WEG (Condominium Act) is mandatory.
- In the event of a dispute, a court decision under § 24 WEG must be obtained.
- In Viennese tenement buildings with a single owner the situation is simpler — here the owner can plan the loft conversion independently.
- Loft apartments are not subject to the MRG (Tenancy Act) in districts 1–9 — they can be let freely, which makes them particularly attractive economically.
Why Skyline Bau
We carry out the loft conversion as the executing building contractor — structural engineering and the application to MA 37 are handled by our licensed master-builder partner under § 94 no. 5 GewO, whom we name to you before the contract is signed.
Second — turnkey complete solutions. From the preliminary structural report through architectural planning, MA 37 permit, wohnfonds subsidy application and construction to final acceptance — everything from one source with a fixed price under ÖNORM B 2110:2023.
Third — Viennese Gründerzeit routine. Skyline Bau knows the specific issues of the Viennese Gründerzeit roof structure: timber beam repair, rafter reinforcement, new counter-battens with above-rafter insulation.
Fourth — clarifying condominium law. We coordinate with Viennese lawyers (KOMWID, specialists in WEG law) on obtaining the consent of the community of owners.
Skyline Bau acts as an executing building contractor. Regulated trades — in particular master-builder services (§ 94 no. 5 GewO), planning and structural engineering, electrical engineering (§ 94 no. 16 GewO), gas and sanitary engineering (§ 94 no. 25 GewO) and tiling (§ 94 no. 38 GewO) — are carried out exclusively by suitably authorised subcontractors and partner companies. Construction work is performed by trade businesses within the group of companies that hold a valid trade licence.
What you should know beforehand
So that you know exactly what to expect, we answer the most important questions about loft conversions in Vienna here — honestly and from the practice of an executing building contractor.
What needs to be considered in a loft conversion?
An attic conversion creates valuable living space but needs planning: sufficient room height, structural capacity for the additional load, thermal insulation, daylight through roof windows or dormers and usually a building permit. In Vienna, Gründerzeit buildings often come with protection-zone requirements as well. We clarify this with the authority in advance.
Do you need a building permit for a loft conversion?
As a rule, yes — a loft conversion changes the building and requires a permit. For dormers, roof terraces or changes to the building volume an application is necessary, often with structural proof. As the executing building contractor, we coordinate the necessary proofs with the responsible partners.
How much does a loft conversion in Vienna cost?
The costs depend on area, structure, insulation, windows and standard of finish. A loft conversion is more complex than normal interior work because structural engineering and insulation are added. After a site visit you receive a fixed-price offer.
How is the roof space insulated?
During the conversion the roof is insulated from the inside (insulation between and below the rafters) or from the outside when it is re-covered. Good insulation is decisive so that the roof space does not overheat in summer and stays warm in winter — and it is usually eligible for subsidies.
Attic conversion Vienna: company, advice, costs, permit
Whether you search for roof conversion, attic conversion or loft conversion – the same thing is meant: an unused attic becomes living space. As a loft conversion company in Vienna we handle this from one source, from the first consultation through structural engineering and permit to turnkey handover.
| Option | Net costs | Permit in Vienna | Typical duration |
|---|---|---|---|
| Converting an attic in a tenement building (new apartments) | €2,400–5,500/m² usable floor space, standard €3,000–4,000/m² | Building permit, structural engineering, fire protection, owners' resolution | 4–9 months procedure, 6–10 months construction |
| Converting an attic in a detached or terraced house | Guide value at the lower end of the range, because no second escape route via other people's staircases is needed | Building permit for change of use to living space | Permit plus 2–4 months of construction |
| Using the upper attic as storage | by effort | depending on the intervention, often subject to notification | weeks |
| Adding a storey instead of conversion | see adding a storey in Vienna | Building permit | by scope |
Advice before the loft conversion: during the free site visit we check room height, roof structure, top-floor ceiling and escape route. This shows whether a conversion is feasible, which permit is needed and which structural calculations are required. Only then is planning worthwhile.
Structure and permit: without structural proof there is no permit in Vienna. The structural design and the application to the building authority are handled by licensed partner firms; we coordinate them and then build. The permit is usually the longest item in the schedule, not the construction time.
Loft conversion: building permit in Vienna
A loft conversion into living space requires planning permission in Vienna – the building permit from the building authority. Submitted are the permit drawings, structural proof and fire protection concept, and in condominium buildings also the consent of the owners. As a construction company for loft conversions in Vienna, we coordinate the application through licensed partners and build once the permit is granted.
Frequently asked questions about attic conversion in Vienna
What belongs to the conversion
Converting the loft is an intervention in structure and building law. What is connected:
The umbrella term — from attic to living space, with daylight and building services.
If the roof space is not enough, a storey is added — a bigger structural intervention.
Before the conversion, the roof must be watertight and the roof structure load-bearing.
The interior finishing is mainly drywall — slopes, walls, insulation.
In a Viennese tenement building, the loft conversion is a classic densification project of the community of owners.
The overview of all renovation services.
What do I need to consider if I want to convert my attic?
Do I need a permit for a loft conversion in Vienna?
How much does an attic conversion cost per m²?
Do you do the loft conversion from one source?
What do "light loft conversion" and "heavy loft conversion" mean?
Which standards apply to loft conversions in Vienna?
How long does a loft conversion take?
How much does a loft conversion in Vienna cost?
What is the difference from adding a storey?
Does a loft conversion in Vienna need a building permit?
Why is the structural engineering so important?
What room height is required?
What is the second escape route?
Is a lift required?
Loft conversion: which subsidies are there?
Loft conversion: what determines the price?
Can every attic be converted?
Does Skyline Bau handle the permit procedures?
What are the ancillary costs?
Loft conversion: is there a fixed price?
Loft conversion: why commission a building contractor instead of individual trades?
Loft conversion: does Skyline Bau also work outside Vienna?
Loft conversion: how do I get an offer?
How much does a loft conversion cost per square metre?
How much does it cost to convert 100 m² of attic?
How much does the permit planning cost?
How much living space do you really gain?
What does "reachable by ladder" mean?
How is the loft insulated?
Why is the vapour retarder so important?
Won't it get unbearably hot in summer?
Roof window or dormer?
What about heritage protection and the protection zone?
Can the old roof structure even carry it?
Can the top-floor ceiling carry the new imposed load?
How do water, waste water and electricity get up there?
How is it heated?
What sound insulation applies towards the apartment below?
How long does the procedure take?
Do the tenants have to agree?
How loud will it be for the residents?
Does rain get into the building during the conversion?
Does a loft conversion pay off?
Can the conversion help finance a renovation?
What happens to the old chimney?
Can I have a roof terrace?
How much does an attic conversion in Vienna cost?
Does an attic conversion require a permit?
Can I convert the upper attic as well?
How much does an attic conversion in a detached house cost?
How long does it take from the first meeting to moving in?
Is a mansard roof better suited to conversion than a gable roof?
What should I have checked before buying an unconverted attic?
How does the material get into the loft during a conversion?
Loft conversions in Vienna: why every roof has a different starting point
Loft conversions in Vienna often look similar from the street but start from very different conditions. What is decisive is which roof shape and which roof structure exist. Many Gründerzeit buildings have a timber gable roof with collar beams and middle purlins, with fire walls to the neighbouring buildings in between. Others have a mansard roof with a steep lower part – this gives more usable height, but also more connection details at the break. Shallow-pitched roofs from the post-war period, on the other hand, offer hardly any space and tend to lead to adding a storey rather than a conversion.
Why this matters so much for planning: the existing roof structure determines whether it can be upgraded and integrated or whether a new load-bearing structure of timber or steel is needed. Rebuilding the roof structure costs more but creates free floor plans without obstructive struts. Then there is the protection zone, in which MA 19 has a say on dormers and terraces, and the question of whether the fire walls form a fire wall that meets the requirements of OIB guideline 2. Anyone comparing three buildings in the same street therefore often gets three very different prices – not because someone has calculated wrongly, but because the roofs are different.
Advice before buying an unconverted attic
A large share of enquiries come from people who want to buy an attic in order to convert it. Here a structural assessment before signing is worth more than any later optimisation. Above all, check what the development plan permits in terms of building height and roof shape, whether the condominium agreement regulates the conversion right including the consent of the other owners, and how water, waste water, electricity and heating get up to the top.
Access is just as important. If the staircase ends one storey lower, it must be extended; a lift may have to be taken up under the roof. Both cost space and money and should be reflected in the purchase price. For an initial assessment, photos of the roof space, existing plans and an extract from the zoning and development plan are usually enough. On this basis it can be said whether a project is more likely to be at the lower or upper end of the cost range – and whether a purchase at this price pays off.
What matters for the residents during construction
A conversion under the roof takes place above occupied apartments. That the roof space is open during the work cannot be avoided; how long it stays open can. A sensible sequence is one in which the new roof is quickly watertight and the noisy work – demolition, chiselling, core drilling – is bundled. In Vienna, material is usually transported via a crane or a construction hoist on the facade so that the staircase does not serve as a transport route for weeks. For the top apartment below, a pre-construction condition survey of the ceilings before construction starts is recommended so that later cracks can be clearly attributed.
Roof structure conversion: what happens to the old timber framework
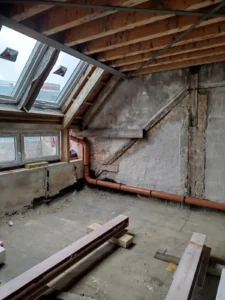
In a roof structure conversion, one question comes before all others: what happens to the timbers that currently run through the roof space? In old Viennese buildings, the load is usually carried by carpentry constructions of softwood, often purlin roof structures with posts, knee braces and tie beams. Exactly these parts stand where living rooms, doors and bathrooms are later planned. This results in three options.
- Keep and plan around: posts and struts remain and become part of the floor plan. This is the cheapest variant but ties the room layout to the old grid.
- Support and rebuild: obstructive posts are replaced by steel beams or frames that transfer the loads via new bearings. The structural engineer calculates every intervention; the carpentry is carried out by a licensed partner firm.
- Dismantle and rebuild: if the timber is damaged or the roof is to be raised, a new roof structure is built – provided the development plan permits the changed shape.
Before deciding, we check the timber moisture, traces of house longhorn beetle, woodworm or fungal attack and the condition of the wall plates on which the rafters rest. That is exactly where hidden rot is often found. What should be done at the same time as the roof covering is explained under roof renovation.
Related services Skyline Bau
Related services
Loft finished? Final construction cleaning right up under the roof.
After the loft conversion, slopes, roof windows and built-in fittings are covered in dust. Bling Premium Cleaning takes care of the final construction cleaning including glass cleaning of the roof windows. More at bling-bling.at.
Send enquiry
Enquire directly here — fixed-price quote free of charge. Skyline Bau replies within 2 working days.
Have your loft converted?
Write to us directly on WhatsApp — send the property, roof area and key data. Reply within two working days.
Note: Skyline Bau is the brand name of the construction and renovation division of Bling Bling GmbH and is not a separate legal entity. The sole contractual partner is Bling Bling GmbH. Bling Bling GmbH is a restricted construction trade business under § 99 GewO (Austrian Trade Regulation Act) and not a licensed master builder (Baumeister). Under § 99 (5) GewO, the title “Baumeister” is reserved for businesses licensed under § 94 no. 5 GewO. Regulated trades — master-builder services, structural engineering, gas and sanitary engineering, electrical engineering — are carried out exclusively by authorised, licensed partner companies.