Building drying Vienna measure first, then dry.
Building drying in Vienna: from the construction company that does the work — not from an agent.
Building drying in Vienna: drying out a building in Vienna costs €18 to €45 per unit per day, and an average water damage case €1,200 to €4,500. Measurement, drying plan, setting up the equipment, documenting progress, final clearance measurement – with paperwork that the insurer accepts.
What happens when water gets into the floor build-up
A floor consists of several layers. Water does not spread evenly; it takes the path of least resistance – and stays wherever it cannot evaporate.
| Layer | What happens to the water | Dries out by itself? |
|---|---|---|
| Floor covering | Surface dries quickly | yes, but it hides what is going on underneath |
| Screed | absorbs water, releases it only slowly | only very slowly |
| Impact sound and thermal insulation | Water collects in the cavity | practically not at all |
| Perimeter joints and skirting area | Water migrates sideways into the walls | no |
| Structural slab | critical with timber joist ceilings | no, risk of rot |
| Wall plaster | rises by capillary action, often 30–80 cm high | slowly, with salt efflorescence |
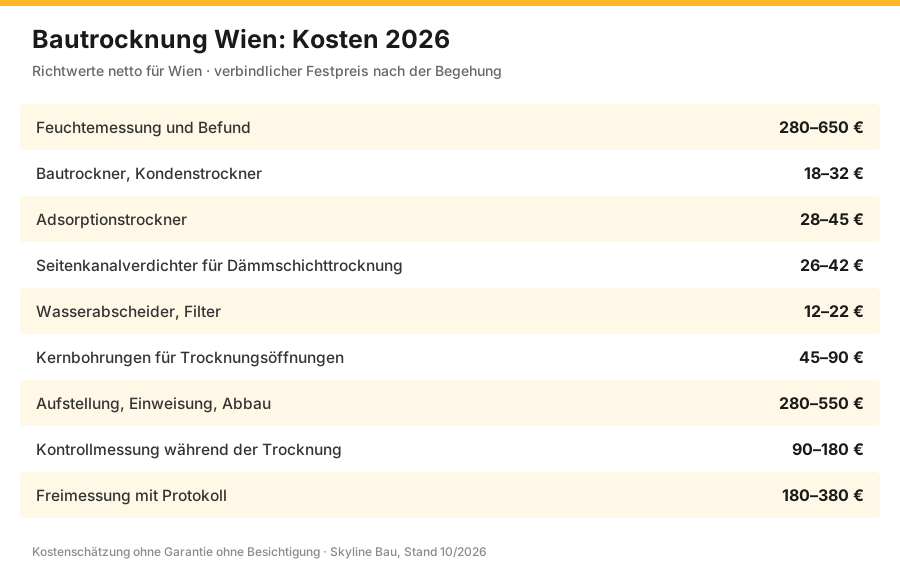
Building drying in Vienna: costs 2026
| Item | Unit | Price net | Note |
|---|---|---|---|
| Moisture measurement and assessment | lump sum | 280–650 € | Measurement report, proposed method |
| Dehumidifiers, condensation dryers | unit per day | 18–32 € | Room drying |
| Desiccant (adsorption) dryers | unit per day | 28–45 € | at low temperatures, basements |
| Side-channel blowers for insulation layer drying | unit per day | 26–42 € | Negative-pressure or positive-pressure method |
| Water separators, filters | unit per day | 12–22 € | required for the negative-pressure method |
| Core drilling for drying openings | pc. | 45–90 € | grid according to area, sealed afterwards |
| Set-up, instruction, dismantling | lump sum | 280–550 € | Delivery and collection of the equipment |
| Check measurement during drying | visit | 90–180 € | usually every 3–7 days |
| Clearance measurement with report | lump sum | 180–380 € | Proof of dryness |
| Electricity costs | per unit per day | 3–9 € | usually borne by the occupant, a sub-meter is recommended |
Typical total costs
| Damage scenario | Duration | Cost net |
|---|---|---|
| Minor damage, one room, room drying only | 7–14 days | 600–1.400 € |
| Average water damage with insulation layer drying | 14–25 days | 1.200–4.500 € |
| Several rooms, two storeys affected | 21–35 days | 3.500–9.000 € |
| Basement after flooding | 21–40 days | 2.500–8.000 € |
| Drying with removal of screed and insulation | depending on build-up | an additional €80–180/m² |
The last line is the decision at the heart of every larger damage case: technical drying or removal. Both are right, but in different cases – and the difference amounts to several thousand euros.
Dry it or open it up: the decisive trade-off
| Criterion | Technical drying | Removal of screed and insulation |
|---|---|---|
| Duration | 2 to 5 weeks with equipment running | a few days of removal, then rebuilding |
| Costs | 1.200–4.500 € | €80–180/m² plus rebuilding |
| Noise and disruption | Equipment runs day and night | short, but loud and dusty |
| Habitability | restricted, but possible | room cannot be used |
| Where mould has formed | often not sufficient | necessary |
| With contaminated water | not sufficient | necessary |
| With timber joist ceilings | only with close monitoring | often the safe option |
| Insurance | usually covered | usually covered if justified |
The rule of thumb from practice: clean mains water that has not been standing for long can usually be dried technically. Waste water, flood water, a long standing time or mould that is already visible all point towards removal, because germs and spores in the insulation cannot simply be dried away. This decision should follow from the measurement report and an assessment, not from the question of what happens to be quicker.
The methods
| Procedure | How it works | What for | Special feature |
|---|---|---|---|
| Room drying with a condensation dryer | cools the air, water condenses, the air is returned to the room | Surfaces, plaster, top of the screed | needs temperatures above roughly 15 degrees |
| Desiccant (adsorption) drying | a drying agent extracts moisture from the air | Basements, cold rooms, winter | also works at low temperatures |
| Insulation layer drying under negative pressure | air is sucked out of the cavity and discharged through filters | wet insulation beneath the screed | preferred where germs are suspected, as the air is extracted |
| Insulation layer drying under positive pressure | dry air is forced into the cavity | wet insulation, clean conditions | faster, but spreads particles into the room |
| Wall drying via drill holes | air is fed into cavities within the wall | cavity walls, wall linings | drilling grid depending on build-up |
| Infrared and heating panels | heat the building element in a targeted way | limited areas, edge zones | as a supplement, not as the sole method |
Which method is right depends on the floor build-up – and that is precisely why every measurement must include an opening or drill hole showing whether there is a continuous insulation layer at all. In old Viennese apartments with timber joist ceilings there often is none; there the water sits in the fill, and that is a different case with a considerably higher risk to the structure.
Water damage above a timber joist ceiling
| Step | Why |
|---|---|
| Opening at the lowest point | shows whether the fill is wet and how deep |
| Measuring timber moisture | above roughly 20 per cent, fungal growth begins |
| Remove the fill if it is saturated | it will not dry out inside the structure |
| Ventilate and inspect the joists | drying over weeks, with measurements |
| Only then a new build-up | bonded fill, insulation, dry screed |
This takes more effort than setting up equipment, and in this type of construction it is the only approach that lasts. What the new ceiling build-up looks like is explained on the page timber joist ceiling renovation.
The process
Step six is the one most often skipped. Without a clearance measurement nobody knows whether the substrate is dry – and anyone who glues a floor covering onto it seals the residual moisture under an impermeable layer.
What the insurer needs
For damage caused by escaping mains water, an insurer usually pays – the household contents insurance of the person affected, the homeowner's or buildings insurance, or, for damage coming from the neighbouring flat, the neighbour's liability insurance. For this to go smoothly, documents count for more than arguments.
| Document | Why it matters |
|---|---|
| Photos from the day of the damage | condition before any changes, extent recognisable |
| Claim notification with date and cause | deadline and assignment to the insured event |
| Measurement report before drying starts | proves the extent of the saturation |
| Drying plan | justifies the number of units and the duration |
| Progress documentation | shows that drying did not run longer than necessary |
| Electricity meter reading | basis for reimbursement of the electricity costs |
| Clearance measurement report | end of drying, start of reinstatement |
| Itemised invoice | unit-days, measurements and ancillary services shown separately |
On the question of electricity: drying equipment runs around the clock and uses roughly €3 to €9 worth of electricity per unit per day. With six units over three weeks, that comes to several hundred euros running through the occupant's meter. Insurers usually reimburse this, but they need the sub-meter reading. We therefore fit a meter and record the opening and closing readings in the report.
How long it takes
| Build-up | Procedure | Typical duration |
|---|---|---|
| Tiles on screed, wet on the surface | Room drying | 5–10 days |
| Screed on insulation, cavity wet | Insulation layer drying | 14–25 days |
| Two storeys, larger area | combined | 21–35 days |
| Basement after flooding, thick building elements | Adsorption | 21–40 days |
| Fill above a timber joist ceiling | usually removal instead of drying | depending on build-up |
| Walls after capillary rise | Wall drying | 3–8 weeks |
These times are based on experience, not promises. How quickly a building element dries depends on temperature, air exchange, the thickness of the element and on how long the water had been standing before drying began. That is exactly why the most important factor is when you start: every day the water stays in the build-up prolongs the drying disproportionately and increases the risk of mould.
Mould: when it becomes a different matter
Mould needs moisture, warmth and a nutrient base. In a heated flat, two of these are always present, so it is the moisture that decides – and time.
| Time since the damage | What to expect | Consequence |
|---|---|---|
| 0–24 hours | water spreads, no growth yet | best starting position, measure immediately |
| 2–4 days | first germination possible | start drying now |
| 5–10 days | visible growth on surfaces possible | drying plus treatment |
| more than 2 weeks | growth in cavities likely | consider removal rather than drying alone |
| Months | Infestation within the structure | remediation, see mould remediation |
The practical conclusion: with water damage, speed is the most effective and the cheapest measure. Starting two days earlier regularly saves a week of drying time – and sometimes the entire removal.
Building drying in new construction
Not every drying job follows damage. In new buildings and after major alterations, too, there is moisture in the building – from concrete, screed, plaster and mortar. A freshly laid cement screed contains water that has to be released before a floor covering may be laid.
| Situation | Why drying is needed | Typical duration |
|---|---|---|
| Cement screed before laying the floor covering | residual moisture must fall below the limit value | weeks depending on thickness, shorter with drying |
| New build in winter | construction moisture cannot escape | 2–6 weeks alongside the works |
| After internal plastering | large quantities of water in the walls | 1–3 weeks |
| Before painting | the substrate must be dry | for a few days |
| Before installing parquet | timber is sensitive to residual moisture | until the clearance measurement |
The difference from drying after damage: here the moisture is evenly distributed and known; the aim is to speed things up, not to limit damage. Measuring before the floor covering is laid remains essential – for screed with the CM (calcium carbide) device, because electrical measurements only provide approximate values. Anyone who lays parquet on screed that is too damp will get cupping and gaps, and the floor layer is rightly not liable for it.
The most common mistakes
| Mistake | Why it happens | Consequence |
|---|---|---|
| Setting up equipment without measuring | it needs to be quick | room air dry, build-up still wet |
| Room drying only, with wet insulation | the floor feels dry | water stays in the cavity, mould follows |
| Ending drying too early | the equipment is a nuisance, costs keep running | residual moisture trapped under the new floor covering |
| No clearance measurement | regarded as a formality | no proof, disputes over consequential damage |
| Windows permanently open while the equipment runs | well meant | the condensation dryer works against the outside air, using electricity to no effect |
| Heating turned off | to save energy | drying slows down considerably |
| Timber joist ceiling treated like a concrete slab | build-up not checked | rot in the structure, the most expensive consequence of all |
| No electricity meter fitted | it gets forgotten | the insurer does not reimburse the electricity costs |
| Floor covering laid before the clearance measurement | Time pressure | the damage recurs, this time without cover |
The fifth point surprises many people: a condensation dryer works best in a closed room. Anyone who airs the room constantly keeps drawing in damp outside air, which the unit then has to dehumidify as well – that costs electricity and achieves little. With desiccant dryers, on the other hand, controlled exhaust air can be part of the plan. We explain what applies when we instruct you on site.
What makes drying take longer – and what shortens it
In practice, two flats with the same pattern of damage often differ by ten days. That is rarely down to the equipment and almost always down to the surrounding conditions.
| Factor | Effect on duration | What can be influenced |
|---|---|---|
| Time between the damage and the start | the strongest single factor | report it immediately, have it measured immediately |
| Room temperature | cool rooms dry considerably more slowly | keep the heating on, even with the equipment running |
| Thickness of the screed | thick build-ups take longer | cannot be influenced, but can be planned for |
| Type of insulation | closed-cell insulation lets hardly any air through | adapt the method, remove if necessary |
| Tightness of the perimeter joints | leaky edges reduce the air throughput | tape them off, seal the edge zones |
| Number of drill holes | too few noticeably prolong drying | grid based on area, not on convenience |
| Ventilation habits | airing the wrong way reduces effectiveness | follow the instructions given |
| Switching off the equipment | every interruption sets the process back | leave it running |
Conversely: once the first readings are available and the equipment is correctly placed, the rest is routine. The flat usually remains habitable, progress is documented, and after the clearance measurement it is clear what has to be reinstated. The largest share of the costs is the unit-days – and that is precisely the share an early start reduces.
Burst pipes in a Viennese tenement building (Zinshaus): why several flats are affected
In a Viennese tenement building, water damage rarely stays within one flat. If a pipe bursts in the riser or at a branch, the water spreads through service shafts, ceiling penetrations and the fill – and often reappears two storeys lower, without the flat in between looking wet.
| Location | Typical pattern of damage | What needs to be checked |
|---|---|---|
| Flat where the damage occurred | wet floor, damp base of walls | open up the build-up, measure the extent |
| Flat below | stains on the ceiling, peeling paint | ceiling plaster, fill, joist ends |
| Service shaft | water runs down vertically, invisible from outside | open the shaft, measure moisture across all storeys |
| Staircase, basement | water collects at the lowest point | check the basement ceiling and the foot of the walls |
| Neighbouring flat on the same floor | skirting board damp, parquet lifting | measure edge zones and the screed joint |
For the property management, responsibility must also be clarified: pipes in common areas are a matter for the owners' association, while pipes from the branch into the flat onwards are usually the responsibility of the flat owner. We document the point of damage in a way that makes this demarcation clear from the records and, if requested, work for both sides in parallel, provided this is communicated openly.
Who pays for what
| Cause | Who usually pays | What is covered |
|---|---|---|
| Burst pipe in your own flat | Household contents or homeowner's insurance | drying, consequential damage to contents |
| Burst pipe in the building, common parts | Buildings insurance of the owners' association | building fabric, drying |
| Water from the neighbouring flat | the neighbour's liability insurance | damage suffered by the person affected |
| Faulty appliance, such as a washing machine | Household contents insurance, partly liability insurance | depending on the policy |
| Penetrating rainwater or flood water | only with additional cover | frequently excluded or limited |
| Construction defect, leaking waterproofing | the contractor who did the work, under warranty | remedying the defect, not insurance |
| Backflow from the sewer | only with additional cover | often excluded |
In practice, the allocation is often disputed, particularly between flat owners and the property management. For us, this does not change the work – we measure, dry and document. But it is precisely in these cases that the value of the documents becomes clear: anyone who can present a measurement report, progress records and a clearance measurement is arguing about responsibility, not about the damage itself.
A piece of advice that regularly comes too late: the claim should be reported to the insurer immediately, even if the extent is still unclear. Many policies require prompt notification, and a notification can be supplemented later – a late one cannot be put right.
Equipment at a glance
| Device | Function | Output and consumption | Noise level |
|---|---|---|---|
| Condensation dryer | extracts moisture from the room air | approx. 0.4–0.9 kW, 20–50 l of water per day | audible, continuously |
| Desiccant (adsorption) dryers | drying in cold conditions | higher consumption, warm exhaust air | clearly audible |
| Side-channel blower | air through the insulation layer | approx. 0.5–1.5 kW | loud, often fitted with a silencer |
| Water separator and filter | air cleaning under negative pressure | low | quiet |
| Fans | air movement across surfaces | low | medium |
| Air purifier with HEPA filter | where germs or spores are suspected | low | quiet |
Noise is what bothers occupants most, especially with side-channel blowers. Wherever possible, we place them outside the living area or use silencers. Switching them off at night sounds like the obvious answer, but it prolongs the drying and insurers are reluctant to pay for it – an honest discussion with the occupants is better here than a quiet switch-off that distorts the progress record.
Measuring: what really tells you something
| Method | What it measures | Reliability |
|---|---|---|
| Resistance measurement with electrodes | conductivity in the material | approximate value, affected by salts |
| Capacitive measurement | moisture in layers near the surface | good for marking out the area, not for depth |
| CM moisture test | water content of a material sample | binding for screed before the floor covering is laid |
| Oven-drying method in the laboratory | exact water content | highest accuracy, takes longer |
| Timber moisture measurement | moisture in the timber | decisive for timber joist ceilings |
| Climate measurement of temperature and humidity | conditions in the room | basis for assessing progress |
| Thermography | temperature differences on surfaces | shows distribution, not quantity |
The third line is the most important one for reinstatement: before a floor covering is laid, the CM measurement counts as proof, not the electrical hand-held meter. Anyone who hires a floor layer will be asked for it – and without a report, no reputable floor layer will accept the warranty.
Total approx. €4,970 net. About 47 per cent of this was for unit-days – which is why the start is so decisive: starting two days earlier would probably have saved four unit-days in this case, i.e. around €520.
Total approx. €6,390 net. Removing the plaster at the base of the walls was unavoidable: the flood water had carried salts into it, which remain in the plaster and later attract moisture again. Drying alone would have postponed the problem, not solved it.
Why drying and restoration belong together
Every drying job is followed by reinstatement: closing the drill holes, perimeter joints, floor coverings, painting, often plumbing. If a second company has to be found for this, two problems arise. First, time passes during which the flat cannot be used. Second, responsibility shifts: whoever lays the floor covering wants proof that the substrate is dry – and once the drying company is no longer involved, that proof becomes a point of dispute.
When measurement, drying, clearance measurement and reinstatement are all in one pair of hands, this interface does not exist. The clearance measurement is then not a formality between two firms but our own precondition for the next step of the work – and responsibility stays in one place.
| Step after drying | Typical scope | Order of magnitude |
|---|---|---|
| Closing drill holes, edge connection | sealing, levelling | 15–35 €/m² |
| Partially renewing the screed | where removal was necessary | 60–120 €/m² |
| New floor covering | vinyl, laminate, parquet, tiles | 45–160 €/m² |
| Wall plaster at the base of the walls | remove and rebuild | €45–95/linear metre |
| Painting | affected areas or the whole room | 12–24 €/m² |
| Plumbing and electrical connections | where affected | based on effort |
What you get at the end
- Measurement report from the start stating the affected areas and readings.
- Drying plan with method, number of units and expected duration.
- Progress documentation of every check measurement with its date.
- Clearance measurement report as proof for the insurer and the floor layer.
- Electricity meter readings for billing the consumption.
- Itemised invoice: unit-days, measurements and ancillary services shown separately.
- Reinstatement on request under the same contract, with our own proof of dryness as the basis.
These documents are not paperwork; they are the part of the service that pays off later – with the insurer, with the property management and, in the most unpleasant case, with an expert witness.
Drying in an occupied flat
Most drying jobs in Vienna do not take place in empty properties but in flats where people carry on living. That is possible, but it has consequences that need to be discussed beforehand – otherwise the equipment gets switched off after three nights and the drying starts all over again.
| Topic | What to expect | What helps |
|---|---|---|
| Noise | 50 to 65 decibels continuously, comparable to a vacuum cleaner in the next room | close doors, keep the bedroom free if possible, choose the equipment accordingly |
| Heat | dryers give off waste heat, rooms become 3 to 6 degrees warmer | in summer, air at night if the drying plan allows it |
| Power consumption | €3 to €9 per unit per day, with five units up to €45 a day | fit a sub-meter, log the consumption, submit it to the insurer |
| Space | equipment and hoses need floor space, furniture has to be moved away from the walls | plan for clearing and covering before drying starts |
| Switching off | every interruption prolongs the drying disproportionately | only after consultation, noted in the report |
| Rent reduction | possible in the case of considerable impairment, the amount is decided case by case | document the condition and duration, clarify with the property management |
If the flat becomes uninhabitable during drying – for example because screed is being removed or the only bathroom is affected – this should be clarified early on. Many household contents policies cover hotel or alternative accommodation costs for a limited period, provided the uninhabitability is confirmed by the contractor carrying out the work or by an expert. We issue this confirmation where it is factually correct.
How to recognise a proper drying company
With water damage, those affected make decisions under time pressure, often after a call from the insurer or the plumber. These six points separate a clean process from an expensive one:
- Measurements are taken before setting up, not afterwards. Anyone who brings equipment without measuring knows neither the method nor the duration.
- The floor build-up is opened up or drilled into. Without knowing whether there is an insulation layer, no method can be chosen.
- There is a written plan with the number of units and the expected duration, not just a daily rate.
- Check measurements are scheduled, not optional. Without a progress record there is no justification towards the insurer.
- The clearance measurement is promised, with a report.
- An electricity meter is fitted, otherwise the consumption remains with the occupant.
If one of these points is missing, things usually do not get cheaper – they just get more expensive later, either because the insurer makes cuts or because the build-up was placed on a damp substrate.
Special cases
| Case | Special feature | Approach |
|---|---|---|
| Water in the underfloor heating | leak in the heating circuit, drilling is risky | laying plan or thermography before every drill hole |
| Listed building | surfaces may not be opened up at will | agree openings in advance, gentle methods |
| Parquet on wet screed | the floor covering cups and is usually lost | remove the floor covering, otherwise drying is impossible |
| Waste water from the sewer | germ contamination | removal instead of drying, disinfection, protective measures |
| Server room or storeroom | business carries on | drying with partitioning, equipment set up outside |
| Empty flat in winter | no heating, cold building elements | desiccant drying, arrange for heating |
| Damage across several flats | several owners and insurers | separate reports for each unit, joint coordination |
Another point concerns the sequence: electrical installations in the wet area must be checked before any equipment is connected. Damp distribution boards and soaked sockets are not unusual in water damage cases, and the additional continuous load from drying equipment then hits an installation that is already under strain. We clarify this with the electrician before setting up, because a failure in the middle of drying not only costs time but also interrupts the documentation.
The last case is the norm in Viennese tenement buildings: a burst pipe on the third floor affects three flats and the staircase. Each unit then needs its own documentation, because each insurer only examines its own part – but the drying itself is planned as a single operation, otherwise the units work against each other.
What you can do yourself before we arrive
- Turn off the water – at the main stopcock or the angle valve, if the source is clear.
- Check the electricity: if there is water near sockets or in the distribution board, switch off the affected circuit.
- Take photos before anything is cleared away – extent, water level, affected items.
- Take up standing water, as far as this can be done safely.
- Raise furniture or take it out of the room, especially wood and upholstery.
- Remove carpets and loose floor coverings, as they hold the moisture in the screed.
- Report the damage – to the insurer and, for rented flats, also to the property management.
- Do not rip things out straight away: the measurement decides what needs to be opened up.
The last point saves money. Anyone who tears out the floor covering in the first moment of panic sometimes damages material that could have been kept and makes the assessment harder. On the other hand, airing and heating never do any harm in the first few hours.
For property managers and specialist firms
Water damage comes without warning, usually at the weekend and rarely on its own. What we offer for this:
| Service | What this means |
|---|---|
| Fixed daily rates per unit | predictable, without a separate quotation for each claim |
| Measurement within a few working days | shorter with a framework agreement |
| Consistent documentation | measurement report, progress record, clearance measurement – in the same format for every property |
| Our own equipment pool | no dependence on hire depots |
| Seamless transition to restoration | screed, flooring, painting, bathroom – without awarding a second contract |
| One contact person | even with several cases of damage at the same time |
For plumbers, the last point is particularly relevant: once the pipe has been repaired, the wet build-up remains, and the customer expects a solution. If you then have a partner who measures, dries and reinstates, you pass the damage on instead of having to explain it.
How this differs from our other services
| Your project | Matching page |
|---|---|
| Repair the damage and restore the flat | Water damage restoration |
| Remove mould and eliminate the cause | Mould remediation |
| Damp basement walls without a burst pipe | Wall damp-proofing |
| Damp basement, waterproofing from the inside | Basement renovation |
| Saturated timber joist ceiling | Timber beam ceiling repair |
| Rebuilding the screed | Screed laying |
When you do not need us
A knocked-over vase, an overflowing washbasin, damp tiles – these dry out by themselves with airing and heating. We come in when water has got into the floor build-up or into walls, when an insurer is involved, when a wet insulation layer is suspected or when building work is needed after the drying.
Frequently asked questions about building drying in Vienna
What does building drying cost in Vienna?
How long does the drying take?
Is it enough to set up dehumidifiers?
Why are measurements taken beforehand?
Will the insurer pay for the drying?
Who pays for the electricity?
What is a clearance measurement?
Can I stay in the flat during the drying?
May I switch the equipment off at night?
Should I air the rooms while the equipment is running?
Should the heating stay on?
When is removal better than drying?
What is different with a timber joist ceiling?
When is there a risk of mould?
Do holes have to be drilled in the floor?
What is the difference between negative and positive pressure?
How is screed measured before the floor covering is laid?
Do you also carry out drying in new buildings?
What should I do immediately, before you arrive?
How quickly can you come?
Do you also carry out the reinstatement?
Why did the plaster in the basement have to be removed?
Can the drying be ended early?
How many units are needed?
Do you work with hired equipment?
What should be done about damage coming from the neighbouring flat?
Do you also dry commercial properties?
What does the measurement alone cost?
Can moisture get into a wall without a burst pipe?
Who is liable if mould appears after reinstatement?
Related services
Want the flat clean again after the drying?
Detailed cleaning and removal of the traces left by the drying are handled by our partner company Bling Bling Premium Reinigung. More at bling-bling.at.
Send enquiry
Enquire directly here — fixed-price quotation free of charge. Skyline Bau replies within 2 working days.
Ready for your building drying in Vienna?
Write to us directly on WhatsApp — send photos. Reply within 2 working days.
Note: Skyline Bau is the brand name of the construction and renovation division of Bling Bling GmbH and not a separate legal entity. The sole contractual partner is Bling Bling GmbH. Bling Bling GmbH is a restricted building trade business under § 99 GewO (Austrian Trade Regulation Act) and not a licensed master builder (konzessionierter Baumeister). Under § 99 (5) GewO, the title „Baumeister“ (master builder) is reserved for businesses licensed under § 94 no. 5 GewO. Regulated trades — master builder services, structural engineering, gas and plumbing, electrical engineering — are carried out exclusively by authorised, licensed partner firms.