Accessible bathroom Vienna no threshold, no risk of falling.
Accessible bathroom in Vienna: from the building company that does the work — not from a broker.
Accessible bathroom in Vienna: an accessible bathroom conversion costs 5,500 to 28,000 euros in Vienna – from swapping the bath for a level-access shower to a wheelchair-accessible bathroom to ÖNORM B 1600. The City of Vienna subsidises age-appropriate and disability-friendly conversions; the application must be submitted before the contract is awarded.
Age-appropriate or accessible: the difference is not cosmetic
The two terms are often used interchangeably, but they mean different requirements – and different costs.
| Feature | Age-appropriate | Accessible to ÖNORM B 1600 |
|---|---|---|
| Aim | safer and more comfortable to use | can be used independently, even in a wheelchair |
| Shower | level access or a low step-in | level access, wheelchair-accessible, defined area |
| Manoeuvring spaces | enough room to bend and turn | defined clear areas in front of every fixture |
| Door width | usually unchanged | greater clear opening width, opening outwards or a sliding door |
| WC | raised seat height, grab rails | side transfer area, hinged support rails on both sides |
| Washbasin | standard height, easy to reach | wheelchair-accessible underneath, flat siphon, mirror usable when seated |
| Typical costs | 9.500–16.000 € | 16.000–28.000 € |
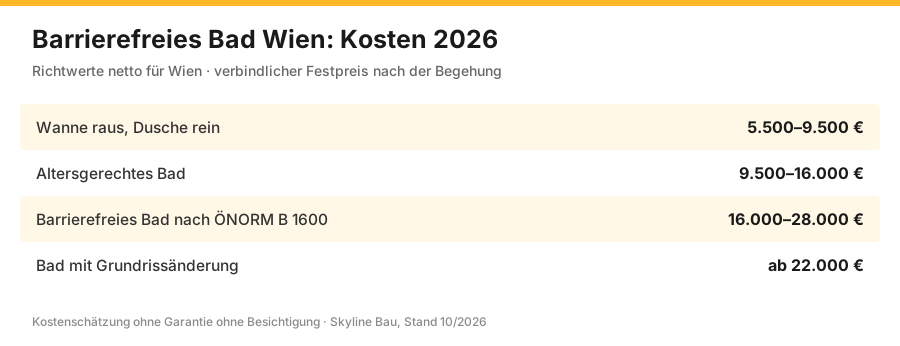
Accessible bathroom Vienna: costs 2026
Net guide values, as of 2026, for Vienna. Plumbing installations are carried out by licensed partner firms under § 94 no. 25 GewO (Austrian Trade Regulation Act), which we coordinate.
| Scope | What is done | Price net | Duration |
|---|---|---|---|
| Bath out, shower in | level-access shower where the old bath used to be | 5.500–9.500 € | 4–7 working days |
| Age-appropriate bathroom | plus raised WC, grab rails, slip-resistant tiles | 9.500–16.000 € | 1–2 weeks |
| Barrier-free bathroom to ÖNORM B 1600 | plus manoeuvring spaces, wheelchair-accessible washbasin, wider door | 16.000–28.000 € | 2–3 weeks |
| Bathroom with layout change | move a wall, relocate the WC, new pipework | from €22,000 | 3–5 weeks |
Unit prices
| Item | Unit | Price net | What is included |
|---|---|---|---|
| Removing the bath | pc. | 350–750 € | dismantling, tiles in the bath area, disposal |
| Creating a level-access shower | pc. | 2.800–5.500 € | fall, channel or point drain, waterproofing, tiles |
| Shower screen | pc. | 450–1.800 € | fixed or folding glass, flush with the floor |
| Slip-resistant floor tiles | m² | 95–160 € | material and laying |
| Wall-hung WC, raised | pc. | 1.100–1.900 € | pre-wall installation element, fitted at comfort height |
| Wheelchair-accessible washbasin | pc. | 650–1.400 € | with concealed or flat siphon |
| Straight grab rail | pc. | 120–260 € | fixed into a load-bearing substrate |
| Hinged support rail | pc. | 220–420 € | load-bearing, fold-up, next to the WC |
| Fold-down shower seat | pc. | 280–650 € | installed, load-bearing |
| Thermostatic mixer with scald protection | pc. | 350–750 € | installed, temperature limited |
| Door widening | pc. | 900–2.400 € | opening, lintel, new door or sliding door |
| Wall reinforcement for grab rails | lump sum | 150–450 € | for drywall or lightweight partition walls |
| Electrics: sockets, lighting, emergency call | lump sum | 450–1.800 € | by a licensed electrical contractor |
| Bonded waterproofing | m² | 35–70 € | sealing tapes at all junctions |
Total around €11,500 net. Through the City of Vienna subsidy, a considerable part of this can be reimbursed – the amount depends on the type of conversion and on personal circumstances.
Total around €22,800 net over 15 working days. The largest single item is not the fittings but the strip-out together with relocating the pipework – because manoeuvring spaces are only created when fixtures change position.
The level-access shower in an older building: why the fall is the real task
A shower without a threshold only works if the water runs reliably to the drain and never stands anywhere. This requires a fall of around one to two per cent – over a shower length of two metres, that is a height difference of two to four centimetres. This fall has to be accommodated in the floor build-up, and that is exactly what determines the effort involved.
| Starting point | Solution | Effort | Disadvantage |
|---|---|---|---|
| Sufficient build-up height available | sloped screed with point or linear drain | Standard | none |
| Little build-up height | ultra-low-profile channel or wall drain | somewhat higher | limited choice |
| Hardly any build-up height | raise the floor level of the entire bathroom, threshold at the door | higher | a small threshold to the hallway remains |
| Timber beam ceiling below | position the drain between the beams, check the structure | planning required | drain position restricted |
| Waste pipe too high | relocate the pipe or install a lifting unit | considerably higher | technology, maintenance, noise |
The fourth row affects a particularly large number of flats in Vienna: beneath the bathroom there is a timber beam ceiling (Holztramdecke), and the drain needs space between the beams. Where it can sit therefore determines the position of the shower – not the other way round. That is why, in period-building bathrooms, the floor is opened up first, or at least the ceiling build-up is surveyed, before any planning starts. More on this at timber beam ceiling renovation.
Waterproofing: the part you never see again
A level-access shower is a wet area without a tray. The water hits tiles and joints, and neither of them is watertight – what is watertight is the bonded waterproofing underneath. Mistakes at this point only show up as damp damage in the flat below, often years later.
- Bonded surface waterproofing under the tiles, across the entire wet area and taken sufficiently high up the walls.
- Sealing tapes at all junctions: floor to wall, wall to wall, around pipe penetrations and around the drain. The corners are the critical points, not the surfaces.
- Sealing collars at tap connections and pipe penetrations – every penetration is a potential leak.
- Connection to the drain with the flange provided by the manufacturer, not improvised.
- Movement joints wherever different building elements meet – especially important in older buildings with timber ceilings, because the structure moves.
Because none of this can be seen once the work is finished, we photograph every waterproofing layer before tiling. This is the only evidence that counts if damage occurs – and regularly the decisive one in insurance matters.
Slip resistance: which tile belongs in an accessible bathroom
A bathroom without a threshold is safer to enter but more dangerous to walk in if the wrong tile is laid. There are separate rating classes for wet areas walked on barefoot, and in a domestic bathroom increased slip resistance makes sense, even if it is not mandatory everywhere.
| Area | Requirement | In practice |
|---|---|---|
| Shower area | highest slip resistance in the bathroom | small-format tiles, many joints, textured surface |
| Rest of the bathroom floor | increased, but easy to clean | medium format with a light texture |
| Transition to the hallway | no tripping edge | flush or with a shallow ramp |
| Wall tiles | no requirement | choice based on design |
A practical tip that helps more often than any standard: the smaller the format, the more joints there are, and joints provide grip. That is why mosaic or small-format tiles in the shower area are the simplest and cheapest way to achieve slip resistance – and at the same time they make it easier to form the fall.
Grab rails: why the wall behind them is what matters
A grab rail has to hold the body weight of a person who lets themselves drop – not the weight of a hand. The decisive factor is therefore not the rail but the substrate.
| Wall construction | Suitability | Measure |
|---|---|---|
| Solid brick | good | suitable wall plugs, professionally installed |
| Perforated brick | with limitations | bonded anchors or injection mortar |
| Plasterboard pre-wall | only with reinforcement | install a crossbar or mounting board before boarding |
| Lightweight wall without reinforcement | unsuitable | open the wall, retrofit reinforcement |
This results in a sequence that cannot be reversed: the positions of the grab rails are fixed before the wall is clad, because only then can the reinforcement be installed. Anyone who only decides after tiling where a rail should go is either lucky or has to open up the tiles again.
Subsidies in Vienna: what to bear in mind
The City of Vienna supports both age-appropriate and disability-friendly conversions. The subsidy rates were recently increased, but they do change – so rather than quoting a percentage here that may be wrong tomorrow, we explain the logic that is the same across all programmes.
| Funding stream | For whom | What matters |
|---|---|---|
| Age-appropriate conversion | older people, owners and tenants | City of Vienna grant; check eligibility and the maximum amount in advance |
| Disability-friendly conversion | people with disabilities | higher subsidy rate, execution to ÖNORM B 1600 is decisive |
| Support from the Ministry of Social Affairs Service (Sozialministeriumservice) | where there is a justified need | possible in addition to the regional subsidy |
| Grant from long-term care insurance or social assistance | depending on the individual case | advice via the responsible office |
Two further points from practice: first, the application should match the scope actually planned – if more is done later than was applied for, the additional share is usually not covered. Second, tenants need the landlord's consent, in writing, before the application goes in. For age-appropriate conversions there are statutory relaxations, but these do not replace agreeing things with the landlord.
Converting as a tenant: what needs to be clarified
| Question | What generally applies | Recommendation |
|---|---|---|
| Am I allowed to carry out a conversion as a tenant? | with the landlord's consent; there are relaxations for accessibility measures | obtain it in writing before the subsidy application goes in |
| Do I have to restore the original state when moving out? | depends on the agreement | agree a waiver of reinstatement at the same time |
| Who pays? | usually the tenant, sometimes with a contribution from the landlord | clarify before starting, including who receives the subsidy |
| Does this affect the rent? | depending on the agreement and the legal position | have it checked under tenancy law |
From our point of view, one practical point matters: an accessible conversion makes a flat easier to let, because it can be used by a larger group of people. This is an argument that regularly carries weight in discussions with landlords – especially in buildings with older tenants, where the same question will come up again in two years.
The process, day by day
Using the example of an age-appropriate conversion with a level-access shower, 5.5 m², seven working days:
| Day | What happens | Bathroom usable |
|---|---|---|
| Day 1 | protection of hallway and flat, removal of bath and tiles in the wet area | no |
| Day 2 | adapt the pipework, set the drain, pre-wall for the WC | no |
| Day 3 | create the fall, prepare the substrate | no |
| Day 4 | waterproofing with sealing tapes, photo documentation | no |
| Day 5 | floor and wall tiles in the shower area | no |
| Day 6 | grouting, fitting sanitary ware, installing grab rails | partially |
| Day 7 | silicone, screen, final clean, handover | yes |
For older residents, the crucial question is: how long will the bathroom be out of use? In a flat with a second WC, this is not critical. If there is only one bathroom, we plan the work as tightly as possible and clarify in advance whether there is an alternative for two to three days – with relatives, in the neighbouring flat or via a mobile solution. This question belongs at the beginning, not at the end.
The most common mistakes in accessible conversions
| Mistake | Why it happens | Consequence |
|---|---|---|
| Application only after the contract is awarded | unaware of how the deadlines work | subsidy lost completely |
| Grab rails without wall reinforcement | position only decided after tiling | rail does not hold, tiles have to be opened up |
| Floor tile too smooth | looks decide, not slip resistance | risk of falling rises instead of falling |
| Shower without sufficient fall | build-up height underestimated | water stands, joints grow algae |
| Waterproofing only in the shower area | saves material | damp damage at the transition |
| Door opens inwards | not considered | in an emergency, the person who has fallen blocks the door |
| Mirror mounted too high | standard height adopted | cannot be used when seated |
| No scald protection | thermostat seems unnecessary | risk of scalding where reactions are impaired |
The sixth point is the one least often considered and the one that matters most: a bathroom door that opens inwards cannot be opened from outside if someone has fallen behind it. A door opening outwards or a sliding door solves this – and costs hardly anything extra during the conversion if it is planned in from the start.
Dimensions that matter in everyday life
Accessibility is first and foremost a question of distances and heights. The following values are guidance from practice; in individual cases, ÖNORM B 1600 is decisive – and above all, the person who uses the bathroom.
| Element | Proven value | Why |
|---|---|---|
| WC seat height | about 46–48 cm including the seat | getting up from a low position is the most common difficulty |
| Hinged support rails next to the WC | on both sides, about 28 cm from the centre | support when sitting down and standing up |
| Clear area in front of WC and washbasin | ideally 120 × 120 cm, more with a wheelchair | turning and approaching without manoeuvring |
| Shower area | at least 90 × 90 cm, preferably 120 × 120 cm | room for a seat and a helper |
| Shower seat height | about 46–48 cm | same logic as for the WC |
| Washbasin knee clearance | knee space clear, flat siphon | use when seated or in a wheelchair |
| Lower edge of the mirror | low enough for seated use | otherwise only usable when standing |
| Taps and fittings | single-lever or touch-free, easy to reach | strength and fine motor skills decline |
| Clear door width | the wider the better; sliding door as an alternative | rollators and wheelchairs need room to pass through |
A point rarely made in brochures: these dimensions are averages. For a shorter person, a raised WC is uncomfortable; a taller person needs more. That is why, at the site visit, we measure together the height at which grab rails and seat actually fit – with the person who will use the bathroom, not with a catalogue value.
Full conversion or partial solution: what suits when
There are providers on the market who promise to turn a bath into a shower within a day. That is possible – and in some situations a sensible solution. You just need to know what it does and does not involve.
| Option | What is done | Duration | Limits |
|---|---|---|---|
| Bath cut-out | a section of the bath side is cut out and a step-in element fitted | 1 day | a residual threshold remains, no level-access showering |
| Shower unit in the bath recess | ready-made shower tray in place of the bath | 1–2 days | a low threshold remains, floor unchanged |
| Tiled level-access shower | floor opened up, fall, waterproofing, tiles | 4–7 days | more work, but threshold-free and permanent |
| Complete accessible bathroom | layout, fixtures, doors, electrics | 2–3 weeks | highest costs, full effect |
Our assessment: the first two options are good interim solutions when things need to happen quickly, the budget is limited, or the living situation will only last a short while anyway. They solve the problem of getting in, but not the threshold – and anyone who uses a rollator or wheelchair will not get any further with them. In that case, there is no way around the tiled, level-access solution. We say this openly, even though the small solution is the smaller job.
Fittings: what matters in everyday life
| Building element | Recommendation | Reasoning |
|---|---|---|
| Shower mixer | thermostat with scald protection, shower rail with adjustable holder | temperature stays stable, shower head reachable when seated |
| Shower seat | folding, with armrests, permanently fixed | loose stools slip, fixed seats provide security |
| Floor drain | channel along the wall or point drain, easy to clean | hair and soap residue must be removable without tools |
| WC flush plate | large-area, easy to reach | small buttons are difficult when strength is reduced |
| Basin mixer | long lever or touch-free | works even with little grip strength |
| Lighting | glare-free, with extra lighting at the mirror | eyesight declines, shadows increase the risk of falling |
| Underfloor heating or heated towel rail | optional, pleasant | a warm floor does not reduce the risk of slipping with wet feet, but it does reduce the time the floor stays wet |
Cleaning and care afterwards
An accessible bathroom is easier to clean than a conventional one – if this was considered during the conversion. Three details make the difference:
- Accessible drain. A channel with a removable strainer can be cleaned without tools; a hard-to-reach point drain cannot.
- As few joints as possible in the splash zone. Large formats on the walls, small formats only where slip resistance is needed.
- Fungicidal silicone joints. They stay clean for longer, and they are a wearing part – after five to eight years they should be renewed, which costs little and prevents mould.
If cleaning becomes too much to manage, our partner company can take it on regularly on request – and that is often exactly the point at which an accessible bathroom fulfils its purpose: it makes it possible to stay in your own home for longer.
Planning for accessibility before it becomes necessary
The cheapest accessible conversion is the one you do not carry out separately but build into a bathroom renovation that is due anyway. The difference then is not ten thousand euros but one to three thousand – because strip-out, waterproofing, tiles and pipework are needed regardless.
| Measure | Additional cost within a bathroom renovation already planned | Cost as a separate conversion later |
|---|---|---|
| Level-access shower instead of a bath | 800–2.200 € | 5.500–9.500 € |
| Wall reinforcement for grab rails | 150–450 € | €600–1,600 including tiling |
| Empty conduit for an emergency call system | 80–250 € | 450–1.200 € |
| WC at comfort height | 0–200 € | 1.100–1.900 € |
| Door opening outwards | 150–600 € | 900–2.400 € |
This is the strongest advice we can give on this subject: anyone renewing a bathroom anyway should include the four preparations – wall reinforcements, empty conduit, comfort height and door swing. Together they cost less than a thousand euros, are visually unnoticeable and save many times that amount later. They may never be used; but they are usually needed sooner than expected.
When care comes into play
A bathroom in which care is given has different requirements from one that is only used independently. Thinking about this from the outset saves a second conversion.
| Requirement | Why | Construction consequence |
|---|---|---|
| Room for a second person | help with showering and at the WC | plan in manoeuvring space next to the shower and WC |
| Shower seat with armrests | safe sitting even when weak | make the wall reinforcement more generous |
| No screen, or a folding one | access from outside, room for carers | fall and area correspondingly larger |
| Hard-wearing surfaces | frequent cleaning, disinfection | choose tiles and joints accordingly |
| Emergency call within reach | a fall in the bathroom is the most common emergency | provide an empty conduit or a wireless solution |
What is often overlooked: the WC needs space at the side so that someone can help. A WC in a recess is technically correct but unusable when care is needed. That is why the question "Might support be needed here?" belongs in every plan – it usually costs nothing to implement if it is asked early.
Why the conversion is usually cheaper than the alternative
The question of whether an accessible conversion is worth it is often weighed only against the price. The more honest comparison is a different one: what does it cost if it is not done?
| Scenario | Order of magnitude | Remark |
|---|---|---|
| Accessible bathroom conversion | one-off €5,500–28,000, part of it subsidised | the flat remains usable |
| Moving to a suitable flat | estate agent fees, deposit, removal, new rent | social surroundings are lost |
| Mobile assistance with showering | ongoing costs, several times a week | permanent, adds up quickly |
| A fall with consequences | hospital, rehabilitation, often a need for care | the most expensive and the most likely case |
Falls in the bathroom are one of the most common reasons for older people to be admitted to hospital, and a single fall can shape the course of the following years. Against this background, the conversion is not a question of fittings but of prevention – and the only measure in this table that tackles the problem at its cause instead of managing it.
Scope: which page fits your project
| Your project | Matching page |
|---|---|
| Renewing a bathroom without special requirements | Bathroom renovation |
| Renovating the whole flat, bathroom included | Flat renovation |
| Renewing the tiles only | Tiling |
| Heating, ventilation or plumbing systems | HVAC and plumbing |
| Access to the building, lift, stairwell | Stairwell renovation |
| The ceiling cannot bear the new bathroom | Timber beam ceiling repair |
The last point affects more bathrooms in Viennese period buildings than you might think: with screed, tiles and a full bath, a new bathroom can quickly add 200 to 400 kilograms per square metre to a timber structure that was not designed for it. That is why, with period-building bathrooms, the question of the ceiling comes first – not because we like opening things up, but because the alternative is a variation order in the middle of construction.
When action is needed quickly
Many conversions do not arise out of foresight but after an event – a fall, a hospital stay, a new diagnosis. Then time matters, and the question is: what can be done straight away, and what needs planning?
| Measure | Can be done in | Costs | Effect |
|---|---|---|---|
| Grab rails at the bath and WC | 1 day | 350–900 € | noticeable immediately, prevents the most common falls |
| Shower seat or bath seat | 1 day | 280–650 € | showering while seated becomes possible |
| Thermostatic mixer with scald protection | 1 day | 350–750 € | safety where reactions are impaired |
| Retrofitting a bath step-in | 1–2 days | 900–2.200 € | interim solution if the conversion has to wait |
| Slip-resistant coating | 1 day | 250–700 € | immediate measure on existing tiles |
| Complete conversion to a shower | 1–2 weeks | from €5,500 | permanent solution |
This staging is deliberate: the first five points are immediate measures that bring safety within a few days and do not replace the complete conversion, but bridge the gap. Anyone under pressure should use them – and then plan the conversion calmly afterwards, including the subsidy application, which takes time.
Accessibility beyond the bathroom
An accessible bathroom is of little use if the way there does not work. These points belong in the same consideration, even if they are not part of the bathroom:
- Thresholds in the flat. Door thresholds and changes in floor level can usually be evened out with little effort, €150 to €600 per spot.
- Door widths. Not only the bathroom door is relevant, but also the bedroom and the flat entrance.
- Access to the building. Steps at the entrance, no lift, a narrow stairwell – see stairwell renovation.
- Lighting. Motion sensors on the way to the bathroom prevent night-time falls more effectively than any grab rail.
- Floor coverings. Loose rugs and edges are the most common tripping hazard in one's own home.
Most of these points cost little and can be dealt with together with the bathroom conversion, because the tradespeople are in the building anyway. Commissioned separately, each individual measure costs a call-out and an appointment.
What you get from us
- Fixed price after site visit, itemised, with contingency items shown for everything that only becomes visible once opened up.
- Documents for the subsidy application: cost breakdown, sketch plan, photos of the existing condition.
- Photo documentation of the waterproofing before tiling – the only evidence that counts if damage occurs.
- Naming of the partner firms carrying out the work for plumbing and electrics, with their trade licences.
- Acceptance report to ÖNORM B 2110 and warranty periods for each trade.
- Final clean, so the bathroom can be used from day one.
When you do not need us
For a single grab rail, a shower seat or a slip-resistant coating, a plumber or handyman service is enough, and that is cheaper too. We are worth it as soon as the bath has to come out, the floor is rebuilt and several trades are involved – or when a complete cost breakdown is needed for the subsidy.
Planning an accessible bathroom in a period building: the layout comes first
Before tiles, grab rails or taps are discussed, converting to an accessible bathroom starts with a sober question: is the room big enough? In many Viennese period flats, the bathroom was only installed later – in a former pantry, part of the kitchen or a small side room (Kabinett). The result is narrow, long rooms with the door on the short side, where a wheelchair cannot turn and a carer has no room next to the WC.
Planning therefore begins with three questions. First: who uses the bathroom today, and what can be foreseen in a few years – walking aid, rollator, wheelchair or support from a second person? Manoeuvring space and door width depend on this. Second: where is the waste stack? The level-access shower needs a fall, and the further it is from the stack, the more build-up height the pipe consumes. Third: can the room grow, for instance by taking in an adjacent storeroom or part of the hallway?
Combining the bathroom and a separate WC
A typical feature of Gründerzeit flats (buildings from 1848–1918) is the WC as a separate, tiny room next to the bathroom or off the corridor. For an accessible bathroom, combining the two is often the most effective single measure: the partition wall comes out, a continuous area is created, and the WC gains the space at the side that grab rails and helpers need. Beforehand, we clarify whether the wall is load-bearing, where the pipes run and whether the work has to be notified to the building authority. If you are adapting the whole flat at the same time, you will find the overall planning under age-appropriate conversion in Vienna.
Light, contrast and controls: when eyesight declines
Accessibility is usually associated with wheelchairs and thresholds. In the everyday lives of older people, however, eyesight is often the bigger problem. A bathroom in white on white – white tiles, white WC, white grab rails – looks elegant in a brochure, but to failing eyes it is a surface with no orientation. ÖNORM B 1600 therefore calls for high-contrast design. In practice, this means: grab rails, WC seat and shower area stand out clearly in colour from the background, and the floor is clearly distinguishable from the walls so that edges remain recognisable.
When it comes to lighting, even, glare-free illumination matters more than a powerful ceiling light. Mirror lighting from the sides rather than from above avoids shadows on the face, and a night light with a motion sensor guides you to the bathroom at night without fumbling for the switch. Switches are at grip height, large and illuminated. Single-lever taps with clearly legible temperature markings make operation easier for stiff fingers. Relative to the conversion, these details cost little, but they decide whether the new bathroom is really used independently. For the electrical planning in the bathroom, we coordinate with the electrical engineer; details under electrical work in Vienna.
Frequently asked questions about accessible bathrooms in Vienna
Is it worth preparing for accessibility during a normal bathroom renovation?
What is a bath cut-out, and is it any good?
How big does the shower need to be?
What needs to be considered if care is given in the bathroom?
How high should the WC be?
How often do silicone joints need to be renewed?
How much does an accessible bathroom cost?
What is the difference between age-appropriate and accessible?
Is a level-access shower possible in a period building?
How much fall does the shower need?
Is there a subsidy from the City of Vienna?
What happens if I commission the work beforehand?
Can I carry out a conversion as a tenant?
Do I have to restore the original state when moving out?
Which tiles are slip-resistant enough?
Why is the wall so important for grab rails?
How many grab rails does a bathroom need?
Is a wider door needed?
How long will the bathroom be out of use?
Can I stay in the flat during the conversion?
What is scald protection, and why does it make sense?
Do I need an emergency call system in the bathroom?
Does a shower without a screen make sense?
What does simply converting from a bath to a shower cost?
Who carries out the plumbing work?
How is the waterproofing documented?
Can the bathroom be modernised at the same time?
What about the flat below?
Do you help with the subsidy application?
How quickly will I have the documents for the subsidy application?
Are there immediate measures if things need to happen quickly?
Can a narrow period-building bathroom be made accessible at all?
Is it worth combining the bathroom and WC during the conversion?
Why are contrasts so important in an accessible bathroom?
Related services
New bathroom? Joints, glass and taps handed over spotless.
After the conversion, our partner company Bling Premium Reinigung takes care of the final clean, so your new bathroom can be used from day one. More at bling-bling.at.
Send enquiry
Enquire directly here — fixed-price quotation free of charge. Skyline Bau replies within 2 working days.
Ready for your accessible bathroom in Vienna?
Write to us directly on WhatsApp — send photos. Reply within 2 working days.
Note: Skyline Bau is the brand name of the construction and renovation division of Bling Bling GmbH and not a separate legal entity. The sole contractual partner is Bling Bling GmbH. Bling Bling GmbH is a restricted building trade business under § 99 GewO (Austrian Trade Regulation Act) and not a licensed master builder (konzessionierter Baumeister). Under § 99 (5) GewO, the title „Baumeister“ (master builder) is reserved for businesses licensed under § 94 no. 5 GewO. Regulated trades — master builder services, structural engineering, gas and plumbing, electrical engineering — are carried out exclusively by authorised, licensed partner firms.