Core renovation Vienna stripped back to the structure, then everything new.
Core renovation Vienna: from the contractor that does the work — not from a broker.
Core renovation Vienna: a core renovation in Vienna costs €1,500 to €2,500 per square metre. Strip-out down to the load-bearing structure, then structural work, building services, windows, floors, bathrooms and finishes, all completely new. Construction time 12 to 20 weeks per apartment, 12 to 18 months for a whole building.
What a core renovation in Vienna costs
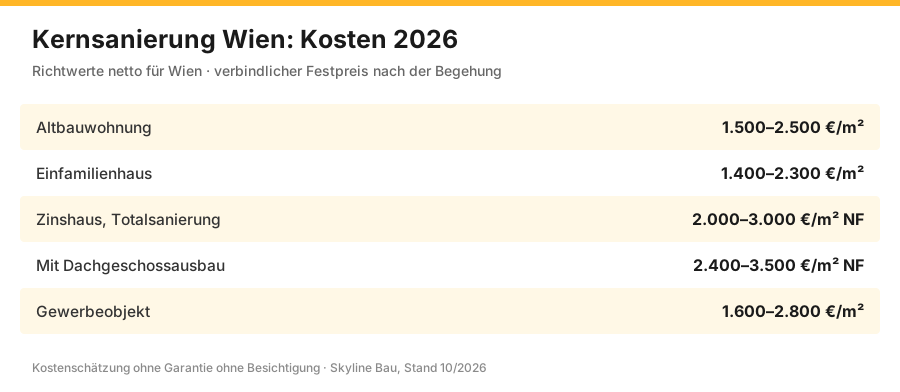
Guide prices net, as of 2026, binding after a condition survey. In a core renovation only the load-bearing structure remains – which is why the costs are closer to new construction than to a renovation.
| Property | Scope | Price net | Construction time |
|---|---|---|---|
| Period apartment | Stripped back to the shell, everything new | 1.500–2.500 €/m² | 12–20 weeks |
| Detached house | including roof, windows, building services | 1.400–2.300 €/m² | 6–12 months |
| Tenement building (Zinshaus), total renovation | empty building, stripped back to the structure | €2,000–3,000/m² usable floor area | 12–18 months |
| With loft conversion | plus new apartments in the roof space | €2,400–3,500/m² usable floor area | 14–24 months |
| Commercial property | fire protection, escape routes, accessibility | 1.600–2.800 €/m² | 8–16 months |
How the costs of a core renovation break down
| Trade | Share | Price net | What is included |
|---|---|---|---|
| Strip-out and disposal | 8–14 % | 120–260 €/m² | Gutting, rubble, disposal records, hazardous substances |
| Shell and structural work | 10–18 % | 150–400 €/m² | Wall openings, lintels, strengthening of floors |
| Building services: plumbing and heating | 14–20 % | 220–450 €/m² | Pipework, heating system, sanitary fittings |
| Electrics | 8–12 % | 65–130 €/m² | New installation, distribution boards, smart home optional |
| Windows and doors | 8–14 % | €480–1,800 per unit | Removal, fitting, rendering in, ironmongery |
| Screed and floors | 8–12 % | 90–190 €/m² | Build-up, insulation, floor covering |
| Drywall and interior finishing | 10–14 % | 120–260 €/m² | Walls, ceilings, wall linings |
| Bathroom and tiling | 6–10 % | €9,800–22,000 per bathroom | Waterproofing, tiles, sanitary fittings |
| Painting and finishes | 4–6 % | 18–38 €/m² | Filling, priming, painting |
| Design, structural engineering, planning submission, site supervision (ÖBA) | 8–14 % | of the construction cost | through licensed partner firms |
| Site set-up | 3–6 % | lump sum | Scaffolding, skip, parking bay suspension, power, water |
Total around €195,000 net, which works out at €2,053/m². A complete renovation without stripping back to the structure would come to roughly €130,000 – the difference lies in the strip-out, the structural work and entirely new building services.
How we work as a construction company in Vienna – with our own staff in the non-regulated trades and licensed partners for the rest – is explained on the overview page.
Core renovation, complete renovation, partial renovation
| Type | What happens | Price per m² | When it makes sense |
|---|---|---|---|
| Refurbishment | Finishes, floors, painting | 250–500 € | Fabric and services are in good order |
| Partial renovation | individual areas, such as the bathroom or kitchen | 400–900 € | limited budget, clear priorities |
| Complete renovation | New pipework, electrics, bathroom, floors | 900–1.800 € | Apartment works, but is outdated |
| Full strip-back renovation | Stripped back to the structure, everything new | 1.500–2.500 € | Substandard, category D, floor plan changes |
| Demolition and new build | Building removed, rebuilt from scratch | 2.400–3.600 € | usually not approvable for Gründerzeit buildings |
Core renovation Vienna from a single source
Core renovation Vienna refers to the most comprehensive form of building renovation. In a core renovation (Kernsanierung), a building is stripped back to its load-bearing fabric — foundations, external walls, floor structures and roof timbers — and rebuilt from the ground up. The core remains; everything else is renewed.
This sets a core renovation fundamentally apart from smaller measures. A refurbishment freshens things up; a partial renovation renews individual trades. A core renovation, on the other hand, renews the building completely — new electrics, new pipework, new heating, new insulation, new windows, new interior fit-out. The result is equivalent to a new building, with the basic structure preserved. This combination of as-new quality and retained fabric is what makes a core renovation special.
Skyline Bau carries out core renovations as the executing contractor in cooperation with licensed master builder partner firms. A core renovation is a highly complex project in which all trades interlock at the same time — and in which the load-bearing fabric has to be assessed by qualified professionals. That is precisely the domain of a licensed master builder (konzessionierter Baumeister). Without this professional foundation, a core renovation cannot be planned responsibly.
For the client this means: one point of contact, one contract, one fixed price, one schedule for a project that would otherwise be almost impossible to keep track of. Instead of commissioning and coordinating a dozen trades separately, the client has one company that takes responsibility for the entire core renovation — from strip-out to handover. Many individual trades thus become a single, managed project.
Every core renovation begins with the strip-out. The building is taken back to its shell — old floor coverings, installations, non-load-bearing walls and damaged components are removed. Only the exposed shell reveals the true condition of the load-bearing fabric. This phase is therefore also the moment when the cost estimate is put to the test against reality. The core renovation then builds on this core.
A central aspect of any core renovation is the structural engineering. Because the building is stripped back to its load-bearing structure, that structure must be assessed by qualified professionals — its condition, its load-bearing capacity, possible interventions. As the executing contractor, Skyline Bau assesses the load-bearing fabric (in coordination with licensed master builder partner firms) and plans the core renovation on a structurally sound basis. A well-founded structural assessment is the prerequisite for every further step.
A core renovation is the opportunity for a complete fresh start inside. The floor plan can be rethought freely, the building services designed to today's standards and the energy efficiency raised to a new level. Hardly any other form of renovation allows such far-reaching redesign. What you end up with is a building that is old at its core and new in every other respect. This combination of preserved fabric and a new standard is the real appeal of a core renovation.
We carry out core renovations of houses, apartments and tenement buildings in Vienna — particularly often for Gründerzeit buildings whose valuable fabric is to be preserved. Skyline Bau assesses the fabric, plans all trades, coordinates the work and hands over a building preserved at its core and completely renewed — at a binding fixed price under ÖNORM B 2110.
For most clients a core renovation is a once-in-a-lifetime project — which makes it all the more important to have a partner who knows the process inside out.
all services
Strip-out
Stripping the building back to its load-bearing shell.
Structure & shell
Assessment of the load-bearing structure and repair of the shell.
Complete building services
Completely new electrics, plumbing and heating installation.
Insulation & envelope
Energy upgrade of the roof, facade and basement ceiling.
Windows & doors
Replacement of all windows and doors with energy-efficient models.
Interior fit-out
Screed, floors, drywall, plaster and finishes.
Bathrooms
New bathrooms and sanitary installations with professionally applied bonded waterproofing.
Layout change
Free redesign of the floor plan, structurally verified.
Core renovation of houses, apartments and tenement buildings — from strip-out through structural work, shell and building services to the complete interior fit-out — an executing contractor working with licensed master builder partner firms, the contractor that does the work itself, one fixed price under ÖNORM B 2110, one point of contact, 3-year warranty under § 933 ABGB (Austrian Civil Code).
What does a core renovation in Vienna cost?
The costs of a core renovation in Vienna depend on the condition of the building fabric, the size of the building, the specification level, any listed-building protection and the extent of the interventions. After a site visit, Skyline Bau prepares a binding fixed-price quotation under ÖNORM B 2110.
As of 2026 · net · guide prices · condition of the fabric, size, specification and listed status determine the final price · binding price after a site visit.
The biggest influence on the price is the condition of the building fabric. The more serious the existing damage, the more extensive the renovation work. Interestingly, the year of construction matters less than is often assumed — in a full core renovation, every area is renewed anyway. What counts is solely the actual condition of the fabric at the time of the renovation.
A second factor is size and specification. Larger buildings and a higher specification level increase the costs. On top of this come the ancillary costs: design, permits and construction management usually account for around ten to fifteen per cent of the total cost. Listed buildings come with special requirements and therefore additional effort. These requirements should be built into the cost estimate from the very beginning.
An important question is cost-effectiveness. The cost of a core renovation can approach that of a new build — so an honest cost-benefit analysis should come before the decision, ideally with a contingency for unforeseen findings. Skyline Bau inspects the building, assesses the fabric, prices all trades and states a binding fixed price — complete and transparent. With such an extensive project, this cost certainty is of great value.
what a core renovation is
The term core renovation is used often, but not always properly understood. It refers to a very specific, particularly far-reaching form of renovation.
A core renovation is the most comprehensive form of building renovation. The key lies in the name: only the core remains. The building is stripped back to its load-bearing fabric — foundations, external walls, floor structures, roof timbers — and everything else is rebuilt from the ground up.
This clearly distinguishes a core renovation from all other forms of renovation in one respect: the depth of the intervention. Whereas a partial renovation modernises individual trades and a complete renovation renews all trades, a core renovation goes further still — it tears out the interior of the building right back to the shell.
A core renovation has two consequences that you should be aware of: the building becomes uninhabitable during the works — the occupants have to move out. And the construction period is considerable; depending on its scope, a core renovation often takes several months and up to a year. Skyline Bau plans realistically for both from the outset and states the binding time frame in the fixed-price quotation. This allows alternative accommodation to be arranged reliably for the duration of the works. Moving out and the construction period are among the first points clarified in the initial consultation.
Core, complete or partial renovation?
Several terms are used around comprehensive renovation — partial renovation, complete renovation, core renovation. They describe different depths of intervention. A clear understanding helps everyone talk about the same thing.
The partial renovation is the smallest step: it modernises individual trades or areas — a new bathroom, new floors, a new heating system. The building essentially stays as it is; only parts are renewed. It is the right choice when the fabric and most of the services are still in good order. For a building that is outdated throughout, however, it is not enough.
The complete renovation goes further: it renews all the trades in a property — building services, bathrooms, floors, finishes, often the floor plan. The property is comprehensively renewed, but not necessarily stripped back to the shell. Finally, the core renovation is the most radical step: here the building is stripped back to its load-bearing structure — the core — and rebuilt from there. It is the most far-reaching form of renovation. A renovation cannot go any deeper than the core.
For the client, the finer points of terminology matter less than the specific scope of work. What counts is not the label but exactly what is done — how far back the building is stripped and which trades are renewed. In the initial consultation Skyline Bau clarifies how deep the intervention in the particular building really needs to go, and sets out the scope of work clearly in the quotation — because not every building needs the most radical solution. What matters is not the biggest possible project, but the right one.
when a core renovation makes sense
A core renovation is the most radical and most demanding form of renovation. It is not chosen lightly — there are clear situations in which it is the right path.
The most important reason is significant defects in the fabric. When a building is so run-down that repairs and refurbishment are no longer enough — when building services, components and floor build-ups have all reached the end of their life — piecemeal renovation no longer makes economic sense. In this case the core renovation is the logical path: everything at once instead of bit by bit. In the long run this saves money, because the site does not have to be set up repeatedly and dirt is not created over and over again. A single core renovation is also clearer to organise than a series of individual measures.
A second, very important reason is fabric worth preserving. Core renovations make particular sense for historically valuable or listed buildings — wherever there is a strong interest in retaining as much of the original fabric as possible. The load-bearing structure and often the facade remain, while the interior is renewed. In this way the character of the building is preserved, while its technical standard is created anew from the ground up.
A third reason is the wish for a complete fresh start inside while keeping the shell. Anyone who acquires a building whose location and fabric are right but whose interior is outdated effectively gets a new building in an established location through a core renovation. Skyline Bau gives an honest assessment of whether a core renovation is the right path for the particular building — or whether a less far-reaching renovation will do.
An honest recommendation protects the owner from an investment that turns out larger than necessary.
the Viennese Gründerzeit building
The typical core renovation concerns a Gründerzeit building — a residential building from the period 1848–1918 whose valuable fabric is to be preserved. It is the classic subject of a core renovation.
The Gründerzeit building has qualities that make it worth preserving: solid load-bearing walls, high ceilings, a facade full of character, often stucco and period details. This fabric is robust and valuable — demolishing it would be a loss. At the same time, everything else — building services, floor build-ups, interior fit-out — is usually hopelessly outdated.
It is precisely for this situation that the core renovation is the ideal solution. A typical core renovation project looks like this: the historic facade and the load-bearing walls are retained; inside, everything is completely redesigned with modern building services, new insulation and a new floor plan. The result combines the character of the Gründerzeit building with the standard of a new build.
In Vienna, projects of this kind often require extensive permits — especially for listed properties and in protected zones (Schutzzonen). Interventions in load-bearing walls, changes to the floor plan and facade works require a building permit. As an executing contractor familiar with Viennese Gründerzeit architecture and the requirements of the authorities, Skyline Bau plans the core renovation with these conditions in mind from the very beginning. Clarifying the permit situation early avoids costly delays during construction.
Specifics
- Down to the core — stripped back to foundations, external walls, floor structures and roof timbers.
- Gründerzeit building — facade and load-bearing walls remain, the interior becomes new.
- Structural engineering — the load-bearing fabric is professionally assessed by the executing contractor together with licensed master builder partner firms.
- All trades — strip-out, building services, insulation and interior fit-out at the same time.
- a construction company that does the work itself — one contract, one fixed price, one contact person.
- Unoccupied — the core renovation takes place in the empty building.
- Listed status — special requirements apply to protected buildings.
- Contingency — a buffer is planned in for unforeseen findings.
- Realistic Austrian prices — prices in Austria are higher than comparable figures in Germany.
- Fixed price under ÖNORM B 2110 — all trades fully costed, without variations.
active in all Viennese districts
Process and construction time
A core renovation is a complex project — and for that very reason it follows a clearly structured process. Anyone who knows it understands the value of consistent coordination.
It starts with the site visit, analysis of the fabric and design: Skyline Bau assesses the building fabric, plans all trades and prepares the binding fixed-price quotation. Next comes the strip-out — taking the building back to its shell. Only then does the true condition of the load-bearing fabric become apparent, and the shell and structure are repaired where necessary.
The trades are then carried out in the right order: renewal of the building envelope and insulation, first-fix installation of electrics, plumbing and heating, screed and plaster, and finally the fit-out with windows, floors, bathrooms and finishes.
The project concludes with the handover of the fully core-renovated building after final acceptance of all trades. Depending on the scope, the construction period ranges from several months to a year — Skyline Bau states the binding time frame in the fixed-price quotation. A realistic schedule is the basis for all of the client's further planning.
core renovation or new build?
Every core renovation starts with a fundamental question: is the effort worth it — or would demolition and a new build be the better choice? An honest answer is part of any serious advice.
The sober finding first: the cost of a core renovation can come close to that of a new build. When a building is stripped back to its shell and completely rebuilt, the effort is considerable. That is why an honest cost-benefit analysis should come before the decision — with a realistic contingency for unforeseen findings.
Even so, there is a lot to be said for a core renovation. There is no demolition and no disposal of the entire building; the load-bearing fabric is put to use; a completely new building permit is often not required; and construction time is usually shorter than for a new build. Above all, it preserves what cannot be built anew: the established location, the character and the history of a building.
A core renovation may not be advisable if the load-bearing fabric itself is badly damaged — in other words, if the very thing that is meant to be preserved is the problem. This trade-off can only be judged on the actual building.
As an executing contractor working with licensed master builder partner firms, Skyline Bau gives an honest assessment of the load-bearing fabric and says openly whether a core renovation is the economically sensible path — even when the honest answer speaks against taking on the job. An honest assessment protects the client from a wrong decision with far-reaching consequences.
Comfort, efficiency and value
A core renovation is one of the largest investments a building owner can make. It is worth looking at what it gives back.
The first gain is a building that is old at its core and new in every other respect. After a core renovation the building services are entirely new, the floor plan is contemporary, the bathrooms are modern and the finishes are fresh — the living comfort matches that of a new build. At the same time, the character that sets a Gründerzeit building apart from a new build is preserved.
The second gain is energy efficiency. In a core renovation the roof, facade and basement ceiling are usually insulated at the same time — the most efficient approach, because junctions and thermal bridges can be resolved properly. Together with new windows and a modern heating system, energy consumption falls dramatically. The energy-saving measures are also eligible for subsidies.
The third gain is the increase in value. A core-renovated building is worth considerably more than an unrenovated one — it combines valuable fabric worth preserving with today's technical standard. For owners and investors alike, a core renovation is therefore a fundamental increase in value. Skyline Bau carries it out so that this threefold gain — comfort, efficiency and value — lasts for decades. A soundly executed core renovation lays the foundation for the building's next decades.
Core renovation Vienna for owners, buyers & investors
Homeowners
Core renovation of your own house — a building that is old at its core and new in every other way.
Buyers
Core renovation of a period building you have acquired — valuable fabric, modern standard.
Investors
Core renovation of investment properties for a fundamental increase in value.
Tenement building owners
Core renovation of Gründerzeit tenement buildings while preserving their fabric.
Typical service packages for core renovation in Vienna
- Site visit, analysis of the fabric and assessment of the load-bearing structure
- Planning of all trades and layout options
- Binding fixed-price quotation under ÖNORM B 2110
- Strip-out back to the shell
- Repair of shell and structure
- Energy upgrade of roof, facade and basement ceiling
- Completely new electrical, plumbing and heating installation
- Replacement of all windows and doors
- New screed, new floors and drywall
- New bathrooms with bonded waterproofing
- Free redesign of the floor plan, structurally verified
- Handover of the core-renovated building at a fixed price
from analysis of the fabric to handover
why experience and coordination are decisive
A core renovation is the most demanding project in building renovation. Two things determine its success: experience with the building fabric and the coordination of the trades.
The first point is experience with the fabric. When the building is stripped back to its shell, the true condition of the load-bearing structure is revealed — and it often holds surprises. An experienced builder expects this, assesses the exposed fabric professionally and plans from the outset with a contingency for unforeseen findings. This experience protects the client from unbudgeted variations. If you expect surprises, they will not catch you off guard.
The second point is coordination. In a core renovation all trades are renewed at the same time — they interlock in a complex choreography. If they are commissioned separately, the client takes on the role of conductor, for which they usually lack both time and experience. An executing contractor takes this role off their hands. The client keeps the overview without having to become the site coordinator.
Skyline Bau coordinates both: licensed master builder partner firms for the assessment of the fabric, and the end-to-end coordination of a general contractor. One company assesses the structure, plans all trades, schedules them and is ultimately accountable for the overall result. The client has one contract, one fixed price, one point of contact — and the assurance that experienced construction professionals are steering the most demanding of renovation projects. This relief is exactly what the executing-contractor model is all about.
Why choose Skyline Bau for your core renovation in Vienna
- Executing contractor — the load-bearing fabric is assessed by qualified professionals.
- All trades from a single source — strip-out, building services, insulation, interior fit-out.
- A construction company that does the work itself — one contract, one fixed price, one contact person.
- Structural expertise — the core renovation is planned on a structurally sound basis.
- Coordination of trades — no interface problems, no friction losses.
- Gründerzeit experience — valuable fabric preserved within a complete renewal.
- Fixed price under ÖNORM B 2110 — all trades fully costed, without variations.
- Realistic costing — with a contingency for unforeseen findings in the shell.
- €3 million construction liability insurance.
- Subcontractor on the Parliament renovation 2022 — renovation work on the Parliament building, 1010 Vienna, in 2022.
The 4 phases of a core renovation
Phase 1 — Preliminary assessment and hazardous substances survey
Structural report on the load-bearing structure, hazardous substances survey under ÖNORM S 5730 (asbestos, PAHs, man-made mineral fibres), as-built drawings, energy performance certificate for the current condition. Duration 2–4 weeks.
Phase 2 — Strip-out
Removal of interior fit-out, partition walls, floor coverings, screed and plaster. Separation of waste into clean fractions. Specialist disposal of hazardous substances. Duration 3–8 weeks.
Phase 3 — Strengthening the shell
Strengthening of the load-bearing structure (if required), masonry repair, new partition walls, floor structure repairs, structurally relevant interventions.
Phase 4 — Complete rebuild
All trades new — screed, drywall, plumbing, electrics, heating, windows, floor coverings, painting, external works. Duration 12–24 weeks depending on size.
Costs 2026 by apartment/house size
- Standard apartment 70–100 m²: €1,800–2,800/m² of living space. Total €125,000–280,000.
- Viennese Gründerzeit apartment 90–130 m²: €2,200–3,500/m² owing to protected-zone requirements and internal insulation. Total €200,000–455,000.
- Premium apartment in the Innere Stadt (1st district): €3,200–5,500/m² with a premium specification including natural stone and a designer bathroom.
- Detached house 130–180 m²: €1,500–2,500/m² of living space. Total €195,000–450,000.
- Terraced house 90–120 m²: €1,600–2,700/m². Total €145,000–325,000.
- Structural report: €2,500–8,000 depending on the depth of intervention.
- Hazardous substances survey under ÖNORM S 5730: €800–2,500.
- Building physics report for internal insulation: €1,800–4,500.
- Energy performance certificate under OIB Guideline 6: €350–850 for a detached house, €1,200–2,500 for a multi-occupancy building.
- Total duration of a core renovation: 6–12 months for an apartment, 8–15 months for a house, 12–24 months for a Viennese tenement building.
Dealing with the authorities in a core renovation
- MA 37 — Building Authority (Baupolizei): a building permit is required for structural interventions. Fast-track procedure for simplified applications.
- MA 19 — Architecture and Urban Design: prior consultation is required for buildings in protected zones.
- MA 22 — Residential Neighbourhood Protection: noise protection for outdoor heat pump units.
- MA 30 — Wien Kanal (Vienna Sewerage): for renewal of drainage stacks and the building connection.
- MA 39 — Testing and Research Institute: for fire safety concepts and special reports.
- Wien Energie: for district heating connections.
- Netze (grid operator): for increasing the electricity supply capacity.
- OIB Guidelines: in the core renovation of an apartment or house, OIB-1 (mechanical resistance and stability), OIB-2 (fire safety), OIB-3 (hygiene), OIB-4 (safety in use), OIB-5 (sound insulation) and OIB-6 (energy saving) must be complied with.
Why Skyline Bau for your core renovation?
First — the executing-contractor model. Skyline Bau coordinates all trades through licensed subcontractor partners: master builder (§ 94 Z 5 GewO), electrical engineering (Z 16), plumbing (Z 25), heating engineering (Z 31), tiling (Z 38). One contractual partner, one invoice, one warranty.
Second — fixed price under ÖNORM B 2110:2023. With core renovations worth €200,000–500,000, variations are the biggest point of dispute. Skyline Bau works with fixed prices — no surprises.
Third — Gründerzeit routine in Vienna. Timber beam floors (Tramdecken), beam ends, stucco facades, box-type windows, protected-zone requirements — standard knowledge at Skyline Bau.
Fourth — making the most of available subsidies. For the thermal components of a core renovation: renovation bonus (Sanierungsbonus) + THEWOSAN + Raus aus Gas + OeKB climate loan combined.
Skyline Bau acts as a construction company carrying out building work. Regulated trades — in particular master builder services (§ 94 no. 5 GewO), design and structural engineering services, electrical engineering (§ 94 no. 16 GewO), gas and plumbing (§ 94 no. 25 GewO) and tiling work (§ 94 no. 38 GewO) — are carried out exclusively by appropriately authorised subcontractors and partner firms. Construction work is carried out by tradespeople within the group of companies holding a valid licence.
Three things you should ask every provider for.
What you receive before signing the contract
1. The GISA number
Ours: 37945732 (Bling Bling GmbH, § 99 GewO). Publicly searchable — checked in thirty seconds. A business that will not give you its number has a reason for it.
2. Proof of licence for the partner firms
For structural engineering (§ 94 no. 5), electrics (§ 94 no. 16), gas/plumbing (§ 94 no. 25), tiling (§ 94 no. 38). Before signing the contract — not on request.
3. The fixed price under ÖNORM B 2110
With a bill of quantities. It also states what is not included. Variations only with your written consent.
Reference: Parliament building, Vienna
- Parliament building, 1010 Vienna — renovation 2022 — On the 2nd basement level, Skyline Bau carried out drywall, painting and skimming work as well as floor upgrades. Regulated trades — electrical engineering (§ 94 no. 16) and tiling (§ 94 no. 38) — were carried out by licensed partner firms. Client: W+R Schirmungstechnik GmbH. Reference letter dated 17.10.2022. View PDF
- And what it does not prove — It did not make us a licensed master builder (konzessionierter Baumeister). There too, the regulated trades were carried out by authorised partner firms.
what you should know
So that you know exactly what to expect, we answer the most important questions here — honestly and from the practice of a construction company that carries out the work itself.
What is a core renovation?
In a core renovation, a building is stripped back to its shell — the load-bearing walls and floor structures — and completely rebuilt. All pipework, the electrics, the screed, the bathrooms and often the floor plan are renewed. The result is practically equivalent to a new build, but retains the existing building fabric and, in Vienna, often the historic charm of the period building.
When does a core renovation make sense?
A core renovation is worthwhile for very old or badly neglected properties where individual repairs are no longer enough: dilapidated pipework, old electrics, damp walls, an outdated floor plan. If almost everything has to be renewed anyway, a core renovation is more economical than having one building site after another year after year.
What does a core renovation in Vienna cost?
A core renovation is the most extensive intervention and, depending on the property and specification, costs roughly €1,500 to €2,500 per square metre or more. Because almost everything is done anew, it is more expensive than a partial or general renovation — but afterwards you have peace of mind for decades. After the condition survey you receive a fixed-price quotation.
Can I live in the apartment during the core renovation?
As a rule, no — in a core renovation the apartment is gutted; at times there are no working electrics, no water and a great deal of dust. It usually makes more sense to move out for the construction period. We plan the process as tightly as possible to keep this phase short.
Core renovation of a condominium apartment: who has to consent
Anyone taking a period apartment held as condominium property (Wohnungseigentum) back to its shell almost inevitably interferes with parts that belong to everyone. Risers for water, waste water and gas, load-bearing walls, chimneys, the facade and the windows are common parts of the building. Anyone who changes anything there needs the consent of the other owners under the Austrian Condominium Act (WEG) or, failing that, a court decision. Within your own apartment – floors, non-load-bearing partition walls, pipework from the branch connection onwards – there is more leeway.
In practice it works like this: first, you plan which interventions affect common parts. Then you inform the property management, obtain the consents in writing and, where necessary, submit plans to the building authority. An opening in a load-bearing spine wall also requires structural calculations. Keeping to this order avoids the most expensive scenario: a stop-work order in the middle of the strip-out because a neighbour objects.
What becomes visible after the strip-out – and how to assess it
Only once plaster, floors and wall linings have been removed is the actual fabric exposed. In a Gründerzeit building this means above all the timber beam floors (Holztramdecken) with their fill, the beam bearings in the external wall and the masonry around old chimneys. The most important question concerns the beam ends: if they have rotted on the facade side through decades of moisture, they must be strengthened before a new floor build-up goes on top. More on this under timber beam floor renovation.
Other typical findings are old lead pipes, concealed openings without lintels, cracks above window piers and heavy fills of building rubble or slag. Not all of this is a problem, but every finding is photographed, measured and discussed with the structural engineer before work continues. That is why a serious construction schedule includes a short pause after the strip-out for the assessment of the existing fabric – it decides whether the contingency is needed or remains untouched.
Building site in an occupied building: rubble, noise and the stairwell
A core renovation of an average apartment produces many tonnes of material that has to go through a stairwell where other people live. Before work starts, the steps, handrail, lift and the neighbours' front doors are therefore covered, and the condition of the stairwell is recorded with photos. The rubble goes into the skip in bags or via a rubble chute; a permit is needed for the skip's position on the street, as it is for a no-parking zone on delivery days.
Noisy work such as chiselling, cutting and drilling is planned in blocks rather than spread over the whole day. Quiet hours, weekends and the house rules set the framework. A notice in the building with a contact person and the noisiest days saves a lot of trouble. Anyone who intends to let the apartment afterwards or move in themselves also benefits from a good relationship with the neighbours – they are the ones who will share the same riser in future. Details on the pure strip-out phase can be found under strip-out.
Frequently asked questions about core renovation in Vienna
What is the difference between a core renovation and a general renovation?
What does a core renovation involve?
Core renovation or demolition and new build?
Core renovation: is Skyline Bau a master builder?
What subsidies are available for a core renovation?
Can I stay in the property during the core renovation?
Core renovation: who is my contractual partner?
What does a core renovation in Vienna cost?
What is a core renovation?
What is the difference from a complete renovation?
What is the difference from a partial renovation?
What is retained in a core renovation?
What is renewed in a core renovation?
What determines the price of a core renovation?
Does the year of construction matter?
Do you have to move out during a core renovation?
How long does a core renovation take?
What are ancillary construction costs?
Why is a contingency sensible?
Why is structural engineering important in a core renovation?
Is a core renovation worthwhile, or is a new build better?
When does a core renovation make sense?
Can the floor plan be changed in a core renovation?
Is a core renovation subsidised?
Core renovation: why commission a construction company instead of individual trades?
Core renovation: is there a fixed price?
Is a core renovation suitable for Gründerzeit buildings?
Core renovation: does Skyline Bau also handle the design?
Core renovation: does Skyline Bau also work outside Vienna?
What does a core renovation cost per square metre?
Where is the line between this and a complete renovation?
How are the costs split between the trades?
What does the strip-out cost?
Which hazardous substances occur?
Can I remove load-bearing walls?
What about the timber beam floors?
Can wet rooms be relocated?
How is the building heated after a core renovation?
Are stucco and historic features retained?
What applies in a protected zone?
How long does the approval procedure take?
Can I keep living there during the core renovation?
Core renovation: what contingency should I plan for?
Core renovation: what happens if hidden damage is found?
Does a core renovation pay off?
Core renovation: what subsidies are available?
What about tenants in the building?
Who handles design, structural engineering and the planning submission?
Do I need the consent of the co-owners for a core renovation?
What happens if rotten beam ends turn up during the strip-out?
How much rubble does the core renovation of an apartment produce?
Related services Skyline Bau
Related services
Core renovation done? The construction dust is still there.
After a core renovation, fine dust is spread throughout the apartment, including in ventilation outlets and electrical sockets. The post-construction cleaning is handled by Bling Premium Reinigung — with industrial vacuum cleaners instead of household appliances. More at bling-bling.at.
Send enquiry
Enquire directly here — fixed-price quotation free of charge. Skyline Bau replies within 2 working days.
Core renovation for your building?
Write to us directly on WhatsApp — send the property, area and key details. Reply within two working days.
Note: Skyline Bau is the brand name of the construction and renovation division of Bling Bling GmbH and not a separate legal entity. The sole contractual partner is Bling Bling GmbH. Bling Bling GmbH is a restricted building trade business under § 99 GewO (Austrian Trade Regulation Act) and not a licensed master builder (konzessionierter Baumeister). Under § 99 (5) GewO, the title „Baumeister“ (master builder) is reserved for businesses licensed under § 94 no. 5 GewO. Regulated trades — master builder services, structural engineering, gas and plumbing, electrical engineering — are carried out exclusively by authorised, licensed partner firms.