Underfloor heating Vienna in period buildings the ceiling decides.
Underfloor heating Vienna: from the construction company that does the work — not from an agent.
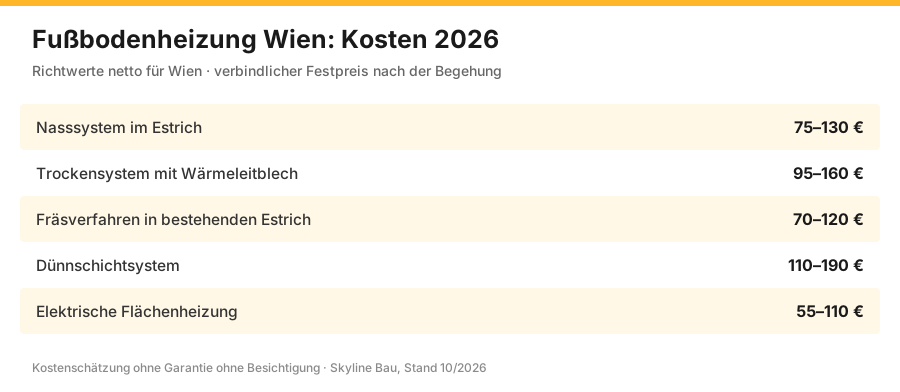
Underfloor heating Vienna: underfloor heating in Vienna costs 70 to 190 euros per square metre. Wet system €75–130/m², dry system €95–160/m², milling into the existing screed €70–120/m². In period buildings, the load-bearing capacity of the ceiling decides which system is possible.
What underfloor heating costs in Vienna
Net guide values, as of 2026, binding after heat load calculation and survey. Heating connection by licensed partner companies under § 94 no. 25 GewO.
| System | Build-up height | Net price per m² | When it fits |
|---|---|---|---|
| Wet system in screed | 80–120 mm | 75–130 € | New build, gutting renovation, floor being renewed anyway |
| Dry system with heat-conducting plates | 30–60 mm | 95–160 € | Period building, timber beam ceiling, little build-up height |
| Milling into existing screed | 0 mm additional | 70–120 € | load-bearing cement screed, floor stays |
| Thin-layer system | 15–25 mm | 110–190 € | Renovation on tiles, minimal height |
| Electric surface heating | 3–10 mm | 55–110 € | Single room, bathroom, supplementary heating |
Unit prices
| Item | Unit | Net price | What is included |
|---|---|---|---|
| Heat load calculation | lump sum | 450–1.400 € | room by room, determines pipe spacing |
| Edge insulation strips | lin. m | 2–5 € | decouples the screed from the wall |
| Impact sound and thermal insulation | m² | 12–35 € | under the system, more towards the basement |
| System panel with pipe | m² | 35–70 € | Studded or tacker system, pipe laid |
| Heating circuit manifold | pcs | 650–1.600 € | Manifold, cabinet, flow indicators |
| Individual room control | Room | 180–420 € | Thermostat, actuator, wiring |
| Heating screed | m² | 32–58 € | Cement or flowing screed, 45–65 mm above the pipe |
| Heating up to readiness for flooring | lump sum | 250–650 € | Heating-up record according to the standard |
| CM test | pcs | 80–160 € | Residual moisture before the floor covering |
| Milling the existing screed | m² | 35–60 € | Grooves, extraction, cleaning |
| Hydraulic balancing | lump sum | 650–1.800 € | Setting flow rates per circuit |
| Pressure test | lump sum | 180–450 € | before the screed, with record |
Total around €22,700 net, i.e. €291/m² excluding floor covering. A wet system would be cheaper but adds 80 to 120 kg/m² to the timber beam ceiling – often not bearable in a period building.
Which system for which building
| Situation | Suitable system | Why |
|---|---|---|
| New build | Wet system in screed | cheapest solution, best storage effect |
| Gutting renovation with new screed | Wet system | the build-up is being created anew anyway |
| Old building with timber beam ceiling | Dry system | low weight, low height |
| Load-bearing screed remains | Milling method | no additional height, no drying time |
| Tiles are to stay | Thin-layer system | a few millimetres above the existing floor |
| Bathroom only, supplementary warmth | electric | no connection to the heating required |
Who may do what with underfloor heating?
For underfloor heating in Vienna: the installation itself is regulated (§ 94 no. 25 GewO) and is carried out by an authorised installer. Screed, floor and coordination are the responsibility of the construction company. Three methods are distinguished: milled system (period buildings, approx. €40–60/m²), dry system (renovation, timber floors) and wet system (new build). Which system suits your apartment is decided by the available build-up height — we measure it during the site visit.
How to recognise a reputable contractor
Check these points with every provider of underfloor heating in Vienna — including us.
1. Who does the installation?
Gas, plumbing and heating technology is regulated under § 94 no. 25 GewO. A construction company may not connect underfloor heating in Vienna itself. Ask for the name of the authorised installer.
2. Has the build-up height been measured?
Wet or dry system is decided by the available height. In period apartments this is the critical point — anyone proposing a system without measuring is guessing.
3. Has a heat load calculation been done?
Underfloor heating is designed according to heat load, not square metres. Without a calculation, the surface is too cold or oversized.
4. Is the screed drying time planned in?
With the wet system, the screed needs weeks. Anyone who does not reflect this in the schedule will not keep to it — and the floor cracks.
5. Who coordinates the trades?
With underfloor heating in Vienna, screed, heating, floor layer and electrics all interlock. One contact person saves you the interfaces.
6. Do not confuse warranty and guarantee
By law, 3 years under § 933 ABGB on construction work in Vienna. Manufacturers’ guarantees on equipment are something else.
The three installation methods in detail
Milled system (period building renovation) — €40–60/m²
Standard in period building renovations. Channels are milled directly into the existing screed with a special milling machine — typical milling depth 16–25 mm for a standard 14×2 mm heating pipe. No additional build-up height, which makes it ideal for period doors and period geometries (timber floorboards, vaults). Laying pattern meandering or spiral. Connection to the manifold with circuit lengths of 60–120 metres. Typically 2–4 days for an 80 m² apartment.
Wet system (new build) — €80–120/m²
Standard in new builds. Heating pipes (PE-Xa, PE-RT or PB) are laid in a meander pattern on thermal and impact sound insulation and embedded directly in fresh cement screed (CT-C25-F4). Build-up height typically 65–85 mm including insulation and screed. Heat storage in the screed = best efficiency, longest response time. The ideal heating partner for new builds with heat pumps. Construction phase 3–5 days of laying + 28 days of screed drying.
Dry system (timber floors, renovation) — €90–150/m²
Premium solution for timber ceilings, structurally loaded beam ceilings or when renovation needs to be quick. Prefabricated EPS or wood-fibre carrier boards with aluminium heat-conducting plates and integrated pipe channels. Build-up height only 25–50 mm. Walkable immediately — no screed drying. Ideal for attic conversions and timber building renovations. Construction phase 2–3 days.
Climate floor (heating + cooling)
Premium solution 2026: in summer the same underfloor heating carries cold water (15–18 °C flow) and cools the rooms passively. On hot summer days, a 4–6 °C reduction in room temperature. Prerequisite: heat pump as heat generator and dew-point control. Additional cost €8–15/m² compared with standard underfloor heating.
Industrial underfloor heating (commercial)
Industrial buildings (warehouse, workshop, production) with industrial heating pipes 20×2 mm and screed build-up on industrial floor insulation. Higher flow temperatures (45–55 °C) due to greater room heights. Commercial standard: €60–95/m² depending on hall size.
Low temperature vs. high temperature
Heat pump standard 2026: flow 30–35 °C, return 25–28 °C — low temperature. With existing gas heating and timber floorboards, high temperature of 40–50 °C is often needed. Design calculation according to ÖNORM EN 1264 is mandatory.
The four systems compared: advantages, disadvantages, limits
There is no such thing as “the” underfloor heating. There are four types, and they differ in build-up height, response time, price and where they can be used at all. Anyone who recommends a system without having measured the build-up height is guessing. Here is the honest comparison.
Wet system (pipes in screed)
The classic: the heating pipes are laid on an insulation layer and covered with cement screed. The standard in new builds.
- Advantage — best heat distribution. The screed stores the heat and releases it evenly. No stripes in the floor, no temperature gradient between the pipes.
- Advantage — cheapest material. Pipe, insulation and screed are mass products. Material costs are lowest with this system.
- Advantage — high load capacity. Cement screed carries heavy furniture and floor coverings without point-load problems.
- Disadvantage — high build-up height. 7 to 9 cm, often more with insulation. In a period apartment this usually does not fit: doors no longer close, connections to neighbouring rooms no longer match, the window sill suddenly sits too low.
- Disadvantage — sluggish control. The screed needs hours to heat up and hours to cool down. Not suitable for rooms that need to warm up quickly.
- Disadvantage — long drying time. The screed must dry out before the floor covering. Expect several weeks, with cement screed closer to six. Anyone who does not reflect this in the schedule will not keep to it — and if the floor is laid too early, it warps.
- Costs: €80 to €120/m² including insulation, impact sound insulation, pipes, screed and manifold. More with elaborate build-ups and high-quality components.
Dry system (pipes in carrier boards)
The heating pipes lie in prefabricated boards with aluminium heat-conducting plates, topped with dry screed. For underfloor heating in Viennese period buildings, usually the only option.
- Advantage — low build-up height. 2 to 4 cm. That is why this system can be considered in existing buildings at all. Door heights and connections usually remain intact.
- Advantage — fast response. Little mass means the floor warms up quickly and cools down quickly. Good for rooms that are only heated occasionally.
- Advantage — no drying time. Dry screed does not need to dry out. The floor covering can go on almost immediately. That saves weeks.
- Advantage — low weight. Important with timber joist ceilings in period buildings, which cannot be loaded at will.
- Disadvantage — most expensive system. The carrier boards with heat-conducting plates are specialist products. The material alone can cost up to €170/m² here — depending on manufacturer, board thickness and quality of the heat-conducting plates. The total price is correspondingly well above the wet system.
- Disadvantage — lower storage effect. Little mass also means the heat is quickly gone when the heating is off.
- Disadvantage — point loads. Dry screed is more sensitive to heavy point loads than cement screed. With a piano or a massive bookcase, this has to be checked.
- Costs: €90 to €150/m² including carrier boards, heat-conducting plates, pipes and dry screed topping. More with premium components.
Milled system (pipes in the existing screed)
The existing screed is milled, the pipes are inserted and sealed in. No loss of height.
- Advantage — no build-up. The height stays exactly the same. Doors, connections and transitions remain unchanged. With underfloor heating in an existing building, that is a strong argument.
- Advantage — no screed demolition. Less dirt, less disposal, shorter construction time.
- Advantage — inexpensive to carry out. €40 to €60/m², because neither screed nor insulation is new.
- Disadvantage — not possible everywhere. The existing screed must be thick enough (usually at least 5–6 cm) and load-bearing. With old, thin or cracked screeds the method is ruled out. This can only be established by opening up, not by looking.
- Disadvantage — no new insulation. Under the milled screed lies the old insulation — or none at all. Part of the heat is then lost downwards. In a Viennese period building above an unheated basement this is a real issue.
- Disadvantage — lower pipe density. Milling spacings are limited. Heat output per square metre is therefore lower than with a newly built system.
- Disadvantage — dust. Milling in an occupied room means massive dust. Without extraction and dust-protection walls, the whole apartment gets dirty.
Electric underfloor heating (heating mats)
Heating cables or heating mats directly under the floor covering. No water, no manifold.
- Advantage — minimal build-up. A few millimetres. Fits practically anywhere.
- Advantage — low purchase cost. Often the simplest solution for a bathroom.
- Advantage — no heating connection needed. No connection to a boiler or heat pump, no manifold cabinet.
- Disadvantage — expensive to run. Electricity costs many times more per kilowatt hour than district heating or gas. As the main heating for an entire apartment it usually makes no economic sense.
- Disadvantage — not eligible for subsidies. For most subsidy schemes, direct electric heating does not count as an efficient measure.
- Makes sense for: bathroom, guest toilet, individual small rooms — as comfort heating, not as main heating.
What the price really includes
The guide values above are installation prices. What many underestimate: with the dry system, the material alone can cost up to €170/m² — carrier boards, heat-conducting plates, pipes. Anyone offering you a complete dry system for €90/m² has either calculated cheap components or will claim more later.
In addition there are items that are not included in any price per square metre:
- Manifold cabinet with actuators — depending on the number of heating circuits, a four-figure sum. A separate item.
- Connection to the heat generator — boiler, district heating or heat pump. Carried out by the authorised installer under § 94 no. 25 GewO.
- Hydraulic balancing — without it, one room is too warm and the next too cold. Often left out, and exactly the reason why underfloor heating is said to “not work properly”.
- Removing and disposing of the old floor — unavoidable with wet and dry systems.
- New floor covering — tiles conduct heat best; wood and laminate need the manufacturer’s approval for underfloor heating.
A serious quote for underfloor heating in Vienna lists these items individually. A lump sum without a breakdown is not a quote but an invitation to change orders.
Costs 2026 by method
- Milled system for period building renovation: €40–60/m² incl. milling, pipe laying, manifold connection, screed repair. For small apartments (40–60 m²), minimum price €2,800–3,800.
- Wet system for new builds: €80–120/m² incl. thermal insulation, impact sound insulation, heating pipes, CT-C25-F4 cement screed, manifold. Standard variant.
- Dry system: €90–150/m² incl. EPS/wood-fibre carrier boards, aluminium heat-conducting plates, heating pipes, dry screed topping. Premium renovation.
- Climate floor (heating + cooling): an additional €8–15/m² for dew-point control and heat pump connection.
- Industrial underfloor heating: €60–95/m² depending on hall size and industrial requirements.
- Manifold cabinet with actuators: €650–1,450 depending on the number of heating circuits (4–12 circuits typical in apartments).
- Wireless room thermostats: €120–220 per room with smart individual room control.
- Floor covering suitability: tiles €0–15/m² extra, parquet suitable for underfloor heating €45–85/m², vinyl €25–45/m², design flooring €35–55/m².
- Example apartment 80 m²: €3,200–9,600 depending on the method — milled system approx. €3,500, wet system approx. €7,500, dry system approx. €9,000.
- Detached house 130 m²: €5,200–15,600 standard heating area. With the climate floor option €6,500–17,500.
- Apartment-block flat 60 m²: milled system €2,400–3,600 (the most common solution in Viennese period buildings).
- Duration: milled system 2–4 days, wet system 3–5 days of laying + 28 days of screed drying, dry system 2–3 days.
Heating system combinations 2026
Underfloor heating is only as efficient as the heat generator connected to it. The most important heating system combinations:
- Air-to-water heat pump: the ideal combination in 2026. A flow of 30–35 °C covers standard underfloor heating demand. COP 3.8–4.5 depending on climate. Subsidy: Raus aus Gas up to €5,250 per apartment.
- Brine-to-water heat pump (geothermal): ideal for a detached house with a garden. COP 4.5–5.2. Premium solution. Deep borehole 80–120 m or ground collector.
- Condensing gas boiler: still standard for existing connections. Flow 40–50 °C — high-temperature underfloor heating with close pipe spacing of 5–7 cm.
- Pellet boiler: for houses with a pellet storage room. Flow 45–55 °C, buffer tank mandatory.
- Vienna district heating: with a Wien Energie connection, combinable with apartment stations. Standard flow 40–50 °C in the apartment transfer system.
- Solar thermal combination: for a detached house with a south-facing roof. Heating support November to March, hot water all year round. Premium solution.
- Hybrid system (gas + heat pump): transitional solution for existing buildings. Heat pump for full load, gas on extreme winter days. Eligible for subsidies.
- PV combination (photovoltaics + heat pump): premium 2026 — self-consumption of electricity for the heat pump. Payback 10–14 years.
Subsidy landscape 2026
- Raus aus Gas Wien: up to €5,250 per apartment for switching heating to a heat pump — underfloor heating as the optimal low-temperature heat emitter.
- Federal Sanierungsbonus 2026: combinable with thermal measures if the underfloor heating is part of a full renovation.
- THEWOSAN City of Vienna: 30–35% subsidy for a full renovation of a Viennese apartment block with heating replacement and underfloor heating.
- Federal heat pump subsidy: up to €10,000 for a complete heat pump system with low-temperature underfloor heating.
- OeKB climate loan: favourable loan financing for converting heating to underfloor heating.
- Hauskunft Wien (hauskunft-wien.at): free, manufacturer-independent advice — the first point of contact before any application to change heating systems.
- Combined photovoltaic subsidy: up to €1,300/kWp for a PV system supplying a heat pump.
- Housing subsidy: for apartment-block renovations in accordance with § 18 MRG, with rent increases after heating modernisation.
ÖNORM and OIB standards for underfloor heating
- ÖNORM EN 1264-1 — Water-based surface heating systems: definitions, symbols, technical requirements.
- ÖNORM EN 1264-2 — Design method: calculating heat output per m² of heating surface.
- ÖNORM EN 1264-3 — Dimensioning the heating circuits.
- ÖNORM EN 1264-4 — Installation rules.
- ÖNORM EN 1264-5 — Heating surfaces combined with other heat emitters.
- ÖNORM B 2243 — Connection of heating systems.
- ÖNORM B 8115-2 — Impact sound insulation in underfloor heating build-ups.
- OIB Guideline 6 — Energy saving, U-value requirements for underfloor heating insulation.
- OIB Guideline 5 — Sound insulation in building construction.
- ÖNORM B 2330 — Screed work, heating-up record mandatory before floor covering.
- ÖNORM B 2110:2023 — contract standard with fixed-price guarantee for construction work.
- Heating technology § 94 no. 31 GewO — regulated trade; Skyline Bau coordinates via licensed installer partners.
Concrete case studies 2026
Viennese period apartment 75 m², 1080 Josefstadt, built 1902, milled system
Existing timber floorboards removed, existing screed prepared with a special milling machine, low-temperature underfloor heating connected to the existing gas boiler. Total cost €4,150 net. Construction phase 4 days. Subsequent relaying of the floorboards €2,300. Premium Viennese period comfort without any build-up height problem.
New detached house 145 m², 1220 Donaustadt, built 2026, wet system
Brine-to-water heat pump + complete low-temperature underfloor heating. Total cost of underfloor heating €13,800 net, incl. manifold cabinet and smart individual room control. Raus aus Gas and heat pump subsidies combined €12,500 → net €1,300. Premium low-energy standard.
Attic conversion 95 m², 1070 Neubau, built 2026, dry system
50 mm EPS carrier boards + 25 mm dry screed. Connected to the existing gas floor heating of the Viennese apartment block with a mixer to lower the flow temperature. Total cost €10,450 net. Walkable immediately — no 28-day drying. Premium attic conversion solution.
Apartment-block flat 62 m², 1050 Margareten, built 1898, milled system with heat pump replacement
Complete heating conversion from gas to an air-to-water heat pump (outdoor unit in the courtyard) + milled underfloor heating. Total cost €14,800 net. Raus aus Gas subsidy €5,250 + federal heat pump subsidy €6,500 → net €3,050. Premium renovation standard.
Office building with 320 m² of office space, 1100 Favoriten, built 1985, wet system renewal
Existing underfloor heating removed, new low-temperature underfloor heating with heat pump + climate floor option for summer cooling. Total cost €38,500 net, depreciable for business. Premium office standard with summer comfort.
Terraced house 110 m², 1230 Liesing, built 1972, mix of milled and dry system
Ground floor milled system (existing screed), upper floor dry system (timber floor), both connected to a shared heat pump. Total cost €9,800 net. Raus aus Gas subsidy €5,250 → net €4,550.
Medical practice premises 88 m², 1010 Innere Stadt, built 1965, dry system (conservation zone)
Compliant with the conservation zone, without intervention in the existing screed. Dry system with tile finish. Total cost €11,200 net. Premium business location.
Kindergarten 280 m², 1140 Penzing, built 2025, wet system new build
MA 56 school construction standard. Underfloor heating connected to Wien Energie district heating. Total cost €26,800 net. Safe low-temperature comfort for children.
Typical process in 8 steps
- Step 1 — Hauskunft advice (free of charge!): first point of contact hauskunft-wien.at for heating conversion. Preliminary design check.
- Step 2 — Survey and choice of method: a Skyline Bau technician measures the rooms, checks the existing screed and clarifies the heat source (heat pump, gas, district heating). Milled, wet or dry system?
- Step 3 — Design according to ÖNORM EN 1264: heating surface calculation per room, circuit lengths of 60–120 metres, pipe spacing 7.5/10/15/20 cm depending on heat load.
- Step 4 — Subsidy application BEFORE the order: Raus aus Gas + federal heat pump subsidy combined. The application MUST be submitted before the contract is awarded.
- Step 5 — Awarding the contract to the construction company carrying out the work: fixed price under ÖNORM B 2110:2023. Skyline Bau coordinates licensed installer partners (§ 94 no. 31 GewO), master-builder partners (§ 94 no. 5 GewO for screed) and floor layers.
- Step 6 — Installation: milled system 2–4 days / wet system 3–5 days + 28 days of drying / dry system 2–3 days. Pressure test 6 bar for 24 hours.
- Step 7 — Heating-up record according to ÖNORM B 2330: mandatory before the floor covering with the wet system. Stepwise from 25 °C to maximum flow. Duration 7–14 days. Record for the floor covering warranty.
- Step 8 — Final acceptance and commissioning: hydraulic balancing of all heating circuits, control test, briefing of the client. Commissioning record with heat pump COP measurement.
Specifics of Vienna’s districts
- 1st district, Innere Stadt: conservation-zone requirements, milled or dry system preferred — no build-up height problems at historic doors. MA 19 consultation often necessary.
- Districts 3–9, inner districts: apartment-block flats with existing timber floorboards. Milled system in the existing screed (if present) or dry system on timber beam ceilings.
- Districts 10–12, Favoriten, Simmering, Meidling: council housing and standard 1970s buildings with sufficient existing screed. Milled system is standard.
- Districts 13–19, Cottage suburbs: Hietzing, Währing, Döbling — premium detached houses with heat pump integration. The climate floor option is often chosen.
- Districts 14–17, Penzing, Rudolfsheim, Ottakring, Hernals: mixed building stock. Milled or dry system depending on the existing build-up.
- Districts 20–22, Brigittenau, Donaustadt: new development areas with heat pumps as standard. Wet systems in new builds predominate.
- 23rd district, Liesing: terraced-house suburbs. A mix of milled systems (existing buildings) and wet systems (new extensions).
Special topics for underfloor heating in Viennese period buildings
- Timber beam ceilings (Tramdecken): dry system mandatory. Preliminary structural check of the timber beams under the dry screed load. Maximum build-up height usually 50 mm.
- Quality of the existing screed: with existing lean-concrete screed, the milled system is problematic. On-site core test of screed strength in accordance with ÖNORM B 2232.
- Timber floorboard build-up: dry system with aluminium heat-conducting plates mandatory. Flow limited to 45 °C because of timber shrinkage.
- Vaulted rooms (souterrain): milled system possible after screed repair. In damp souterrain rooms, moisture remediation first.
- Conservation-zone requirements: milled system from INSIDE is no problem. Dry system is unproblematic. However, the build-up height must suit doors that comply with conservation-zone rules.
- Apartment district heating transfer station: with a Wien Energie district heating connection, a special transfer station is required. Flow mixer for low-temperature underfloor heating.
- Owners’ resolution: when installing underfloor heating in an apartment, an owners’ resolution may be required if the shared heating system is affected.
- Rented building under § 18 MRG: after installing underfloor heating as part of heating modernisation, a rent increase is possible. Refinancing over 8–12 years.
Common underfloor heating mistakes and how to avoid them
- Mistake 1 — no design according to ÖNORM EN 1264: without a heating surface calculation, over- or under-supply. Consequence: cold or overheated rooms. Solution: design is mandatory before starting.
- Mistake 2 — no heating-up record after wet screed: damage to the floor covering due to heating up too quickly. Solution: ÖNORM B 2330 is mandatory before the floor covering.
- Mistake 3 — no floor insulation with the milled system: heat loss downwards. Solution: for the milled system in Viennese period buildings, reflective foil + wood-fibre insulation above the milled screed.
- Mistake 4 — wrong floor covering: solid parquet or thick floorboards block heat transfer. Solution: parquet certified for underfloor heating (thermal resistance < 0.15 m²K/W) or thin engineered parquet.
- Mistake 5 — no hydraulic balancing: uneven heat distribution. Solution: hydraulic balancing after installation with flow measurement per heating circuit.
- Mistake 6 — oversized flow temperature: the heat pump works inefficiently. Solution: flow max. 35 °C with a heat pump, pipe spacing correspondingly close.
- Mistake 7 — missing edge insulation strip: sound transmission into existing walls. Solution: 8–10 mm edge insulation strip all round in accordance with ÖNORM B 8115-2.
- Mistake 8 — no smart individual room control: loss of comfort and wasted energy. Solution: a smart room thermostat in each room with an actuator at the manifold.
- Mistake 9 — wrong screed build-up with the wet system: CT-C25-F4 minimum, avoid shrinkage cracks. Solution: comply with the screed standard ÖNORM B 2232.
- Mistake 10 — subsidy application AFTER awarding the contract: loss of subsidy. Solution: ALWAYS apply for Raus aus Gas and heat pump subsidies BEFORE the order.
Regulated trades and Skyline coordination
Underfloor heating involves several regulated trades — Skyline Bau coordinates everyone involved as the construction company carrying out the work:
- Heating technology § 94 no. 31 GewO: the central licensed trade. Skyline Bau coordinates licensed installer partners for manifold connection, pipe laying, heating control and pressure testing.
- Master builder § 94 no. 5 GewO: for screed work and structural interventions. Skyline Bau coordinates licensed master-builder partners for wet-system screed and existing screed in the milled system.
- Electrical engineering § 94 no. 16 GewO: for controls, actuators and the heat pump’s electrical connection. Via licensed electrical contractor partners.
- Floor layers (§ 94 no. 7) and drywall installers (§ 94 no. 67): regulated crafts, carried out within the scope of our trade licences or via authorised partner companies.
- Tilers § 94 no. 38 GewO: for tiled floor coverings over underfloor heating. Licensed tiling partner.
- Heat pump installation: a combination of heating technology (hydraulics) and electrical engineering (power supply). Double coordination.
- Compliance with the Vienna Building Code: for structural interventions (loading of timber beam ceilings), an MA 37 notification may be necessary.
- Heating trade association: most Skyline partners are members of the WKO guild of installers.
Life cycle, maintenance and CO₂ balance
Underfloor heating is a 30–50-year investment. Low-maintenance heating technology with an excellent CO₂ balance when operated with a heat pump:
- Service life of PE-Xa/PE-RT heating pipes: 50+ years with proper installation.
- Manifold cabinet maintenance: annual visual inspection, actuator function test every 5 years. Maintenance costs €80–150 per year.
- Flushing the heating circuits: every 10–15 years depending on water quality. Cost €400–800.
- CO₂ savings with heat pump underfloor heating: typically 2,500–4,500 kg of CO₂ per year compared with gas heating in a detached house.
- Heating cost savings: with low-temperature underfloor heating + heat pump, 35–55% compared with gas heating with radiators.
- Comfort gain: even floor warmth, no dust stirred up by radiator convection — allergy-friendly.
- Increase in property value: 2–4% rise in market value with modernised underfloor heating + heat pump.
- Improved energy performance certificate: when converting heating to underfloor heating, a typical HWB reduction of 8–15 kWh/m²a.
Special situations
Apartment in a conservation zone
Milled system is no problem — no external changes. Dry system if the floorboards are to be preserved. MA 19 only for interventions in historic fabric.
Medical practice / office premises
Climate floor option for summer comfort. Low-temperature heat pump for year-round optimised energy efficiency. Depreciable for business.
Densification by attic conversion
Dry system mandatory for structural reasons. Connection to the gas floor heating of the apartment block or a new heat pump. Premium attic standard.
Extension to a detached house
Wet system in the new extension, combined with existing radiators in the old part. Shared heat pump as the source.
Kindergarten / school building
MA 56 standard. Wet system with a Wien Energie district heating connection. Heat output 60–80 W/m². Safe low-temperature comfort.
Industrial hall / workshop
Industrial underfloor heating with 20×2 mm heating pipes and industrial screed. High-temperature flow of 45–55 °C because of the great hall height.
Underground car park heating
Industrial underfloor heating for frost protection. Low temperature 25–30 °C. Only economical with a heat pump.
Swimming pool surroundings
Underfloor heating with increased moisture tolerance. Stainless steel manifold cabinet. Premium wellness standard.
Why Skyline Bau as the executing building contractor
Second — routine with Viennese period buildings. Timber beam ceilings, existing floorboards, renovation of lean-concrete screed, conservation-zone requirements and owners’ resolutions are our specialities. Milled, wet and dry systems — all three methods are routine.
Third — help with subsidy applications. Raus aus Gas (€5,250 per apartment), federal heat pump subsidy (up to €10,000), Sanierungsbonus, THEWOSAN for full renovations. Skyline Bau takes care of the application and payment documentation.
Fourth — expertise in heating system combinations. Underfloor heating is only one part. Skyline Bau coordinates the optimal heat source (air-to-water or brine-to-water heat pump, condensing gas, pellets, district heating or a hybrid system) and the design calculation according to ÖNORM EN 1264.
Fifth — climate floor option. Summer cooling via the underfloor heating with cold water — premium comfort. Skyline Bau plans the dew-point control and heat pump mode switching.
Market analysis 2026: distribution of methods
The market structure for underfloor heating in 2026 shows a clear shift compared with 2020:
- Share of wet systems: approx. 55% of all new installations, mainly new builds and full renovations.
- Share of milled systems: approx. 30% in Viennese period building renovations — rising because of the heat pump boom.
- Share of dry systems: approx. 15% in attic conversions, timber building renovations and special conservation-zone cases.
- Heat pump connection: approx. 75% of all new underfloor heating installations in 2026 — compared with 25% in 2020.
- Gas connection: approx. 18% — falling because of the Raus aus Gas subsidy.
- District heating connection: approx. 5% in Viennese apartment-block renovations with a Wien Energie transfer station.
- Pellet/biomass connection: approx. 2% in detached houses with a storage room.
- Climate floor option: approx. 12% in premium renovations — rising sharply because of hot summers.
- Smart home integration: approx. 40% of all new installations with app control and individual room control.
- Share of PV combinations: approx. 22% of new installations in detached houses in 2026.
Installer alone or construction company?
Underfloor heating in Vienna is rarely just a heating question. Whether you commission an installer directly or a construction company depends on what else is happening.
- Only replacing the heating, the floor stays? Then an installer is enough. Putting a construction company in between only costs money — and we will tell you so.
- Floor out, new screed, underfloor heating in? Then demolition, screed, heating and floor laying interlock. Four firms in Vienna, four schedules, four invoices — or one contracting party.
- Renovating the whole apartment? Then the underfloor heating is one item among many. This is where coordination in Vienna delivers its real value.
- The installation remains with the authorised company. With us too: the underfloor heating is connected by a licensed installer under § 94 no. 25 GewO, whom we name to you in advance.
Smart home control and individual room control
Premium standard 2026: smart individual room control with app control and weather forecast integration.
- Wireless room thermostat per room: €120–220 each. Wireless connection to the manifold actuators.
- Smart actuators at the manifold: thermoelectric or motorised. Cost €35–95 per heating circuit.
- App control (iOS/Android): time programmes, holiday mode, geofencing. Premium comfort.
- Weather forecast integration: anticipatory adjustment of the flow temperature to the weather forecast. Premium efficiency.
- Voice control (Alexa, Google Home, Apple HomeKit): standard in premium buildings.
- Presence detection: the heat pump automatically throttles back when nobody is home. 8–15% energy savings.
- Monitoring function: anomalies (leaks, unusual heat consumption) via push notification.
- Heating curve optimisation: smart adjustment to climate profiles and individual usage habits.
Legal notice: Skyline Bau is the brand name of the construction and renovation division of Bling Bling GmbH and not a separate legal entity. The sole contractual partner is Bling Bling GmbH. It is a restricted construction trade business under § 99 GewO and not a licensed master builder (Baumeister).
Under § 99 (5) GewO, the title “Baumeister” (master builder) is reserved exclusively for licensed companies under § 94 no. 5 GewO. Regulated trades — master-builder services (§ 94 no. 5), structural engineering, electrical engineering (§ 94 no. 16), gas and plumbing (§ 94 no. 25) — are carried out exclusively by authorised, licensed partner companies. Planning, coordination, site management and warranty are provided as the construction company carrying out the work.
what it includes
Underfloor heating involves several trades. What is connected with it:
The old floor has to come out, the new one goes on top of the heating. Both belong in the same plan.
With the wet system, the pipes lie in the screed. Plan in the drying time — otherwise the floor cracks.
In the bathroom, underfloor heating is almost standard. Plumbing, tiles and heating interlock here.
When underfloor heating is part of a complete renovation — one contract instead of four.
Underfloor heating works with a low flow temperature — that suits a heat pump, but only with an insulated building envelope.
Tiles are the ideal covering over underfloor heating. Carried out by authorised partner companies (§ 94 no. 38 GewO).
Underfloor heating — in all 23 districts and the surrounding area
We coordinate underfloor heating throughout Vienna, as well as in Klosterneuburg and the Lower Austrian surrounding area. The installation itself is carried out by a licensed partner company. Whether Innere Stadt or Donaustadt: the same rules apply everywhere in Vienna — the Vienna Building Code and MA 37 as the building authority. What differs from district to district is the building fabric.
Gründerzeit buildings around the Gürtel, interwar buildings in the outer districts, new builds in Donaustadt and Floridsdorf. What that means for your property in Vienna is described on the page for your Viennese district. Outside Vienna — in Klosterneuburg and Lower Austria — the Lower Austrian Building Code applies and the municipality is responsible, not MA 37.
what you should know
So that you know exactly what to expect, we answer the most important questions here — honestly and from the practice of a building contractor that does the work itself.
How does underfloor heating work?
With underfloor heating, heating pipes or heating mats run in the floor and release heat over a large area through the floor. Because the whole surface radiates, a lower flow temperature is enough — this is particularly efficient in combination with a heat pump and provides even, comfortable warmth without radiators.
Can underfloor heating be retrofitted?
Yes — during a renovation, underfloor heating can be retrofitted. There are systems with a low build-up height (thin-layer) that fit even where there is little space. Coordination with the screed and floor covering is important. We check which system is possible in your case.
Which floor covering suits underfloor heating?
Tiles and natural stone conduct heat best, but suitable parquet, laminate and vinyl also work if they are approved for underfloor heating. A low thermal resistance is important. We make sure that screed and covering are the right combination.
What does underfloor heating cost in Vienna?
The costs depend on area, system, build-up height and whether it is retrofitted or newly laid. After a site visit you receive a fixed-price quote.
Just one room, the rest stays: underfloor heating alongside existing radiators
Many enquiries do not concern the whole apartment but a single bathroom or kitchen that is to get warm feet while the radiators stay in the other rooms. That is technically feasible, but not by simply connecting it to the radiator circuit. Radiators work with much higher water temperatures than a screed with pipes can tolerate; without a limit, the floor would get too hot, and tile adhesive or parquet would suffer.
For small areas such as a bathroom, a return temperature limiter is often sufficient – a valve box in the wall that throttles the flow as soon as the water returns from the floor circuit too warm. Larger areas need their own mixing circuit with a pump that deliberately lowers the temperature. Which variant fits depends on the room size, pipe spacing and the existing heat source; the installer clarifies this with the room’s heat load. Important for expectations: retrofitted underfloor heating in a bathroom often serves comfort, and the actual room heat is then still supplied by the towel radiator.
Milling in practice: what happens on the day of the work
Milling in the heating pipes sounds like magic – no demolition, no new screed. In reality it is precise but dusty work that needs to be well prepared. First the old covering comes off, tiles as well as parquet, and adhesive residues are ground off. Then the thickness of the existing screed is measured at a drill hole, and a detector checks whether electrical or water lines run through it. Only then does the machine mill the grooves in a spiral pattern, with direct extraction, and the pipes are pressed in.
An average room is finished in one working day this way. The rooms must be empty, doors are masked, and in an occupied building it is advisable to inform the neighbours in advance, because the milling machine is loud. Afterwards the grooves are closed with levelling compound, and after the pressure test the new covering can follow. The method is particularly suitable for terraced and estate houses, such as are often found in Floridsdorf (1210) or Liesing: there is usually a continuous cement screed that is thick enough. On timber beam ceilings with floorboards, however, there is nothing to mill – there the dry system is the way to go; more on this under renovating timber beam ceilings.
Cooling in summer: what underfloor heating can do
In combination with a reversible heat pump, the same pipe network can carry cool water in summer. This does not replace air conditioning, but it noticeably takes the edge off in attic apartments and glazed rooms. The limit is the dew point: if the floor gets too cold, condensation forms on the surface. That is why the cooling water is deliberately kept only moderately cool, and a dew-point monitor switches off when humidity is too high. Anyone who wants cooling should say so at the planning stage, because controls and manifold must be designed for it. For planning the heat source itself, the page Heating, Air Conditioning, Ventilation and Plumbing is the right starting point.
Having underfloor heating installed: who works in which order
Anyone who wants to install surface heating in a Viennese apartment is in fact commissioning several trades that come one after another. First the old covering is removed and the substrate checked: is the screed strong enough for milling, is there a timber beam ceiling underneath, how much height remains up to the door threshold? Only then is it clear which system comes into question at all. Then the authorised installer defines the heating circuits, sets the manifold and lays the pipes. Before closing comes the pressure test, which is recorded, because a leak can later only be found by chiselling open.
Then, depending on the system, screed or dry boards follow, with the wet build-up including heating up to readiness for flooring and a CM measurement. The floor layer works last. Why this order is so strict: each step covers the previous one. An incorrectly placed manifold cabinet or a forgotten edge strip can no longer be corrected after the parquet. As general contractor we take on the construction parts and coordinate the installer’s appointment with screed and covering so that there is no waiting time between the trades. How screed is applied correctly is described under Screed Laying; for the connection to a boiler or district heating see Heating, Air Conditioning, Ventilation and Plumbing.
Frequently asked questions about underfloor heating in Vienna
What does underfloor heating cost per square metre?
Can I retrofit underfloor heating in a period building?
Why is the wet system problematic in period buildings?
What is the milling method?
Does milling work with any screed?
How much build-up height do I need?
What flow temperature does underfloor heating have?
Does underfloor heating work with district heating?
Which floor covering goes on top?
What is heating up to readiness for flooring?
Why a CM measurement before the covering?
How long does the screed have to dry?
What is an edge insulation strip?
Do I need individual room control?
Is underfloor heating sluggish?
Can I remove the radiators?
What is electric underfloor heating?
How long does underfloor heating last?
What happens if there is a leak?
How long does installation take?
Underfloor heating: are there subsidies?
Underfloor heating: who decides in condominium ownership?
Underfloor heating: what documentation do I get?
Underfloor heating: how quickly do I get a quote?
Can I retrofit underfloor heating only in the bathroom and keep the other radiators?
How much dust is produced when milling in the heating pipes?
Can underfloor heating also cool in summer?
Related services
Underfloor heating in? The dust must go before the covering.
Before laying the floor covering, the screed must be cleaned thoroughly. Bling Premium Cleaning takes care of this. More at bling-bling.at.
Send enquiry
Enquire directly here — a free fixed-price quote for your underfloor heating after a site visit and survey. Skyline Bau replies within 2 working days.
Ready for your underfloor heating in Vienna?
Write to us directly on WhatsApp — send photos of the rooms and floor areas. Reply within two working days.
Note: Skyline Bau is the brand name of the construction and renovation division of Bling Bling GmbH and is not a separate legal entity. The sole contractual partner is Bling Bling GmbH. Bling Bling GmbH is a restricted construction trade business under § 99 GewO (Austrian Trade Regulation Act) and not a licensed master builder (Baumeister). Under § 99 (5) GewO, the title “Baumeister” is reserved for businesses licensed under § 94 no. 5 GewO. Regulated trades — master-builder services, structural engineering, gas and sanitary engineering, electrical engineering — are carried out exclusively by authorised, licensed partner companies.