Construction company Lower Austria building in the area around Vienna, under provincial law.
Construction company Lower Austria: from the contractor that does the work — not from a broker.
Construction company Lower Austria: we work in the Lower Austrian commuter belt around Vienna – Mödling, Baden, Purkersdorf, Tulln, Korneuburg, Klosterneuburg and the surrounding area. Building work is governed by the Lower Austrian Building Code 2014 (NÖ Bauordnung), and the building authority is the respective municipality. Prices are roughly at Viennese level, with a surcharge of 3 to 8% for travel and logistics depending on distance.
Where we work in Lower Austria
| Region | Typical locations | Typical tasks | Travel surcharge |
|---|---|---|---|
| South | Mödling, Perchtoldsdorf, Brunn, Baden | Detached houses, villas, winegrowers' houses | 3–5 % |
| West | Purkersdorf, Pressbaum, Gablitz | Hillside plots, Vienna Woods, extensions | 3–6 % |
| North | Klosterneuburg, Korneuburg, Stockerau | Near the Danube, old town centres, cellars | 3–6 % |
| North-west | Tulln and surroundings | New build, detached houses | 5–8 % |
| East | Schwechat, southern Gänserndorf district | Detached houses, commercial | 4–7 % |
What is different in Lower Austria
| Topic | Vienna | Lower Austria |
|---|---|---|
| Legal basis | Vienna Building Code (Wiener Bauordnung) | Lower Austrian Building Code 2014 |
| Building authority | MA 37 – one authority for the whole city | Mayor of each municipality |
| Smaller projects | often require a permit | in many cases only need to be notified |
| Development regulations | uniform, via MA 21 | vary from municipality to municipality |
| Subsidy | City of Vienna, Vienna Housing Fund (wohnfonds_wien) | Province of Lower Austria |
| Typical building stock | Gründerzeit tenement building | Detached house from the 1960s to 1990s |
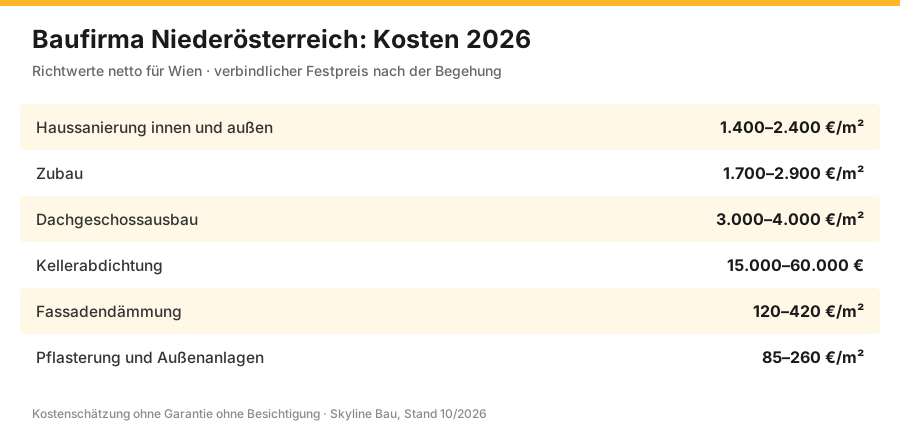
Construction company Lower Austria: what building here costs
Guide prices net, as of 2026, based on Viennese prices plus a travel surcharge depending on the region.
| Service | Price net | Common in the area around Vienna because |
|---|---|---|
| House renovation inside and out | 1.400–2.400 €/m² | many detached houses from the 1960s to 1980s |
| Extension | 1.700–2.900 €/m² | larger plots allow for expansion |
| Loft conversion | 3.000–4.000 €/m² | unused roof spaces in detached houses |
| Basement waterproofing | 15.000–60.000 € | hillside plots in the Vienna Woods |
| Facade insulation | 120–420 €/m² | uninsulated houses, provincial subsidies |
| Paving and external works | 85–260 €/m² | Driveways, terraces, gardens |
Regions and what is typical there
In construction terms, the area around Vienna is not a uniform territory. Soil, building stock and construction tasks differ markedly from region to region – and so do the costs.
| Region | Character | Typical tasks | Special feature |
|---|---|---|---|
| Vienna Woods: Purkersdorf, Pressbaum, Gablitz | Hillside plots, villas, edge of the forest | General renovation, extension, slope stabilisation | Hillside water, narrow access roads |
| South: Mödling, Perchtoldsdorf, Brunn | dense residential areas, older building stock | Renovation, loft conversion, extension | tight plots, questions of setback distances |
| Spa region (Thermenregion): Baden, Bad Vöslau | Villas, historic fabric | Facade, general renovation, townscape | Townscape protection, heritage issues |
| North: Korneuburg, Stockerau | Detached houses, commercial | Renovation, extension, halls | good access, standard logistics |
| Danube region: Tulln, Klosterneuburg | Riverside plots, summer houses | Flood protection, conversion | Flood discharge area, basement design |
| Weinviertel: Wolkersdorf, Mistelbach | Cellar lanes (Kellergassen), long farmhouses (Streckhöfe) | Change of use, damp-proofing, vaults | Loess soil, press houses |
| Marchfeld: Gänserndorf, Deutsch-Wagram | flat locations, new build | New build, extension, external works | high groundwater level |
| West: Tullnerfeld, area around St. Pölten | mixed | New build, commercial, renovation | greater distance, own logistics |
Soil and subsoil in the area around Vienna
| Area | Typical subsoil | Consequence for the foundations |
|---|---|---|
| Edge of the Vienna Woods | Flysch, cohesive soils, slopes prone to landslips | Soil survey, slope stabilisation, stepped foundations |
| Thermenlinie (spa line) | variable, partly rocky | excavation more laborious, but good bearing capacity |
| Weinviertel | Loess, stable when dry, sensitive when wet | Secure embankments, take cellar lanes into account |
| Marchfeld and Danube region | Gravel, sand, high groundwater level | Dewatering, protection against uplift, watertight concrete tank |
| Tullnerfeld | Gravel with cover layers | good bearing capacity, check the water table |
What determines the procedure in the municipality
The Lower Austrian Building Code applies across the province, the local development plan applies per municipality. That is why the same project can be assessed differently in two neighbouring towns.
| Level | What it regulates | Where to look it up |
|---|---|---|
| Lower Austrian Building Code 2014 | Procedure, permit requirement, neighbours' rights | Provincial law |
| Lower Austrian Building Technology Ordinance | technical requirements | Provincial law |
| Local spatial planning programme | Zoning of the plot | Municipality |
| Zoning plan (Bebauungsplan) | Building class, height, distances, roof shape | Municipality |
| Townscape regulations | Material, colour, articulation | Municipality |
| Hazard zones | Flooding, landslips | Province and municipality |
| Project | Usually required | Lead time |
|---|---|---|
| New detached house | Permit | Months |
| Extension, additional storey | Permit | Months |
| Loft conversion with dormers | Permit | Months |
| Minor structural alterations to existing buildings | often notification | Weeks |
| Change of use of an outbuilding | Permit, check the zoning | Months |
| Interior alterations without intervention in the structure | usually exempt | — |
| Maintenance, renovation of surfaces | exempt | — |
| Carport, garden shed, pool | notification or exempt, depending on size | weeks or none |
The table is a guide, not legal advice: the thresholds differ in detail, and the municipality decides. We clarify the procedural question during the on-site appointment and record the answer in the quotation, so that the schedule is based on information and not on an assumption.
Travel, logistics, zones
| Zone | Example locations | Surcharge | Process |
|---|---|---|---|
| Near zone | Klosterneuburg, Perchtoldsdorf, Brunn, Korneuburg | 3–5 % | daily travel, as in Vienna |
| Middle zone | Mödling, Baden, Purkersdorf, Tulln, Stockerau | 5–8 % | daily travel, longer journeys |
| Outer zone | Mistelbach, Gänserndorf, area around St. Pölten | 8–12 % | block scheduling, longer working days |
| Special cases | Scattered settlements, difficult access | based on effort | separate logistics planning |
Flooding, heavy rain and surface water
In the area around Vienna, water does not only come from the river. The more frequent damage is caused by heavy rain on slopes and by surface water that runs off sealed surfaces and collects in front of the house.
| Source | Typical damage | Prevention |
|---|---|---|
| River flooding | Basement and ground floor under water | Check the hazard zone, floor level, watertight construction |
| Hillside water during heavy rain | Water runs along the side of the house and pushes in | Interceptor trench, drainage, landscaping of the terrain |
| Surface water from neighbouring land | water collects at the lowest point | Drainage within your own plot, swales |
| Sewer backflow | Waste water rises into basement rooms | Backflow preventer, lifting station |
| Roof water | Gutter overflows, water at the plinth | Size gutters correctly, drain water away from the house |
| Driveway sloping towards the house | Water runs into the garage and basement stairs | Cross-fall, channel drain, pump sump |
What to do after water ingress is explained on the page building drying; permanent waterproofing of the basement is covered on the page basement renovation.
Working with designers and chartered engineers (Ziviltechniker)
| Role | Who takes it on |
|---|---|
| Design and planning application drawings | Architect, designer or chartered engineer (Ziviltechniker) |
| Structural engineering and certifications | Structural engineer |
| Detailed design and construction details | Designer; we provide practical feedback from the construction side |
| Tendering and award | Client or designer |
| Execution of the construction work | us |
| Coordination of the trades | us, as general contractor |
| Site supervision | Designer or separately appointed |
We work both with designers already on board and with partners we recommend if none has been appointed yet. What we do not do is combine the design and the checking of our own work in one pair of hands – site supervision belongs with the client or their designer, otherwise the contractor would be checking itself.
How a project in the area around Vienna proceeds
| Step | What happens | Duration |
|---|---|---|
| 1. Enquiry with documents | Address, photos, plans where available, an idea of the scope | 1 day |
| 2. Preliminary check | Zone, access, procedural question, rough framework | 1–2 working days |
| 3. On-site appointment | Existing building, subsoil, access, storage areas | within 5–8 working days |
| 4. Quotation | Items with quantities, zone surcharge shown separately | 3–7 working days |
| 5. Design and permit submission | via the designer; we provide the execution side | depending on the procedure |
| 6. Schedule | Block scheduling for greater distances, sequence of trades | 1–2 weeks |
| 7. Execution | our own team plus partner firms, one construction management | depending on scope |
| 8. Handover | Reports, certificates, photo documentation, snagging list | 1 appointment |
Construction management at a distance
| Point | How we handle it |
|---|---|
| Presence on site | fixed site days, not on call |
| Documentation | Photo report for each site day, stored digitally |
| Decisions | bundled rather than one at a time, agreed in advance |
| Material | delivered in advance, interim storage on site |
| Partner firms | appointments in blocks, not spread out individually over weeks |
| Availability | one contact person, fixed call-back times |
| Deviations | immediate notification with photo and cost range |
The most important point is bundling decisions. On a site forty kilometres away, anyone who settles every little detail separately loses half a day with every query. That is why we prepare decisions collectively – with options, costs and a recommendation – and obtain them in a single round.
Building while operations continue and in occupied houses
| Case | What is possible | What it costs |
|---|---|---|
| Single measure in an occupied house | readily feasible with dust protection | slight extension |
| General renovation in an occupied house | possible, but laborious | 20–40% longer construction period |
| business carries on | Stages, work outside operating hours | surcharges for off-peak hours |
| House empty during construction | fastest and cheapest option | cost of alternative accommodation |
Our services in the area around Vienna
| Service | Price net | Typical reason in the area around Vienna |
|---|---|---|
| General refurbishment | 900–1.800 €/m² | Houses from the 1960s to 1980s |
| Extension | 2.200–3.400 €/m² | Growing family, working from home |
| Loft conversion | 3.000–4.000 €/m² | Detached houses with a high roof |
| Basement renovation | 180–650 €/m² | Vaulted cellars, damp basements |
| Wall damp-proofing | €180–450/linear m | Older buildings without a horizontal damp-proof course |
| Retaining wall | 350–900 €/m² | Hillside plots in the Vienna Woods |
| Foundations | depending on design | New build, extension, outbuildings |
| Earthworks | 8–95 €/m³ | Landscaping, cutting back slopes |
| Paving | by area | Driveways, courtyards, terraces |
| Facade renovation | 90–220 €/m² | Render damage, thermal insulation |
| Bathroom renovation | 14.000–22.000 € | Buildings from the 1970s |
| Demolition | 60–140 €/m² | Outbuildings, older buildings |
| Industrial flooring | depending on build-up | Halls and commercial properties |
| Condition survey | 450–6.500 € | before excavation at the plot boundary |
The unit prices correspond to Viennese levels, plus the zone surcharge. On larger projects it becomes relatively less significant: on a general renovation worth 200,000 euros, eight per cent for travel weighs more heavily than on an extension of the same amount where materials make up the larger share. That is why the surcharge is shown separately in the quotation, so that it remains easy to check.
Detached houses in the area around Vienna: the typical tasks
| Year of construction | Typical weaknesses | What usually needs doing |
|---|---|---|
| up to 1945 | no horizontal damp-proof course, timber floors, small rooms | Damp-proofing, structure, floor plan, building services |
| 1950s to 1960s | thin walls, no insulation, damp basement | Insulation, windows, basement renovation, heating |
| 1970s to 1980s | flat roofs, first insulation, old bathrooms | Roof, bathroom, heating replacement, facade |
| 1990s to 2000s | sound fabric, services at end of life | Heating, bathroom, floors, preparation for photovoltaics |
| from 2010 | usually only fit-out and extension | Extension, basement conversion, external works |
Renovating existing buildings: sequence and stages
Most projects in the area around Vienna do not happen in one go, but over several years. The sequence decides whether each stage builds on the previous one or whether work has to be torn open again.
| Stage | Content | Why in this order |
|---|---|---|
| 1. Keep water out | Roof, gutters, waterproofing, drainage, damp-proofing | everything else only lasts if it is dry |
| 2. Close the envelope | Windows, doors, insulation, facade | determines the heating load |
| 3. Renew the services | Heating, electrics, plumbing, ventilation | size the equipment to suit the insulated envelope |
| 4. Interior fit-out | Bathrooms, floors, finishes | otherwise damaged by later work |
| 5. External works | Driveway, terrace, grounds, boundary fencing | last, once no more site vehicles are coming |
The second most common mistake: external works before the construction work is finished. A freshly paved driveway cannot withstand the delivery traffic of a renovation, and the repairs remain visible afterwards. Laying the surface only at the very end saves the repair and gives a clean finish.
Warranty, payments, documentation
| Point | How we handle it |
|---|---|
| Contractual basis | Quotation with items and quantities, based on ÖNORM B 2110 |
| Payments | according to construction progress, no advance payment without work done |
| Changes | in writing, with a price, before execution |
| Acceptance | joint inspection with report and snagging list |
| Documentation | Test reports, material certificates, photo documentation |
| Warranty | within the statutory framework, the contact person stays the same |
| Aftercare | Minor repairs and inspection appointments on request under a framework agreement |
Seasons and construction time in the area around Vienna
In the area around Vienna, the weather determines the construction process more strongly than in the city, because more work takes place outdoors – earthworks, foundations, facade, external works.
| Period | Well suited | Critical |
|---|---|---|
| March to May | Excavation, foundations, shell construction | wet spells in cohesive soil |
| June to August | Facade, roof, screed, external works | afternoon heat during rendering and concrete work |
| September to November | Windows, interior fit-out, building services | external rendering late in the year, first frosts |
| December to February | Interior work in the enclosed building | Earthworks, paving, external rendering |
This does not apply to purely interior renovations: they run all year round, and appointments are easier to get in the winter months. If you are flexible, you get the shortest lead times for bathrooms, floors and interior fit-out between January and March.
Price examples from the area around Vienna
Total around €216,340 net, which is approximately €1,492/m². Construction time just under six months, carried out in the empty house. In our experience, with the house occupied it would have taken seven to eight months.
Total around €162,140 net, which is approximately €1,802/m². The roof structure was the item with the greatest uncertainty – only after opening it up was it clear that three trusses had to be replaced. We list items like this in the quotation as contingency items, so that they do not come as a surprise.
New builds in the area around Vienna
| Step | What is included | Note |
|---|---|---|
| Check the plot | Zoning, development plan, hazard zones, utility connections | before buying, not afterwards |
| Investigate the ground | Trial pit or soil survey | decides the foundations and basement |
| Design and planning submission | Designer or chartered engineer (Ziviltechniker) | we provide technical support |
| Utility connections | Water, sewer, electricity, gas, telecoms | connection costs vary by municipality |
| Earthworks and foundations | Excavation, shoring, foundations, ground slab | the groundwater level determines the design |
| Shell construction | Walls, floor slabs, roof structure | Core service |
| Fit-out and services | coordinated via partner firms | one contract, one point of contact |
| Outdoor areas | Landscaping, driveway, paving, boundary fencing | usually underestimated in the budget |
Neighbours, boundaries and rights of access
In the area around Vienna, plots are larger, but the boundaries are often less clearly documented than in the city. Three issues come up regularly.
| Topic | What it is about | What helps |
|---|---|---|
| Course of the boundary | old fences do not always stand on the boundary | Survey before building on the boundary |
| Easements | Rights of way and access, utility rights in the land register | Land register extract before design and purchase |
| Access over third-party land | site traffic requires consent | agree in writing, document the condition |
| Earthworks at the boundary | the neighbouring land must not be deprived of its support | Shoring and pre-construction condition survey |
| Water drainage | do not direct water onto other people's land | resolve drainage within your own plot |
| Trees and overhang | Root zone and branches at the boundary | clarify before excavation, observe tree protection |
If excavation takes place close to the neighbouring building, a pre-construction condition survey is part of the job: condition documented before construction begins, cracks measured, dated photos. Without it, any dispute comes down to one person's word against another's, and the burden of proof lies with whoever alleges the damage – which in practice means both sides lose.
Subsidies in Lower Austria
Subsidies come from the Province of Lower Austria and through federal schemes, not from the City of Vienna. The amounts change regularly, so here we only cover what needs to be checked and what matters in the process.
| Track | Typically for | Responsible |
|---|---|---|
| Lower Austrian housing subsidy (NÖ Wohnbauförderung) | Owner-occupied homes, renovation, residential building renovation | Province of Lower Austria |
| Federal subsidy for heating replacement | Switching from fossil-fuel systems | Federal agencies |
| Federal subsidy for thermal renovation | Insulation, windows, building envelope | Federal agencies |
| Municipal grants | depending on the municipal council's decision | Municipality |
| Tax aspects | Letting, tradesperson services | Tax adviser |
What you can prepare
- Land register extract and plan: boundaries, size, registered rights and easements.
- Information from the municipality: zoning, development plan, hazard zone, townscape rules.
- Existing documents: planning application drawings, previous permits, as-built drawings, energy performance certificate.
- Describe the access: width, gradient, turning space, load-bearing capacity, headroom.
- Clarify connections: water, sewer, electricity, gas – existing or to be installed.
- Send photos: outside from all sides, inside the rooms concerned, basement and loft.
- Set priorities: what has to be done now, what can go into a second stage.
Point two is the most valuable. Half an hour at the municipality's building office answers questions that would otherwise be speculated about for weeks – and the information is free of charge. If you cannot attend the appointment yourself, we take care of the clarification as part of the preliminary check.
How to recognise the right company for the area around Vienna
| Feature | Good workmanship | Warning sign |
|---|---|---|
| Preliminary check | clarifies zone, access and procedure before the on-site appointment | drives out and then takes it from there |
| Travel | shown as a separate item | hidden in the unit prices |
| Scheduling | block scheduling for greater distances | daily commuting over 60 km |
| Coordination of trades | one point of contact, coordinated sequence | each firm plans for itself |
| Site days | firmly agreed, documented | unannounced absence |
| Soil questions | survey or trial pit before the foundations | “it’ll be fine” |
| Contingency items | uncertainties named and priced | turn up as variations |
| Availability | fixed call-back times, named deputy | weeks of radio silence |
Commercial and hall construction
In the area around Vienna, a growing share of construction work is not in housing but for businesses – halls, warehouses, workshops, retail spaces. The requirements differ from those of a detached house.
| Topic | What matters |
|---|---|
| Floor loading | Forklifts, racking, machinery – the floor determines the use |
| Doors and deliveries | Height, width, manoeuvring area, gradient in front of the door |
| Drainage | Yard areas, separators depending on use |
| Fire safety | Compartments, escape routes, fire stopping |
| Expandability | Ability to connect a later extension |
| Building while operations continue | Stages, dust protection, deliveries must keep running |
The most common mistakes when building in the area around Vienna
- Plot bought without checking the development plan. Building land does not mean that the planned house is possible on it.
- Planned without a soil survey. In the Marchfeld, the groundwater level decides the entire basement design.
- Hillside water not drained away. Waterproofing without drainage will not withstand the pressure in the long term.
- Travel not costed. If you do not see it in the quotation, you will pay for it anyway – just later and without control.
- Four firms commissioned separately. In the area around Vienna, scheduling problems multiply because each firm has its own travel routes.
- Procedure misjudged. An unrecognised permit requirement costs a whole building season.
- External works forgotten. Driveway, terrace, boundary fencing and drainage are a five-figure item in their own right.
- Subsidy applied for after construction started. Most schemes require the application beforehand.
- Excavation pit left open over winter. Particularly critical in loess and flysch soils.
How this page relates to our other pages
| Situation | Matching page |
|---|---|
| Projects in the area around Vienna in general | Construction company Lower Austria, this page |
| Projects in Klosterneuburg | Construction company Klosterneuburg |
| Projects in Vienna | Building firm Vienna |
| General contractor for all trades | General contractor |
| Site management and coordination | Construction management |
| Ongoing minor repairs | Small repairs |
Why a Viennese company in the area around Vienna
It is a fair question: why not the local firm? In many cases that is exactly the right choice — for a single repair or a small trade, the business round the corner is unbeatable. With larger projects, the picture changes.
| Situation | Who is the better fit | Why |
|---|---|---|
| Single repair, one trade | local business | short distances, no travel surcharge |
| Renovation with four or more trades | General contractor | coordination is the real bottleneck |
| New build under time pressure | General contractor | one party responsible instead of six interfaces |
| Existing building in unclear condition | business with experience of old buildings | assessment and evaluation decide the costs |
| Ongoing maintenance of several properties | Framework agreement | fixed prices and response times |
| Insurance claim | business with claims-handling experience | documentation decides the cover |
What we bring is experience from Vienna's old building stock: damp in masonry, timber beam floors, vaults, a hundred years of later alterations. These issues are the same in the area around Vienna, just distributed differently — and they are the reason why renovations of existing buildings so often turn out differently from what was planned.
When you do not need us
We do not work further than a good hour's drive from Vienna, because otherwise we could not look after the site every day. For small single trades, a local specialist firm is cheaper. A coordinating construction company pays off from three interlocking trades upwards.
Comparing several construction companies in Lower Austria: what matters in the quotations
Anyone renovating or extending in the area around Vienna usually obtains two to four quotations. They only become comparable when all the construction companies in Lower Austria are quoting for the same work. That is why a short description is worthwhile before you enquire: year of construction, living space, what stays, what is to go, whether plans exist. Without it, each firm works on its own assumptions, and the cheapest price is often simply the one with the most gaps.
When reading the quotations, look out for three things. First: are site setup, disposal and travel shown as separate items or hidden? Second: who handles the trades that require their own licence – electrics, plumbing and heating, roofing? With a general contractor, these services are covered in one contract and carried out by licensed partner firms. Third: is the price a lump sum or based on measurement, and which quantities are estimated? For houses from the 1960s and 1970s, contingency items for damp or pipework are a sign of care, not of uncertainty.
A word on size: many construction firms in the province are single-trade businesses that do their work very well. However, as soon as bricklayers, plumbers, electricians and floor layers have to dovetail, the timing becomes the real task. What end-to-end project delivery looks like is described on the page about the general contractor covering all trades.
Extensions in Lower Austria: permit, development plan and connection to the existing house
In the area around Vienna, an extension is the most common way to create more living space, because plots are usually larger than in Vienna. Before any design work, you look at the municipality's zoning and development plan: it sets the building density, building class and distances to the plot boundaries. Under the Lower Austrian Building Code 2014, an extension that creates living space generally requires a building permit; the competent authority is the mayor as the building authority of first instance. An informal preliminary meeting at the building office clarifies early on whether the desired size is possible at all.
Technically, the joint between old and new is decisive. The existing house has settled over decades, while the new part is only just starting to settle. That is why the extension is usually connected with its own foundation and a movement joint, so that no cracks appear. Equally important are matching floor levels, a clean roof junction and the question of whether the existing heating can still supply the additional space. Details on construction methods, costs and process can be found on the page about extensions to an existing house.
Shell construction in Lower Austria: detached houses from excavation to a weathertight envelope
For a new build in the area around Vienna, shell construction covers earthworks, foundations or ground slab, basement, walls, floor slabs and roof structure up to a rainproof envelope. The net guide prices are the same ranges as in the city, around €780 to €1,250/m² for a detached house without a basement and €950 to €1,500/m² with a basement, plus the travel surcharge for the relevant zone.
Unlike in Vienna, access and storage space are usually not a problem, but the subsoil has a greater influence on costs. In the south of the area around Vienna you encounter clay and limestone, in the Vienna Woods flysch with hillside water, and along the Danube gravel with high groundwater. Whether a basement has to be built as a watertight concrete tank only becomes clear from the ground investigation. Brick or concrete, solid slab or precast element: these decisions are made together with the designer and structural engineer before the quotation is finalised. More on the execution is described on the page shell construction with basements, walls and floor slabs.
Terrace renovation in Lower Austria: what usually triggers it for detached houses
In the area around Vienna, most terraces are not on the roof but directly next to the house: on soil, above a basement or above the garage. Typical damage includes tilted slabs because the sub-base was never compacted, water running towards the house wall instead of away from the house, and frost spalling on tiles that were intended for indoor use. If there is a room underneath, the cause is usually leaking waterproofing, which shows up as a stain on the basement ceiling.
A lasting renovation starts with a fall of at least 1.5 per cent away from the building and a frost-resistant sub-base. Above habitable rooms, the terrace is treated like a flat roof, with insulation and waterproofing up to below the door threshold. The net guide prices are €200 to €400/m², with pure waterproofing work considerably lower. Build-up and options are explained on the page about terrace renovation with waterproofing and surface finish.
Mödling district and Brunn am Gebirge: short distances at the southern city boundary
Brunn am Gebirge borders directly on Vienna's 23rd district and belongs to the district of Mödling, together with Perchtoldsdorf, Maria Enzersdorf, Wiener Neudorf, Vösendorf and Gießhübl. Building here is governed by Lower Austrian law, and the building authority is the mayor of the market town. The building stock ranges from old winegrowers' houses in the village centre to terraced housing estates and detached houses on the slopes towards the Föhrenberge hills.
Typical tasks are loft conversions, extensions on tight plots and the renovation of houses from the 1970s. With terraced houses, questions about the shared party wall and distances come into play. Anyone looking for a construction company for Brunn am Gebirge will find all the details on the municipality on its own page, construction company Brunn am Gebirge.
Frequently asked questions about our construction company in Lower Austria
Which places in Lower Austria do you work in?
Which building code applies?
Who is the building authority?
Construction company Lower Austria: do I need a permit?
Are prices higher than in Vienna?
Construction company Lower Austria: what subsidies are available?
Is it worth renovating an old detached house?
How often is the construction manager on site?
What services do you offer?
Who carries out regulated work?
Construction company Lower Austria: is there a fixed price?
How quickly can you come?
Which municipalities do you work in?
How high is the travel surcharge?
Why do you work in blocks in the outer zone?
Which building code applies in the area around Vienna?
Why does the municipality decide so much?
Zoned as building land – can I build whatever I want?
Do I need a soil survey?
What is special about the loess soil in the Weinviertel?
What does a renovation in the area around Vienna cost?
Is it worth bundling measures?
What does converting an outbuilding cost?
What is a contingency item?
What subsidies are available?
Do you show items eligible for subsidies separately?
Can you also take on a complete new build?
What is most often forgotten in a new-build budget?
Do you also build halls and commercial properties?
Can I live in the house during the renovation?
How can I tell whether two quotations for a house in the area around Vienna are really comparable?
Does a conservatory or extension in the area around Vienna always need a building permit?
Why does the same shell construction in the area around Vienna sometimes cost more than planned?
Do you also work in Brunn am Gebirge and Perchtoldsdorf?
Related services
Cleaning after the build?
Builders' and detailed cleaning after the work is finished is handled by our partner company Bling Bling Premium Reinigung. More at bling-bling.at.
Send enquiry
Enquire directly here — fixed-price quotation free of charge. Skyline Bau replies within 2 working days.
Ready for your building project in Lower Austria?
Write to us directly on WhatsApp — send photos. Reply within 2 working days.
Note: Skyline Bau is the brand name of the construction and renovation division of Bling Bling GmbH and not a separate legal entity. The sole contractual partner is Bling Bling GmbH. Bling Bling GmbH is a restricted building trade business under § 99 GewO (Austrian Trade Regulation Act) and not a licensed master builder (konzessionierter Baumeister). Under § 99 (5) GewO, the title „Baumeister“ (master builder) is reserved for businesses licensed under § 94 no. 5 GewO. Regulated trades — master builder services, structural engineering, gas and plumbing, electrical engineering — are carried out exclusively by authorised, licensed partner firms.