Call nowWhatsAppEmail

ETICS Vienna the external insulation that also works in period buildings.

ETICS Vienna: from the construction company that does the work — not from an agent.

ETICS Vienna: an external thermal insulation composite system costs 120 to 190 euros per square metre of facade area in Vienna. EPS €95–150/m², mineral wool €125–190/m², each with an insulation thickness of 14 to 20 cm. Plus scaffolding at €12 to €22 per m² per month. THEWOSAN subsidises thermal measures.

An ETICS costs €120 to €190 per square metre of facade area in Vienna. With EPS insulation €95 to €150/m², with mineral wool €125 to €190/m², each including bonding, dowelling, reinforcement and finishing plaster for an insulation thickness of 14 to 20 cm. Added to this are reveal insulation at €28 to €65 per linear metre, new window sills and the scaffolding. A 400 m² courtyard facade therefore costs €55,000 to €85,000 net. Subsidies are available through THEWOSAN and, as part of a basic refurbishment, through wohnfonds_wien at up to 40 % – the application must be approved before construction starts.
✓ One certified system, one manufacturer✓ Reveals always included✓ Fire protection to OIB Guideline 2✓ Fixed price ÖNORM B 2110✓ THEWOSAN documents

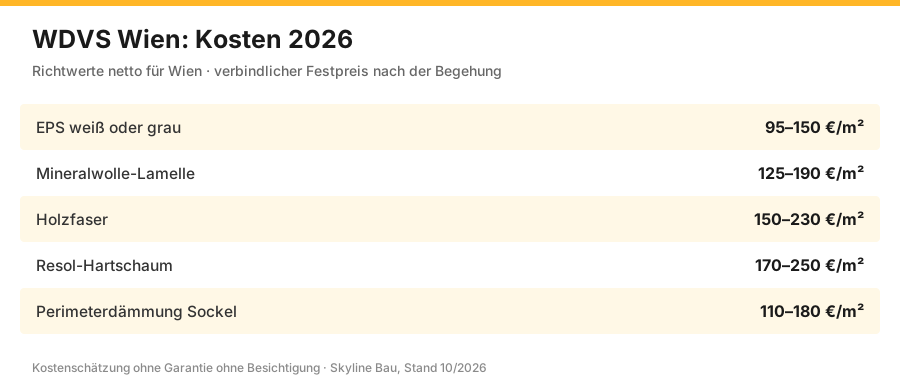
ETICS Vienna: costs 2026

Net guide prices, as of 2026, binding after measurement. The insulation material accounts for part of the difference; the larger part lies in the substrate, reveals and junctions.

SystemInsulation thicknessNet priceWhat for
EPS white or grey14–20 cm€95–150/m²Standard up to a building height of 22 m
Mineral wool lamella14–20 cm€125–190/m²non-combustible, mandatory from 22 m
Wood fibre14–22 cm€150–230/m²ecological, vapour-permeable, good protection against summer heat
Phenolic (resol) foam8–12 cm€170–250/m²when space is short, the same effect at half the thickness
Perimeter insulation for the plinth8–14 cm€110–180/m²pressure-resistant, moisture-insensitive, in contact with the ground
ETICS Vienna: costs 2026 – net price overview
ETICS Vienna: the prices from the table at a glance, as of 2026, net.

Unit prices, so you can check a quote

ItemUnitNet priceWhat is included
Scaffolding incl. protective nettingm²/month12–22 €Erection and dismantling, anchoring, standing time
Checking and cleaning the substratem²6–18 €Tapping, cleaning, bonding primer
Knocking off old plaster at hollow areasm²18–45 €Knocking off, disposal, re-plastering
Bonding and dowelling insulation boardsm²55–95 €Adhesive mortar, boards, dowels according to wind suction calculation
Reinforcement layer with meshm²22–38 €Reinforcing mortar, glass fibre mesh, diagonal reinforcement
Finishing plaster, mineral or silicone resinm²18–36 €Primer, plaster, texture
Reveal insulation at windowslin. m28–65 €Insulating wedge, plaster stop bead, sealing tape
Aluminium window sill incl. junctionlin. m55–120 €Cutting, brackets, installation, sealing
Base profile with drip edgelin. m18–38 €Aluminium, alignment, installation
Mineral wool fire barrierlin. m35–75 €with EPS above 22 m, continuous on every storey
Insulating roller shutter boxespcs140–380 €Insulation, junction, inspection opening
Dismantling and reinstalling lightning protectionlump sum1.200–4.000 €by a licensed electrician, with test report
Relocating canopies and bracketspcs180–650 €Removal, spacers, reinstallation
Energy performance certificate before and afterpcs450–1.200 €Prerequisite for the THEWOSAN subsidy
Parking lane permit, information for neighbourslump sum600–2.400 €MA 46, notices, coordination
Worked example · courtyard facade of a period apartment building, 400 m², EPS 16 cm, 38 windows
Substrate, bonding, dowelling€28,600
Reinforcement, finishing plaster€19,200
Reveals, window sills, plinth€14,800
Scaffolding 3 months, lightning protection, site€18,400

Total around €81,000 net, which is €203/m² including all ancillary services. With a 35 % subsidy through an approved basic refurbishment, around €52,600 remains.

How an ETICS is built up, layer by layer

1 · SubstrateTap, clean, check adhesion. Hollow areas are knocked off and re-plastered. An ETICS on loose old plaster comes away together with the substrate – this is the most common total loss.
2 · Base profileAligned horizontally with a drip edge. It sets the line for the entire facade – a crooked base profile is visible all the way up to the top floor.
3 · BondingAdhesive mortar applied by the bead-and-dab method or fully with a notched trowel, depending on the substrate. At least 40 % bonded area, 100 % for full-surface application.
4 · DowellingNumber and arrangement according to a wind suction calculation, in Vienna usually 6 to 10 dowels per square metre, more at building corners. Dowel plates countersunk and closed with insulation plugs.
5 · Fire barriersWith EPS from a building height of 22 m, continuous mineral wool strips on every storey, according to OIB Guideline 2. Not needed with mineral wool systems.
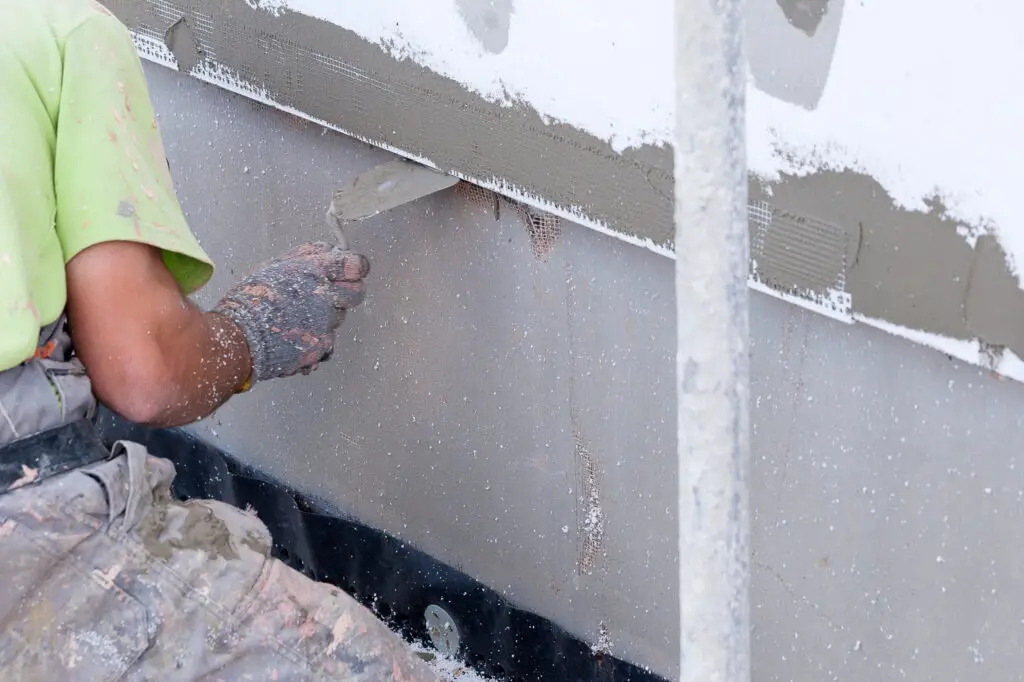
6 · Reinforcement layerReinforcing mortar with embedded glass fibre mesh, plus diagonal reinforcement at all window and door corners – otherwise that is where cracks appear first.
7 · Reveals and junctionsWindow reveals insulated, plaster stop beads with sealing tape, window sills with side junctions. The most laborious part and the one most often skimped on.
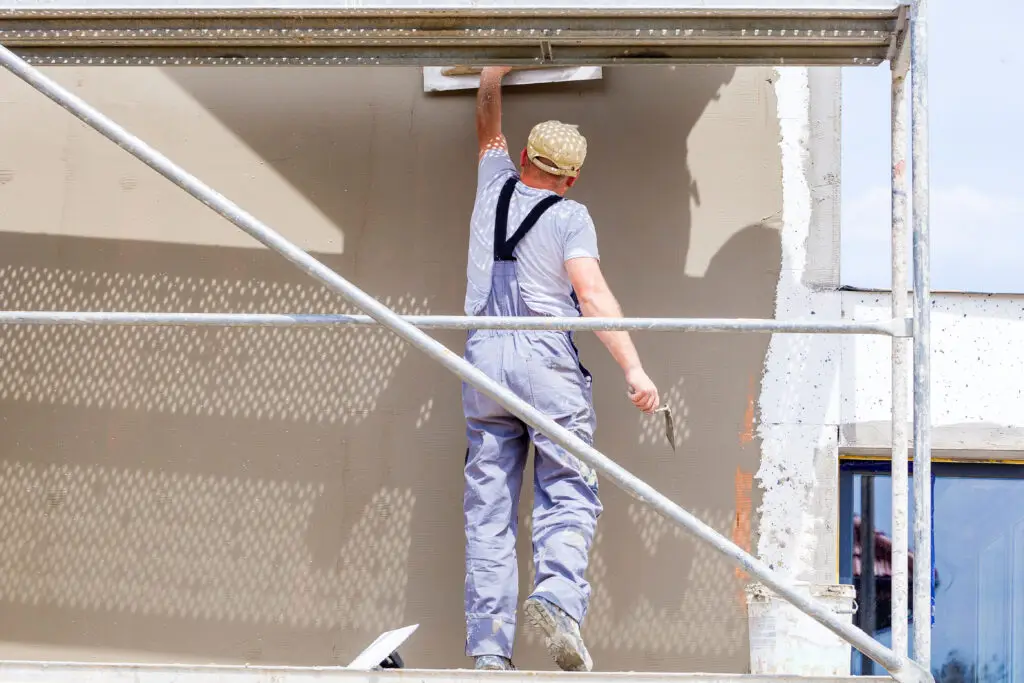
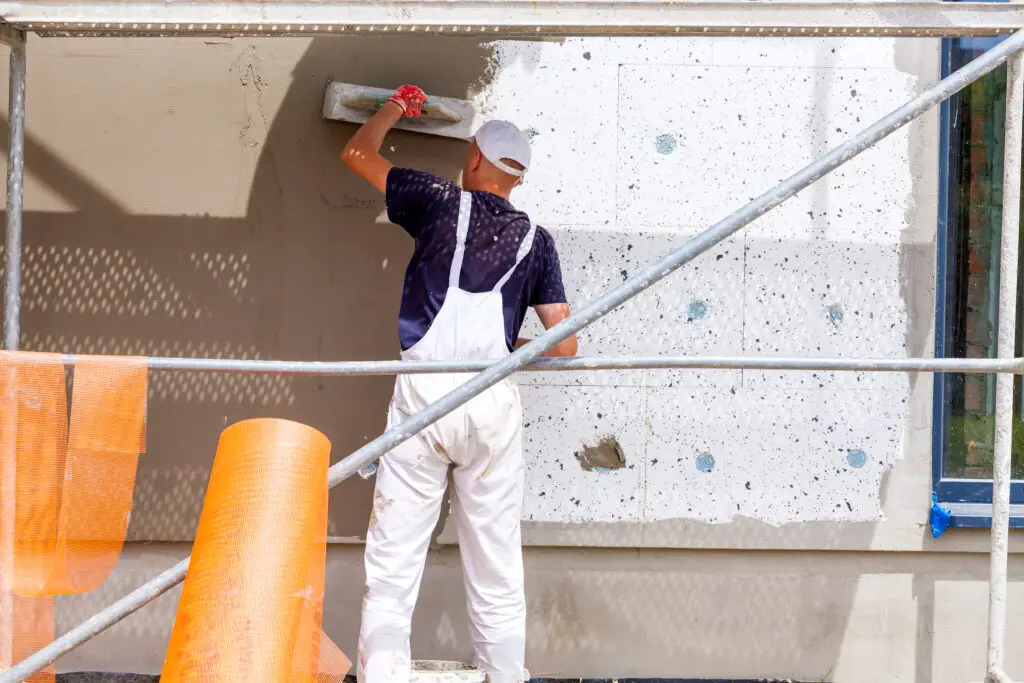
8 · Finishing plasterPrimer, then mineral plaster or silicone resin plaster in the chosen grain and texture. Not in blazing sun, not below 5 °C.
Two thirds of all ETICS damage occurs not on the main surface but at the junctions: reveal, window sill, plinth, parapet, balcony junction. That is why a reputable offer lists each of these items with linear metres – and not "junctions as a lump sum".

Which insulation material for what

Insulation materialLambda valueFire behaviourStrengths and limits
EPS white0,038–0,040flame-retardantinexpensive, light, standard up to 22 m. Not vapour-permeable
EPS grey with graphite0,031–0,033flame-retardantbetter insulation at the same thickness, sensitive to sun during installation
Mineral wool lamella0,040–0,042non-combustiblemandatory from 22 m, vapour-permeable, heavier and more expensive
Wood fibre0,040–0,045normally flammablevery good protection against summer heat, ecological, higher price
Phenolic (resol) foam0,022–0,025flame-retardanthalf the thickness for the same effect when space is short. Expensive

The lambda value indicates how well a material insulates – the smaller, the better. Graphite EPS with 0.032 achieves the same effect at 16 cm as white EPS at 20 cm. This is relevant when the insulation cannot be made as thick as desired, for example at the property boundary or at window reveals.

How thick should the insulation be?

14 to 20 cm is the usual range in Vienna. Below that the effort is hardly worthwhile, because scaffolding, reveals and junctions are needed regardless of the insulation thickness. Above that the gain becomes small: going from 16 to 24 cm brings less than going from 0 to 8. For the THEWOSAN subsidy, the verified U-value is decisive, not the number of centimetres.

Where ETICS is not possible in Vienna

  • Protection zone, street side. MA 19 assesses every change to the appearance. On articulated Gründerzeit facades with stucco, cornices and window surrounds, ETICS on the street side is regularly not approved – the articulation would be lost.
  • Listed properties. There the Federal Monuments Office also decides.
  • At the property boundary. 16 cm of insulation sometimes crosses the boundary with the neighbouring plot. Vienna has rules for this that must be clarified beforehand.
  • With damp masonry. An ETICS over rising damp traps it. First a horizontal damp-proof course, then insulation – see Wall damp-proofing Vienna.
  • On a loose substrate. Anything that sounds hollow is knocked off. Without this preparatory work, the system later comes away together with the old plaster.

The usual solution for a Viennese period apartment building: repair the street facade and supplement the stucco, insulate the courtyard facade. This delivers most of the energy effect and remains approvable. More on Facade renovation Vienna.

Fire protection: what OIB Guideline 2 requires

For buildings with an escape level above 22 m, non-combustible insulation materials are mandatory – in practice mineral wool. Below that, EPS is permitted, but from certain heights with continuous mineral wool fire barriers above every storey and above window openings. These barriers cost €35 to €75 per linear metre and are not an extra but a requirement. Anyone receiving an offer without this item should ask about it.

Subsidies 2026

ProgrammeWhat is subsidisedPrerequisite
THEWOSANthermal-energy refurbishment, grant per m² of insulated areaEnergy performance certificate before and after, verified improvement
Basic refurbishment wohnfonds_wienup to 40 % of eligible costs as part of the overall refurbishmentBuildings from before 1945, tenant participation, submission before construction starts
Federal subsidythermal refurbishment, partly combinableseparate application, depends on the programme
Condominium ownershipSubsidy via the owners' associationResolution, financing from the reserve fund
The mistake that costs the entire subsidy: commissioning first, then applying. The application must be submitted and approved before the contract is awarded. With a construction sum of €81,000, that can quickly mean €28,000 lost without replacement.

The eight most expensive mistakes in ETICS work

  • Bonding onto loose old plaster. The system comes away together with the substrate within a few years – a total loss.
  • Reveals not insulated. The thermal bridge remains; in winter, mould at the internal corner of the window.
  • Too few dowels. Without a wind suction calculation, especially at building corners where the forces are greatest.
  • No diagonal reinforcement at window corners. That is where every crack starts.
  • Plinth without perimeter insulation. Ordinary EPS absorbs moisture in the splash zone.
  • Mixing systems. Adhesive from one manufacturer, boards from a second, plaster from a third – this voids any system warranty.
  • Leaving out fire barriers. Not just a defect but a breach of OIB Guideline 2.
  • Starting without MA 19 clarification. Removal at your own expense, plus proceedings.

How to check an ETICS offer

Which manufacturer's system?An ETICS is an approved complete system of adhesive, insulation board, reinforcing mortar, mesh and plaster. The manufacturer must be named – mixed components mean no system warranty.
Which insulation material, which thickness, which lambda value?All three details, not just "16 cm insulation".
How many dowels per square metre?With reference to a wind suction calculation, increased at the corners.
Are reveals and window sills included?With linear metres. This is the item where offers differ the most.
Fire barriers with EPS?Mandatory from the relevant building height. If the item is missing, so is an understanding of the regulation.
Who does the lightning protection?€1,200 to €4,000, by a licensed electrician, with a test report after reinstallation.
Scaffolding: area, standing time, extension?And who bears the costs if the weather shifts the construction period.
Who prepares the energy performance certificate?Before and after – without it, no THEWOSAN subsidy.

Who we insulate for

Tenement building owners

Insulate the courtyard facade, repair the street facade, make full use of subsidies. Coordination with MA 19 and wohnfonds_wien included.

Property management companies

An auditable bill of quantities for the resolution, with variants in insulation thickness and material, including cost implications.

Homeowners

Facade, plinth and windows in one go. One scaffold, one point of contact, one date.

Developers

ETICS as a subcontract on new builds or refurbishments, on schedule, with measurement according to ÖNORM and our own site management.

When you do not need us

If your facade faces the street in a protection zone, first clarify with MA 19 whether insulation is permitted at all – that costs nothing and saves a cost estimate that will never be implemented. If the masonry is damp, the horizontal damp-proof course must be installed first. And if a basic refurbishment of the building is due anyway, the ETICS belongs in it: scaffolding and procedures are then needed only once, and the subsidy rate is higher than for an individual measure.

External thermal insulation composite systems for houses in Hietzing (1130)

For facade insulation, Hietzing is a district of two halves. In the old village centre around Hietzinger Hauptstraße and in some villa quarters, protection zones apply, and there usually only repairs are possible on the street side. In the detached-house and housing-estate areas further west, on the other hand, an external thermal insulation composite system for houses in 1130 Vienna is generally permitted and economical, because many walls from the inter-war and post-war periods are thin and poorly insulated. Below a building height of 22 m, EPS without fire barriers is sufficient there.

The details on which such houses fail are different from those in a period apartment building. The roof overhang becomes shorter by the insulation thickness – with 16 cm of insulation it may be necessary to extend the verge so that rain does not run onto the new facade. Cellar stairs, light wells and terrace junctions require pressure-resistant perimeter insulation in the plinth. And the boundary wall to the neighbour may not simply grow onto their land: where the house stands on the property boundary, the insulation needs their consent or a solution on the inside.

Thermal insulation systems compared: ETICS, ventilated facade, insulating plaster

Anyone searching for thermal insulation systems in Vienna almost always ends up with ETICS. But it is only one of three common systems. In the composite system, the insulation board, reinforcement and plaster are bonded to the wall as one unit; it is the cheapest option per square metre and therefore the standard. The rainscreen ventilated facade separates insulation and weather protection: mineral wool sits on a substructure, with cladding made of fibre cement, timber or metal in front of it with an air gap. It costs considerably more but is more robust, easy to repair and the more compatible choice for damp masonry. Insulating plasters, finally, add only a few centimetres and thus come nowhere near the effect of a board – they are a solution for facades where every centimetre counts, for example on articulation that is to be preserved. Which system fits is decided by the substrate. An overview of all options is given on the facade insulation page.

A bid comparison for ETICS offers: how to compare correctly

Three offers with three totals say little as long as each contains something different. A bid comparison sets the offers side by side item by item: on the left the service from the bill of quantities, next to it the quantity and unit price of each bidder. Only then does it become clear whether one is cheap or has simply left out the reveals. For this to work, everyone must bid on the same bill of quantities – either you have one prepared, or you pass on the most detailed offer to the others as a template.

Item in the bill of quantitiesWhat to look out for
Facade areaHow are windows deducted? Does the same measurement rule apply?
Insulation boardMaterial, thickness, lambda value and manufacturer identical?
Reveals, window sillsShown in linear metres or hidden in a lump sum?
ScaffoldingStanding time included, price per extra month stated?
Ancillary servicesLightning protection, canopies, roller shutter boxes priced separately?

If an item is missing from one bidder, enter the average of the others in the bid comparison. Afterwards it usually turns out that the totals are closer together than expected. Conspicuously low unit prices for reinforcement or dowels are not a discount but an indication of work being skimped.

Frequently asked questions about ETICS in Vienna

What does an ETICS cost in Vienna?
€120 to €190 per square metre of facade area. With EPS €95 to €150/m², with mineral wool €125 to €190/m² for an insulation thickness of 14 to 20 cm, each including bonding, dowelling, reinforcement and finishing plaster. Reveals, window sills and scaffolding come on top.
What does it cost to insulate a 400 m² facade?
Around €81,000 net including scaffolding, reveals, window sills, plinth and lightning protection – that is €203/m² in total costs. With a 35 % subsidy through an approved basic refurbishment, around €52,600 remains.
What does ETICS mean?
External thermal insulation composite system, in Austria also called "Vollwärmeschutz". It is an approved complete system of adhesive mortar, insulation board, dowels, reinforcement layer with mesh and finishing plaster – not a kit of individual parts.
EPS or mineral wool?
EPS is cheaper, lighter and the standard up to a building height of 22 m. Mineral wool is non-combustible, more vapour-permeable and mandatory from an escape level of 22 m. For period apartment buildings with five or more storeys, the choice often falls on mineral wool.
What is the difference between white and grey EPS?
Grey EPS contains graphite and insulates better at the same thickness: lambda 0.032 instead of 0.038. At 16 cm it achieves the same effect as 20 cm of white EPS. It is more sensitive to direct sunlight during installation and is therefore installed behind netting.
What does the lambda value tell you?
How well a material insulates against heat – the smaller, the better. 0.032 is better than 0.040. Two insulation materials with different lambda values need different thicknesses for the same result; that is why the value belongs in the offer.
How thick should the insulation be?
14 to 20 cm. Below that the effort is hardly worthwhile, because scaffolding and junctions are needed regardless of the thickness. Above that the gain becomes small. What counts for the subsidy is the verified U-value, not the number of centimetres.
How much does facade insulation save?
Depending on its condition, 20 to 35 % of the heating energy is lost through an uninsulated brick external wall. In a Viennese period apartment building with high consumption, insulating the courtyard facade with a subsidy experience shows pays for itself in ten to eighteen years.
ETICS: may I insulate the street facade?
In protection zones with articulated Gründerzeit facades, regularly not – stucco, cornices and window surrounds would be lost. MA 19 decides. The usual solution: repair the street facade, insulate the courtyard facade.
What about the neighbouring plot?
16 cm of insulation can cross the property boundary. Vienna has rules on retrofitted thermal insulation for this, which need to be clarified before planning – including notifying the neighbour.
Do the window reveals have to be insulated as well?
Yes, without fail. If the reveal remains uninsulated, a thermal bridge forms there and mould develops at the internal corner of the window in winter. €28 to €65 per linear metre – this is not an item to save on.
What happens to the window sills?
They are replaced because they are too short after insulation: €55 to €120 per linear metre for aluminium including side junction and sealing. Reusing old window sills does not work with 16 cm of insulation.
What are fire barriers?
Continuous mineral wool strips installed on every storey and above window openings in EPS systems from certain building heights. Required by OIB Guideline 2, €35 to €75 per linear metre. Not needed in mineral wool systems.
How many dowels does an ETICS need?
In Vienna usually 6 to 10 per square metre, more at building corners, determined by a wind suction calculation. The dowel plates are countersunk and closed with insulation plugs, otherwise they show through the plaster later.
Why do the dowels show through on some buildings?
Because they were not countersunk or not closed with plugs. The dowel conducts cold, moisture condenses at this point and spots appear in the plaster. A workmanship error that can only be corrected afterwards by re-plastering.
What is the reinforcement layer?
A layer of mortar with embedded glass fibre mesh over the insulation boards. It absorbs stresses and prevents cracks. Additional diagonal reinforcement is applied at all window and door corners – otherwise that is where every crack starts.
Which finishing plaster is the right one?
Mineral plaster is vapour-permeable and alkaline, and therefore naturally inhibits algae. Silicone resin plaster is water-repellent and less susceptible to dirt. On shaded north facades with high humidity, silicone resin is usually the better choice.
Why do insulated facades get algae?
Because the surface stays colder than on uninsulated walls – the heat stays inside. At night moisture condenses on the surface and algae find ideal conditions. Remedy: vapour-permeable mineral plaster, a sufficient roof overhang, no planting directly against the wall.
Can an ETICS be applied over old plaster?
Only if it is firmly attached. The surface is tapped, and hollow areas are knocked off and re-plastered. An ETICS on loose old plaster comes away together with the substrate – this is the most common total loss with facade insulation.
Can an old ETICS be over-insulated?
Yes, if the existing system is firmly attached and the fixing is structurally sound. This is checked: pull-off adhesion tests, dowel pull-out tests, moisture measurement. Over-insulating is considerably cheaper than removal and rebuilding.
What does removing an old ETICS cost?
€35 to €80 per square metre including disposal. EPS and mineral wool are disposed of separately. With older systems, sampling is required because insulation materials and adhesives from before 1990 may contain pollutants.
What about moisture in the masonry?
Applying an ETICS to damp masonry traps the moisture. First fix the cause, install a horizontal damp-proof course and let it dry, then insulate. Otherwise the damage shifts inwards and becomes more expensive.
What is perimeter insulation?
Pressure-resistant, moisture-insensitive insulation for the plinth area in contact with the ground and the splash zone, €110 to €180/m². Ordinary EPS absorbs water there. The transition between perimeter and facade insulation must be executed cleanly.
How long does an ETICS last?
30 to 40 years if carried out properly. The finishing plaster needs a coat of paint after 15 to 25 years. What fails prematurely almost always fails at the substrate, dowelling or junctions – not at the insulation material.
How long does the work take?
For a 400 m² courtyard facade, 6 to 10 weeks, including scaffolding, substrate preparation, insulation, reinforcement with waiting times and finishing plaster. Drying times between the layers cannot be shortened.
Can insulation be applied in winter?
Bonding, dowelling and reinforcing require temperatures above 5 °C and must not be carried out in frost. The same applies to the finishing plaster. No work is done under these conditions – anyone who does so anyway creates adhesion problems.
ETICS: which subsidies are available?
THEWOSAN for thermal measures, verified via the energy performance certificate, plus the basic refurbishment via wohnfonds_wien with up to 40 % of the eligible costs as part of the overall refurbishment. Federal programmes can partly be combined.
ETICS: when must the subsidy application be submitted?
Before the contract is awarded and construction starts, with the approval in hand. Anyone who starts earlier loses the entitlement completely. With a construction sum of €81,000, that can quickly amount to €28,000.
Do I need an energy performance certificate?
For the THEWOSAN subsidy, yes, before and after, €450 to €1,200 per certificate. It verifies the improvement achieved and is the basis for the subsidy approval – that is why it is prepared before construction starts.
ETICS: do I need a building permit?
If the appearance changes and if the property boundary is crossed, yes, via MA 37. In protection zones, the assessment by MA 19 is added. Submission via a licensed partner firm under § 94 no. 5 GewO.
ETICS: who pays in a rented building?
Facade insulation is a useful improvement under § 4 MRG. It is covered from the rent reserve; if this is not sufficient, refinancing is possible through proceedings under § 18 MRG, spread over ten to fifteen years.
ETICS: who pays in a condominium?
The facade is a common part of the property. The insulation is decided at the owners' meeting and financed from the reserve fund. For the resolution, we provide variants with cost implications.
What happens to the lightning protection?
It is dismantled before the scaffolding goes up and reinstalled after the insulation, by a licensed electrician and with a test report, €1,200 to €4,000. This item is regularly missing from offers.
What about roller shutter boxes?
They are classic thermal bridges and are insulated as well, €140 to €380 each. The inspection opening must remain accessible – this needs to be planned, not improvised.
What about canopies, brackets and satellite dishes?
Everything that hangs on the facade is removed and reinstalled with spacers, €180 to €650 each. Brackets screwed directly onto the insulation compress the system and create cold bridges.
Can things be fixed to the insulated facade afterwards?
Yes, with special insulation dowels or mounting cylinders that transfer the load into the masonry. Tell us beforehand where the awning, canopy or lighting will go – then we install the fixings before the system is closed.
Does the sound insulation change?
Slightly. Mineral wool slightly improves airborne sound insulation; EPS can even worsen it in certain frequency ranges. Anyone wanting to reduce traffic noise will achieve much more with new windows than with facade insulation.
Will it be warmer or cooler in summer?
Cooler, because less heat penetrates from outside. The best protection against summer heat is offered by heavy insulation materials with a high heat storage capacity – wood fibre and mineral wool are better than EPS here.
Do I have to change my ventilation habits?
Yes. After insulation the building is more airtight, and less moisture escapes through the building fabric. Air thoroughly three to four times a day for five to ten minutes. Without this adjustment, mould develops on window reveals and cold corners.
What is a system warranty?
Manufacturers only grant it if all components – adhesive, board, dowels, reinforcing mortar, mesh, plaster – come from their tested system and were installed according to their guidelines. Mixed components mean no system warranty, no matter how good the individual parts are.
What warranty do I get?
Three years under § 933 ABGB on the workmanship. The material warranty of the manufacturer's system is separate and often longer – it applies to the material, not to the installation. Both are named in the offer.
How much does the scaffolding darken the flats?
Noticeably, especially with dust protection netting. That is why the work is done in sections and the standing time is kept as short as possible. In the case of considerable impairment, tenants can reduce the rent – 5 to 15 % during the construction phase is usual.
Is the scaffolding a burglary risk?
Yes, that is a real point. Scaffolding alarms, removable access ladders on the ground floor and site fencing are usual. Inform your insurer about the scaffolding – some policies explicitly require this.
Can just the plinth be insulated?
Yes, that is a sensible partial measure if the facade itself is not yet due. The same goes for cellar ceiling insulation at €40 to €75/m² – it has an immediate effect on the floors in the ground-floor flats and needs no scaffolding.
Do you also do individual facade areas?
Yes, for example a courtyard facade or a gable wall. From about 100 m² this makes economic sense. Below that, scaffolding and site set-up weigh disproportionately on the price – we say that openly.
ETICS: does Skyline Bau carry out the work itself?
Insulation, reinforcement, plastering, scaffolding coordination and site management are done by our own people. Lightning protection, structural engineering and permit submissions are handled by licensed partner firms named in the offer.
ETICS: is there a fixed price?
Yes, after measurement and testing of the substrate, as a bill of quantities under ÖNORM B 2110 with the system specified, insulation thickness, lambda value, dowel pattern, linear metres for reveals and junctions, construction schedule and explicit exclusions.
ETICS: how quickly will I get an offer?
Site visit within five working days, offer within two working days after that. For properties in protection zones there is also the clarification with MA 19, which can take two to four months – we tell you that beforehand.
What does external wall insulation for a detached house cost?
For around 180 m² of facade, the net guide price is usually between €25,000 and €40,000 including scaffolding, reveals, window sills and plinth. The insulated area itself costs €95 to €150/m² with EPS; the rest lies in the junctions. It becomes more expensive if the roof overhang has to be extended, old plaster knocked off or the plinth dried out first.
How do I compare ETICS offers with different items?
With a bid comparison. You place the items of all offers side by side, align quantities and units, and enter the average of the other bidders for missing services. This way you compare services instead of totals. It is even better to give all bidders the same bill of quantities so that no gaps arise in the first place.
Does the roof overhang have to be extended when insulating?
Often yes, if it was already short beforehand. Every insulation board pushes the facade outwards; with 16 cm of insulation the overhang loses exactly those 16 cm. If too little overhang remains, rain runs down the new facade, causing dirt streaks or algae. Extending the verge and eaves is done by the roofer or sheet metal worker and belongs in the offer.

Related services

◆ Partner company · Bling Premium Cleaning

External insulation finished? Glass cleaning after the scaffolding.

After ETICS work, windows are covered in plaster and paint residue. Bling Premium Cleaning takes care of glass and frame cleaning after the scaffolding is dismantled. More at bling-bling.at.

Send enquiry

Enquire directly here — fixed-price quote free of charge. Skyline Bau replies within 2 working days.

Enquiry about: ETICS Vienna
Construction emergency? Water damage, mould, acute damage — please contact us directly via WhatsApp 24/7 — we will come promptly.

You and Skyline Bau will each receive a confirmation by email.

Ready for your external insulation?

Write to us directly on WhatsApp — send photos of the facade. Reply within two working days.

Bling Bling GmbH · Skyline Bau brand · Company details in the legal notice

Note: Skyline Bau is the brand name of the construction and renovation division of Bling Bling GmbH and is not a separate legal entity. The sole contractual partner is Bling Bling GmbH. Bling Bling GmbH is a restricted construction trade business under § 99 GewO (Austrian Trade Regulation Act) and not a licensed master builder (Baumeister). Under § 99 (5) GewO, the title “Baumeister” is reserved for businesses licensed under § 94 no. 5 GewO. Regulated trades — master-builder services, structural engineering, gas and sanitary engineering, electrical engineering — are carried out exclusively by authorised, licensed partner companies.