Interior finishing Vienna that turns bare shells into finished living spaces.
Interior finishing Vienna: from the construction company that does the work — not from an agent.
Interior finishing Vienna: interior finishing in Vienna costs 350 to 900 euros per square metre. Drywall, screed, electrics, plumbing, floors and surfaces from a single source, coordinated by one site manager. Fixed price to ÖNORM B 2110, construction time 4 to 14 weeks.
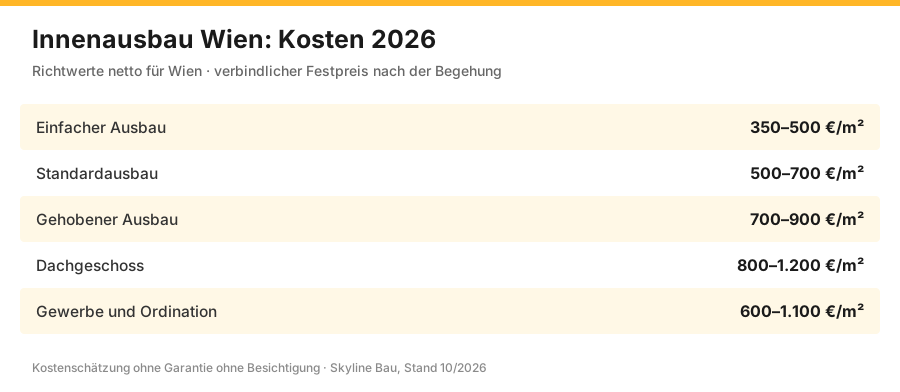
Interior finishing Vienna: costs 2026
Guide values net, as of 2026, binding after a site visit. The range results from the specification and the condition of the shell – not from the number of square metres.
| Scope | What is included | Net price | Construction time |
|---|---|---|---|
| Basic fit-out | drywall, screed, electrics, painting, floors | €350–500/m² | 4–7 weeks |
| Standard fit-out | plus bathroom, doors, underfloor heating | €500–700/m² | 7–11 weeks |
| High-end fit-out | plus kitchen, built-in furniture, decorative plaster finishes | €700–900/m² | 10–14 weeks |
| Attic storey | plus insulation, vapour barrier, sloping ceilings | €800–1,200/m² | 12–18 weeks |
| Commercial and medical practice | fire protection, acoustics, increased requirements | €600–1,100/m² | 8–16 weeks |
Unit prices, so you can check a quote
| Item | Unit | Net price | What is included |
|---|---|---|---|
| Stud wall, double-boarded | m² | 60–95 € | profiles, insulation, two layers, Q2 filling |
| Lining wall on an existing wall | m² | 35–70 € | levelling crooked old-building walls, routing of services |
| Suspended ceiling | m² | 50–90 € | CD profiles, hangers, boarding, filling |
| Door frame with reinforcement | pcs | 180–420 € | UA profile, floor angle, installation |
| Interior door with frame | pcs | 480–1.200 € | door leaf, frame, fittings, installation |
| Cement screed incl. insulation | m² | 45–70 € | edge strips, separating layer, screed, levelling |
| Self-levelling screed | m² | 55–80 € | ready for covering sooner, very level |
| Dry screed with fill | m² | 60–95 € | for timber beam ceilings, walkable the next day |
| Hot-water underfloor heating | m² | 70–140 € | pipes, manifold, pressure test, heating-up record |
| New electrical installation | m² | 65–130 € | by a licensed electrical contractor |
| Plumbing rough-in | lump sum | 2.800–5.200 € | four fixtures, pre-wall, pressure test |
| Laying parquet | m² | 28–55 € | laying without material, fully bonded |
| Laying vinyl or laminate | m² | 18–38 € | preparing the substrate, laying, skirting |
| Laying tiles | m² | 55–110 € | Adhesive, laying, grouting, silicone |
| Painting, two coats | m² | 12–28 € | filling, priming, painting |
| Skirting boards | lin. m | 12–28 € | cutting, fitting, mitring |
| Site management and coordination | % | included in the fixed price | one contact person, schedule, acceptance |
| Site, protection, disposal | lump sum | 1.800–4.500 € | dust protection, container, certificate, final cleaning |
Total around €53,700 net, which is €671/m². With kitchen and built-in furniture, €15,000 to €35,000 are added; without the bathroom it would be around €12,000 less.
The build-up height decides before anything is planned
In Viennese old buildings, the space between the structural slab and the finished floor is tight and rarely the same everywhere. This calculation comes at the start of every interior fit-out – not at the end.
| Floor build-up | Height | Weight | Suitable for |
|---|---|---|---|
| Cement screed with insulation | 10–14 cm | approx. 100 kg/m² | concrete ceilings, load-bearing substrates |
| Self-levelling screed with insulation | 8–12 cm | approx. 90 kg/m² | most level surface, ready for covering sooner |
| Dry screed with fill | 5–8 cm | 40–50 kg/m² | timber beam ceilings, tight height |
| Dry screed with underfloor heating | from 5 cm | 45–55 kg/m² | old building with wish for heating |
| Levelling and floor covering only | 2–4 cm | 15–25 kg/m² | if the height is otherwise insufficient |
- A timber beam ceiling carries 150 to 250 kg/m². The floor build-up is deducted from this before furniture and people are added. A wet screed already uses half of the reserve.
- Check the door leaf height. If the floor becomes 12 cm higher, the door will no longer open. Old-building doors often have special heights and cannot be shortened at will.
- Minimum room height 2.50 m for habitable rooms. With a suspended ceiling and a thick floor, this quickly becomes tight in basements and under the roof.
- Thresholds to adjoining rooms. Bathroom, balcony and hallway often have different build-up heights – the transitions should be planned, not improvised.
- The floor is never level. Gründerzeit ceilings have deviations of 2 to 5 cm. The levelling layer has to absorb this, and this levelling needs height.
The trades and their sequence
Interior finishing is not a single trade but eight to twelve that interlock in a fixed sequence. Anyone who changes the sequence does the work twice.
Six special features of interior finishing in Viennese old buildings
1. Nothing is straight
Gründerzeit walls deviate by 5 to 15 cm over three metres, floors slope towards the middle. A wall lining compensates for this but costs space: five centimetres on both sides means ten centimetres less room. We measure with a laser and tell you where levelling is worthwhile and where a wall should stay crooked.
2. Ceiling heights over three metres
3.20 to 4.00 m is normal. This means more wall area per square metre of floor, stronger profiles from CW 100 and scaffolding instead of ladders. For the same flat size, 30 to 50% more surface has to be worked than in a new building – the main reason why old buildings are more expensive.
3. Timber beam ceilings
They have limited load capacity and move with the seasons. This decides the floor build-up, bathtubs and whether a new partition may be placed centrally on a beam. For larger projects, we bring in a structural assessment via a licensed partner firm.
4. No as-built plans
In most old Viennese buildings, nobody knows where which line runs. That is why lines are located before chiselling and every line is photographed with dimensions after the rough-in. In ten years these photos will be worth more than any plan.
5. Box windows and reveals
Deep reveals, stone window sills, often crooked junctions. Anyone placing a wall lining against the external wall has to take the reveal into account – otherwise a thermal bridge forms there and mould appears in the inside corner in winter.
6. Site without storage space
Fourth floor without a lift, narrow lane, no courtyard. Material arrives just in time, rubble goes down the stairs or the chute, a parking lane requires a permit from MA 46. That is €600 to €1,800 for logistics alone – and the reason why deliveries are scheduled precisely.
Sound insulation: the point that cannot be fixed later
The decisive standard is ÖNORM B 8115. Within a flat, a double-boarded stud wall with insulation is sufficient, around 52 dB. Towards the neighbouring flat, considerably higher requirements apply – there you need a double stud wall or a solid solution.
- Connection sealing tape under every profile. If it is missing, sound travels through the building structure and the wall never reaches its test value.
- Sockets offset, never opposite each other on the same axis. Otherwise the wall becomes an intercom.
- Impact sound on timber beam ceilings: floating screed with edge strips; for higher requirements, additional weighting and a decoupled suspended ceiling.
- Waste water pipes encased and fixed with structure-borne sound decoupling – otherwise the whole building hears every flush.
- Doors are the weak point of every well-insulated wall. A standard door has 27 dB, a soundproof door 32 to 42 dB.
The ten mistakes that cost the most in interior finishing
- Heights not measured. The floor build-up becomes thicker than planned, doors no longer fit.
- No crossbars for later loads. Kitchen wall cabinets, TV, washbasin – retrofitting the reinforcement costs €300 and three days instead of €30.
- Floors before the electrics. The classic mix-up of sequence; both are done twice.
- Screed covered too early. Without measuring the residual moisture, the parquet cups and the joints open.
- No photo documentation before closing up. In five years someone drills into a line.
- Connection sealing tape omitted to save money. 40 cents per linear metre, and half of the sound insulation is gone.
- Door frame without UA profile. After a few weeks a crack runs diagonally from the upper corner of the door.
- Lighting planned only after the ceiling. Recessed lights need suspension height – the ceiling has to be opened again.
- Material ordered too late. If the door leaf is missing on installation day, the site stands still for three days.
- Waterproofing in the bathroom left out. The most expensive mistake of all, because it only becomes visible at the neighbour's.
How to check an interior finishing offer
Who we fit out for
Private clients
Old-building flat from bare shell to moving in. One contract, one site manager, one date – instead of seven companies waiting for each other.
Developers
Interior fit-out of entire floors or buildings as a subcontract, on schedule, with our own site management and measurement to standard.
Landlords and investors
Flat between two tenancies or after vacancy. Documentation for the handover, short construction time, clear price.
Commercial premises and medical practices
Fire protection, acoustics, accessibility. On request in the evening and at weekends, so that business continues.
When you do not need us
If only the floor needs replacing and nothing else, call a floor layer – a coordinating construction company is one level too many for that. If the risers in the building are going to be renewed in the foreseeable future, wait: otherwise your newly fitted-out flat will be opened up again.
And if you have time and are good with your hands, painting at the end is the only part that makes sense to do yourself – everything before it interlocks too tightly. We tell you this at the site visit, even if it makes the job smaller for us.
Complete interior finishing: what the scope of work must include
Anyone commissioning a complete interior fit-out expects habitable rooms at the end and not a list of outstanding work. Whether this succeeds is decided in the bill of quantities. The trades should not just be named there but described with their interfaces: who connects the electrical box in the drywall, who sets the door frame before the screed comes, who does the silicone between tile and bathtub?
A complete fit-out usually includes rough-in for water, waste water, heating and electricity, partitions and wall linings, suspended ceilings if required, screed with impact sound insulation, tiles in bathroom and kitchen, interior doors, floor coverings, painting and the final installation with switches, sockets, taps and sanitary fixtures. Often forgotten are interior window sills, access panels, skirting boards, final cleaning and the documentation of the routing of services with photos before the walls are closed.
An offer is complete when you know for each item in which quality it will be carried out and what is expressly not included. If this demarcation is missing, extra costs arise not from botched work but from gaps that only become apparent on site.
Interior finishing in a house or in a flat: the main differences
In a detached house, the fit-out is usually part of a new build or a general renovation. The shell is standing, windows and roof are weathertight, and the trades can work in any order. There is space for material, noise bothers nobody except the clients. On the other hand, the areas are larger, the building services more extensive, and decisions on heating, ventilation and insulation have to be made earlier because they determine the entire build-up.
In a Viennese flat it is the other way round. The area is smaller, but every delivery goes through the staircase, containers need a permit for the street space, and quiet hours apply in an occupied building. Work on risers, load-bearing walls or shafts affects the other owners and requires their consent or that of the property management. In old buildings there is also the timber beam ceiling, which cannot always take the weight of a heavy floor build-up. These conditions cost time, and that is why fitting out a flat often costs more per square metre than a comparable fit-out in a house.
Interior finishing, interior renovation or drywall: what you are actually looking for
The three terms are often used interchangeably but describe different starting points. Interior finishing means turning a shell or a completely stripped room into finished rooms. All trades interlock and nothing existing is retained. Interior renovation, by contrast, starts from a flat in use: floors, walls, bathroom or electrics are renewed, parts of the existing fabric remain, and work is often done in sections.
Drywall is a single trade within both variants. Anyone who only needs a partition, a suspended ceiling or a wall lining will find the appropriate build-ups and square-metre prices on the page on drywall construction. If it is about an attic that first has to become habitable, loft conversion is the right starting point, because insulation, structure and permit come before the fit-out there. This page describes the case in between: rooms that are completed from scratch, with all trades in one hand.
Frequently asked questions about interior finishing in Vienna
What does interior finishing cost in Vienna?
That depends on the scope: a drywall partition costs 40 to 80 euros per square metre, screed with insulation 50 to 160, painting 15 to 35. A complete interior fit-out starts at about 400 euros per square metre. It becomes reliable after a site visit.
What does interior finishing include?
Everything that turns the shell into a habitable area: drywall partitions, screed and floor build-up, suspended ceilings, plastering, painting, interior doors and the surfaces. Regulated parts such as electrics and plumbing are handled by licensed partners.
In what order is the fit-out done?
First the electrical and plumbing rough-in, then the walls are closed, then comes the screed, then the floor, and painting last. This sequence prevents finished work from having to be torn open again. The schedule is the core of coordination.
Why is sound insulation so important in an apartment building?
Because the typical timber beam ceilings transmit sound. Without a decoupled floor build-up and sound-insulated walls, you hear every step of the neighbours. In Viennese old buildings, sound insulation is therefore the defining topic of interior finishing, not a detail on the side.
What is drywall construction?
Building walls, wall linings and suspended ceilings from stud framing and boards, without bricklaying. Fast, clean and flexible — ideal for reorganising rooms, hiding services or suspending ceilings. The basis of most interior fit-outs.
Can heavy screed be laid in an old building?
Not always. Old timber beam ceilings cannot carry any weight you like — a heavy cement screed can be too much. In that case a light dry screed is used. What the ceiling can carry is assessed in advance, before the floor build-up is planned.
Who does the electrical work in an interior fit-out?
A licensed electrical engineer under § 94 no. 16 GewO. Electrical installation is regulated and belongs to the authorised company. We coordinate them and align their work with the rest of the fit-out so that the cables are in place before the walls are closed.
What has to be considered regarding build-up heights?
Every layer — insulation, screed, floor covering, suspended ceiling — costs room height. In old buildings with tight and uneven heights, this has to be planned precisely so that doors fit and no trip edges arise. The connection heights belong in the measurement.
How long does an interior fit-out take?
That depends on the scope. A single flat takes a few weeks, with screed and plaster needing drying times that determine the schedule. A realistic schedule reflects these waiting times and the sequence of trades instead of ignoring them.
Can I live in the flat during the interior fit-out?
With individual rooms sometimes, with a complete fit-out usually not — there are phases with a lot of dust, without a floor or without working installations. We clarify this in the schedule in advance so that you can plan for it.
What is a suspended ceiling?
A ceiling construction of stud framing and boards below the actual ceiling. It hides services, improves sound and fire protection and allows recessed lights. In old buildings it also compensates for crooked or damaged ceilings. A versatile drywall element.
What has to be considered in wet rooms?
In bathroom and kitchen, walls and floors need waterproofing under tiles or covering, and the materials must be moisture-resistant. Here interior finishing works together with plumbing and tiling — a classic coordination point where care shows.
Do I have to think about fire protection in an interior fit-out?
Yes, especially in multi-occupancy buildings. Fire protection requirements apply to certain walls, ceilings and penetrations, which call for the right material and the right build-up. This is mandatory and must be carried out professionally, not skipped.
What is the difference between drywall and a masonry wall?
A drywall partition of stud framing and boards is light, fast and flexible, with good sound insulation if built correctly. A masonry wall is solid and heavier, better for heavy loads on the wall. For dividing rooms in a fit-out, drywall is usually the practical choice.
Can walls be moved later?
Yes, this is a core advantage of drywall — rooms can be reorganised without major intervention. Load-bearing walls, which must not be altered without structural analysis, and services have to be taken into account. What is load-bearing is clarified by the master-builder partner if required.
How is the floor built up?
Insulation and impact sound insulation go on the structural slab, the screed on top, then the covering. In old buildings, the weight decides whether wet or dry screed is possible. The build-up determines sound insulation, warmth and the final floor height.
Can an old building be fitted out in a modern way?
Yes, that is the norm in flat renovation. Modern floor plans, building services and surfaces can be brought into an old building as long as the fabric is respected — ceiling load capacity, room height, protected elements. This very combination is our experience.
Who lays the floor covering?
We do the screed and substrate; parquet and vinyl are laid by us or a floor layer, tiles by the licensed tiler under § 94 no. 38 GewO. We coordinate the trades so that the substrate fits and the transitions between coverings are right.
What does it cost to fit out a flat completely?
A complete interior fit-out starts at about 400 euros per square metre and rises considerably with the specification. The price depends on scope, material quality and the condition of the existing fabric. A bill of quantities after a site visit makes the costs traceable.
Is interior finishing the same as renovation?
Interior finishing is part of renovation — the fit-out of the interior. A renovation can also include façade, roof, building services and structure. When fitting out a shell or a stripped flat, interior finishing is the central block of work.
Can individual trades be commissioned?
Yes, individual services such as drywall or painting are also possible. The advantage of a single source is then lost, however. For regulated individual jobs such as a pure electrical installation, the specialist company directly is often the quicker option.
What is a wall lining?
A drywall layer placed in front of the existing wall. It improves sound and thermal insulation, hides services and compensates for crooked old-building walls. A common element in apartment buildings to bring old walls up to modern standards without demolishing them.
Does the screed have to dry before the floor goes down?
Yes, absolutely. If the covering is laid on screed that is too damp, moisture is trapped and the floor warps. The screed moisture is measured and only dry screed is covered. This waiting time belongs honestly in the schedule.
What does interior finishing cost per square metre?
What does fitting out an 80 m² flat cost?
What does drywall cost in an interior fit-out?
What does the screed cost?
What does the electrical installation cost?
How much build-up height does the floor need?
What does a timber beam ceiling carry?
Can underfloor heating be installed in a period building?
What room height has to remain?
What is a service void?
How are heavy items fixed to drywall?
What applies to doors in an interior fit-out?
What has to be considered for sound insulation between rooms?
What does an acoustic ceiling cost?
How is the lighting planned?
Can I move walls again later?
What is different about interior finishing in an attic?
Do I need a permit for interior finishing?
How much dust is produced?
What happens if material does not arrive in time?
What does disposal cost in an interior fit-out?
Can interior finishing be subsidised?
What is often not included in the offer for a complete interior fit-out?
Is interior finishing cheaper in a house than in a flat?
When is it called interior finishing and when interior renovation?
Who coordinates the trades in an interior fit-out?
Yes, absolutely. If the covering is laid on screed that is too damp, moisture is trapped and the floor warps. The screed moisture is measured and only dry screed is covered. This waiting time belongs honestly in the schedule.
Do I get a warranty on the interior fit-out?
Yes, the statutory warranty of 3 years under § 933 ABGB on the work carried out. Manufacturers give their own guarantees on individual products such as doors or floors. You receive the documents for this at handover.
Can I combine interior finishing and bathroom renovation?
Yes, that is the norm. The bathroom is part of the interior fit-out, where plumbing, tiles and electrics come together. Planned from a single source, the trades fit together and the sequence is right — instead of having to coordinate three companies yourself.
What is the most common expensive surprise in interior finishing?
The condition behind walls and under floors in old buildings — rotten beams, old pipes, unexpected moisture. Because we work with a fixed price after a site visit, we consult you before additional costs arise; extra charges only for additionally commissioned services.
Related services
Fitted out? We hand over ready for occupancy.
After the interior fit-out comes the final construction cleaning: floors, built-in units, windows, sanitary facilities. Bling Premium Cleaning takes care of this as a partner company, coordinated with the handover date. More at bling-bling.at.
Send enquiry
Enquire directly here — fixed-price quote free of charge. Skyline Bau replies within 2 working days.
Ready for your interior finishing work in Vienna?
Write to us directly on WhatsApp — send photos. Reply within 2 working days.
Note: Skyline Bau is the brand name of the construction and renovation division of Bling Bling GmbH and is not a separate legal entity. The sole contractual partner is Bling Bling GmbH. Bling Bling GmbH is a restricted construction trade business under § 99 GewO (Austrian Trade Regulation Act) and not a licensed master builder (Baumeister). Under § 99 (5) GewO, the title “Baumeister” is reserved for businesses licensed under § 94 no. 5 GewO. Regulated trades — master-builder services, structural engineering, gas and sanitary engineering, electrical engineering — are carried out exclusively by authorised, licensed partner companies.