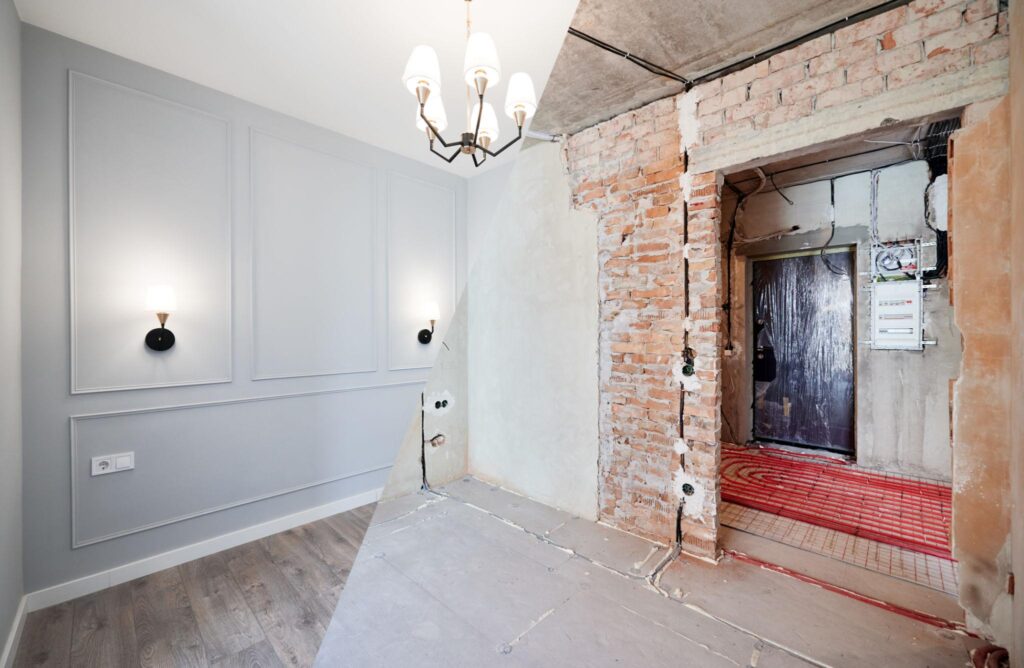
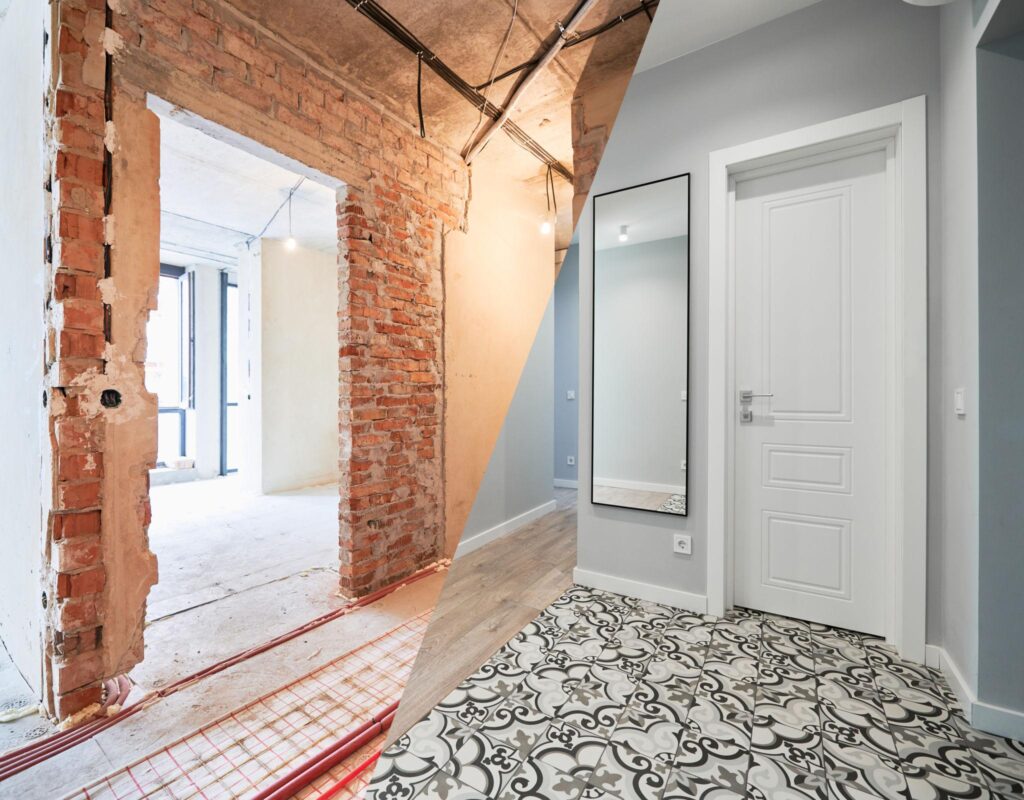
Tenement building renovation Vienna that gives the building another 130 years.
Tenement building renovation Vienna: from the building contractor that does the work — not from an agent.
Tenement building renovation Vienna: renovating a tenement building (Zinshaus) in Vienna costs 1,500 to 3,000 euros per square metre of usable floor area. Basic renovation in an occupied building €1,500–2,000/m², total renovation of an empty building €2,000–3,000/m². The City of Vienna subsidises via wohnfonds_wien with up to 40 % of the eligible costs. Construction time 6 to 18 months, usually while tenants remain in occupation.
Tenement building renovation Vienna: costs 2026
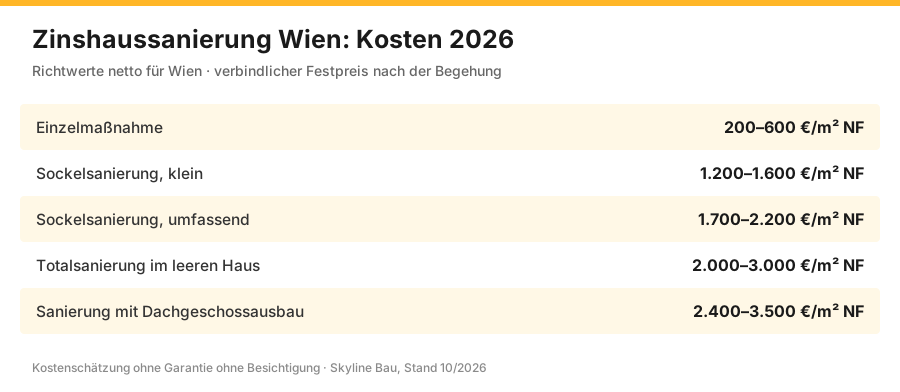
The range of €1,500 to €3,000 per square metre is explained by the scope. What matters is not the fittings but how much of the building fabric is touched. Net guide values, as of 2026, binding after site visit and survey of the existing building.
| Type of renovation | Scope | Net price | Construction time |
|---|---|---|---|
| Individual measure | Roof or facade or risers | €200–600/m² usable area | 2–5 months |
| Basic renovation, small | Roof, facade, common areas | €1,200–1,600/m² usable area | 6–10 months |
| Basic renovation, comprehensive | additionally risers, windows, bathrooms | €1,700–2,200/m² usable area | 10–15 months |
| Total renovation of an empty building | Strip-out to the load-bearing structure, rebuild | €2,000–3,000/m² usable area | 12–18 months |
| Renovation with loft conversion | additionally new apartments in the roof | €2,400–3,500/m² usable area | 14–24 months |
Unit prices, so you can check a quote
A lump sum of €1.8 million cannot be assessed. These unit prices are the yardstick for every item in a Viennese tenement renovation offer.
| Item | Unit | Net price | What is included |
|---|---|---|---|
| Re-roofing incl. battens | m² | 180–320 € | Stripping, underlay, covering, tinsmith work, disposal |
| Walkable attic floor insulation | m² | 35–70 € | Vapour retarder, insulation, walking boards |
| Street facade, stucco preserved | m² | 180–350 € | Scaffolding, hacking off, stucco repair, render, paint |
| Courtyard facade with ETICS | m² | 120–190 € | Insulation, reinforcement, top coat, plinth |
| Risers per stack | stack | 25.000–60.000 € | Water, waste water, shaft, reinstatement |
| Electrical riser and meter cabinet | stack | 18.000–40.000 € | by a licensed electrician |
| Box windows refurbished | pcs | 900–1.800 € | Removal, fittings, putty rebate, paint, seals |
| New window, timber-aluminium triple-glazed | pcs | 1.200–1.800 € | Removal, installation, plastering in, inner window sill |
| Renovating the staircase | m² | 120–260 € | Plaster, painting, terrazzo, railings, lighting |
| Retrofitting a lift | installation | 150.000–400.000 € | Structural engineering, shaft, lift, reinstatement |
| Basement damp-proofing | lin. m | 180–420 € | Horizontal barrier, renovation plaster, waterproofing |
| Courtyard design and drainage | m² | 90–210 € | Sub-base, paving, channels, connection |
| Apartment renovation as part of the basic renovation | m² | 400–1.200 € | on change of tenant or with consent |
| Site setup tenement building | lump sum | 25.000–70.000 € | Scaffolding, site fence, rubble chute, parking lane, power, water |
| Planning, permit application, site management | % | 8–14 % of construction cost | Civil engineer, application to MA 37, site supervision |
Total around €2,180,000 net, i.e. €1,557/m² usable floor area, without loft conversion. With an approved basic renovation and 35 % subsidy, around €1,086,000 remains with the owner – spread over 15 years of refinancing under § 18 MRG, a different picture from the raw total.
For our way of working and the trades, see construction company Vienna.
Subsidy: the point at which the calculation is decided
Without subsidy, a tenement renovation is a loss-making business. With subsidy, it becomes viable. In Vienna this runs via wohnfonds_wien, and the rules are strict but predictable.
| Subsidy scheme | What is subsidised | Height | Condition |
|---|---|---|---|
| Basic renovation | Roof, facade, pipes, windows, common areas | up to 40 % of the eligible costs | Building before 1945, tenant participation, application before construction starts |
| THEWOSAN | thermal and energy measures | Grant per m² of insulated area | Proof of energy savings, energy certificate before/after |
| Total renovation | Renovation of an empty building | Loans and grants | usually linked to rent restrictions |
| Federal subsidy | Heating replacement, thermal renovation | depending on the programme | separate application, can be combined |
| Lift subsidy | Retrofitting a lift in an existing building | proportionally within the basic renovation | cheaper than an individual measure |
Basic renovation or total renovation?
The decision is rarely free. It depends on whether the building is occupied and whether the tenancies are subject to the MRG (Tenancy Act).
Basic renovation
The building remains occupied; work is done on the roof, facade, pipes and common areas. Tenants must tolerate the work under § 8 MRG but keep their contracts. Highest subsidy rate, longer construction time, more consideration for occupancy.
Total renovation
The building is empty; the strip-out goes down to the load-bearing structure. Faster, technically cleaner, more expensive. The subsidy is usually linked to rent restrictions for the following years.
Individual measures
Only the roof, only the facade, only one stack. Sensible with acute damage or a tight budget – but without the subsidy rate of a basic renovation and with double scaffolding costs if the rest follows later.
Our recommendation
If two or more trades are due anyway, the basic renovation is almost always the cheaper overall calculation. Scaffolding, site setup and procedures are only needed once.
Renovating a tenement building on a limited budget: the order decides
Few owners do everything at once. Anyone who wants to renovate a tenement building but cannot raise the entire sum at once first decides on the order — and that decides the total cost. In the wrong order, the same tenement renovation ends up costing 20 to 30 % more, because work has to be done a second time.
The rule behind it is simple: from top to bottom, from outside to inside. Everything that lets water into the building comes first. Everything that needs scaffolding comes together. Everything that involves chiselling into walls comes before the fit-out.
| Order | Measure | Why at this point | Net costs |
|---|---|---|---|
| 1 | Roof and roof drainage | Every month with a leaking roof destroys timber beam ceilings from above. After two winters the consequential damage exceeds the cost of the roof renovation. | €180–350/m² usable area |
| 2 | Facade, windows, balconies | Everything that needs the scaffolding must be done in one go. A second scaffold on a Viennese tenement building costs €25,000 to €60,000. | €250–500/m² usable area |
| 3 | Risers, electrics, gas disconnection | Chiselling is done as soon as the envelope is watertight. Then plastering and painting — the other way round destroys fresh surfaces. | €150–320/m² usable area |
| 4 | Staircase, basement, courtyard | This is the construction route for the roof and risers and will inevitably be damaged. Only put it in order afterwards. | €80–200/m² usable area |
| 5 | Apartments, loft conversion | Only when the roof, pipes and envelope are done. A loft conversion before the roof renovation is money wasted. | €1,200–2,400/m² converted area |
The exception concerns subsidies. wohnfonds_wien subsidises packages, not individual parts. Anyone who has their tenement building renovated in stages and applies for each stage separately receives considerably less in total than with a bundled basic renovation — often a subsidy rate 10 to 15 percentage points lower. That is why you should calculate both routes before deciding on stages: the bundled variant is often the cheaper one despite the higher one-off sum.
What can easily be separated: courtyard, staircase and basement renovation. They depend on no deadline and no scaffolding. Anyone who has to save on a tenement renovation postpones these three — not the roof.
How a tenement renovation works
The components of a Viennese tenement building and what they need
Roof: the most expensive damage if you wait
Viennese Gründerzeit roofs are mostly purlin roof structures with plain-tile or interlocking-tile covering, many dating from the 1950s after war damage. Typical findings: soaked rafter ends at the eaves, leaking valleys, tinsmith work at the end of its service life, chimneys without flashing.
- Re-roofing €180–320/m², including stripping, roofing underlay, battens, covering and disposal.
- Rafter ends affected by decay are cut off and spliced – this belongs in the structural engineering, not to gut feeling.
- Attic floor insulation is the measure with the best cost-to-effect ratio: €35–70/m², noticeable in every utility bill of the building.
- Tinsmith work – do not save on it. Valleys, junctions and gutters are where roofs start to leak, not the tiled area.
- Photovoltaics is only planned in if the roof is being redone anyway; mounting it later on an old roof is burning money.
Facade: the street side is a monument, the courtyard side is physics
The street facade of a Gründerzeit building bears stucco, cornices, window surrounds and often figures. In a protection zone, MA 19 decides on every change to the appearance. As a rule, no insulation is applied there – the facade is repaired, stucco replaced, rendered and painted.
The courtyard facade is usually unadorned. There an external thermal insulation composite system (ETICS) is permitted and sensible: €120–190/m², with a noticeable effect on heating demand and entitlement to THEWOSAN subsidies. Combining both – repair at the front, insulation at the back – gives the best compromise between requirements and effect.
- Scaffolding stands for 4 to 8 months on tenement buildings and costs €12–22/m² per month. Therefore: all facade work in one go.
- Stucco repair is done by casting existing elements, not with prefabricated parts from a catalogue.
- The plinth needs renovation plaster and often a horizontal barrier – rising damp destroys any new paint within two winters.
- Window sills, downpipes, lightning protection belong on the same site, otherwise the scaffolding is put up twice.
Risers: invisible, but the most common cause of water damage
Lead until the 1930s, galvanised steel until the 1970s. Both are at the end of their service life today. Replacing a riser costs €25,000 to €60,000 per stack and is the point at which a renovation becomes noticeable for the residents: two to three weeks without water in the apartment.
- New shafts in drywall with access panels, usually fire-rated F90 in the staircase.
- Water meter per apartment at the same time – a prerequisite for consumption-based billing.
- Waste water encased with sound insulation, otherwise the whole building hears every flush.
- Gas pipes via a licensed gas and plumbing engineer (§ 94 no. 25 GewO), with a leak-tightness test and record.
- Site kitchen and shower container in the courtyard during the riser phase – costs €4,000 to €9,000 but prevents rent reductions and disputes.
More on the riser pipe replacement Vienna page.
Windows: refurbish or replace
| Option | Cost per window | Advantage | Limit |
|---|---|---|---|
| Box windows refurbished | 900–1.800 € | Original preserved, often the only option permitted in a protection zone, good sound insulation | U-value remains at 1.8–2.2, maintenance needed |
| Box window with insulated glass in the inner sash | 1.400–2.400 € | Appearance remains, U-value down to approx. 1.3 | elaborate joinery work |
| New timber-aluminium window, triple-glazed | 1.200–1.800 € | U-value 0.8–1.0, low maintenance | usually not approved in a protection zone |
| Plastic window, triple-glazed | 750–1.400 € | cheapest option | Appearance, shorter service life |
On the courtyard side replacement is almost always permitted, on the street side rarely. The decision is not made by the client alone but by MA 19 – that is why it belongs before the cost estimate, not after it.
Staircase, basement, courtyard
These areas cost little relative to the total, but they decide how the renovated building is perceived – by tenants, prospective buyers and valuers.
- Staircase €120–260/m²: repair plaster, grind terrazzo, derust and paint railings, LED lighting with motion detectors.
- Basement: damp-proofing against rising damp, renovation plaster, new lighting, lockable compartments. See basement renovation Vienna.
- Courtyard: drainage is more important than appearance. A courtyard without a fall sends water to the basement wall.
- Bin room and bicycle storage are a real argument when re-letting and cost little.
Six things that only exist in Viennese Gründerzeit buildings
1. Timber beam ceilings and dowelled floors
More than 60 % of old Viennese apartments have timber beam ceilings. They bear loads, but limited ones: 150 to 250 kg/m² is usual, no more. This decides on screed build-ups, bathtubs, drywall partitions and lift shafts. In every renovation the load-bearing capacity must be checked before anything is planned – not afterwards.
2. A bathroom niche instead of a bathroom
Category C and D apartments often have no bathroom of their own but a niche in the kitchen and the toilet in the corridor. As part of a basic renovation apartments can be upgraded in category – this is relevant under tenancy law and eligible for subsidies, but requires the tenants' consent or a change of tenant.
3. Existing gas boilers
Installed in Vienna in their millions. When replacing risers the question always arises: the boiler stays, the boiler is replaced, or the building switches to district heating. The third variant is the most future-proof but needs space for the transfer station and an agreement with all tenants.
4. Protection zone and MA 19
Large parts of the Gründerzeit stock lie in protection zones. There, every change to the external appearance is subject to assessment: facade, windows, roof structures, balconies, advertising. This is not an obstacle but a time factor – allow two to four months.
5. Substandard and categories
Apartments without a bathroom or without a toilet in the apartment are category D. Upgrading to category A is eligible for subsidies and raises the permissible rent – legally sound only with consent or on re-letting. This is the lever with which a renovation pays off in the long term.
6. Confined sites
Inner-city tenement buildings have no storage space. Material arrives just in time, rubble goes down the chute, parking lanes need a permit from MA 46. In streets with trams or cycle lanes every delivery becomes a scheduling matter. Anyone who does not plan for this loses weeks.
The existing condition should be recorded just as early: before work involving vibration or load changes, a pre-construction condition survey documents the condition of the apartments and the neighbouring buildings – this saves the later discussion about which crack was already there.
Pollutants: what is in Viennese tenement buildings
Before the first demolition, it must be checked what has been installed. This is not a formality – it decides on disposal costs and occupational safety.
| Substance | Where it occurs | Handling |
|---|---|---|
| Asbestos | Fibre cement sheets, floor adhesives, pipe insulation, fire protection boards up to 1990 | Sampling before demolition, removal only by a licensed specialist firm, disposal certificate |
| Old man-made mineral fibres | Insulation before 1998 | Remove dust-tight, dispose of separately |
| Lead pipes | Drinking water pipes up to approx. 1930 | Complete replacement, no partial replacement |
| Tar-containing coatings | Basement waterproofing, roofing felt | Dispose of as hazardous waste |
| Wood preservatives | Roof structures from the 1960s/70s | Sampling; if found, sealing off during the work |
| Mould | Damp basement walls, cold external corners | Eliminate the cause, then remediate – see mould remediation |
Sampling costs €800 to €2,500 and is the cheapest item on the entire site – measured against what an undetected asbestos finding during construction triggers.
Tenancy law: what you may do, what you must do, what it brings
In a tenement building with old tenancy agreements, the Tenancy Act (MRG) is the most important factor in the whole calculation – more important than any construction price.
| Provision | What it is about | Significance for the renovation |
|---|---|---|
| § 3 MRG | Landlord's maintenance obligation | Roof, facade, pipes and common areas are maintenance – not passable on to tenants, but to be covered from the rent reserve |
| § 4 MRG | Useful improvements | Lift, thermal insulation, category upgrade – refinanceable under § 18 |
| § 8 MRG | Tenants' duty to tolerate | Work must be tolerated but announced in good time; significant impairments must be compensated |
| § 18 MRG | Increase of main rents | Covers the difference between costs and rent reserve, spread over 10 to 15 years – the central refinancing route |
| § 20 MRG | Main rent statement | Ten-year view of the reserve, the basis of every § 18 application |
| § 16 MRG | Permissible main rent | A category upgrade only takes effect on re-letting, not in an existing contract |
Rent reduction during construction
Tenants can reduce the rent in the event of significant impairment – scaffolding in front of the window, noise, water shut-offs. This can be calculated and belongs in the cost planning: 5 to 15 % of the annual rent during the construction phase is realistic. Organising a site kitchen, shower containers and clear announcements reduces this item considerably – and prevents proceedings.
Does it pay off? The three figures that matter
1 · Rent reserve
What has been collected in main rent over the last ten years and not spent on building work. The reserve covers maintenance first. If it is negative, the owner pre-finances – § 18 recovers it.
2 · Subsidy rate
Up to 40 % with an approved basic renovation. The difference between €2.18 million and €1.42 million decides the entire calculation.
3 · Increase in value
A renovated tenement building with a new roof, insulated courtyard facade, new pipes and a lift is valued differently from an unrenovated one. Experience shows that the jump lies well above the construction costs – especially when category D apartments are upgraded.
What speaks against it
If the building is going to be sold in two years, a full renovation is rarely the best choice. Then what counts is what a buyer sees: roof watertight, staircase in good order, no pending proceedings.
The ten most expensive mistakes in tenement renovations
- Starting before the subsidy commitment. The most common and by far the most expensive mistake. Entitlement gone, six figures.
- No main rent statement. Without a § 20 statement no § 18 procedure, without § 18 no refinancing.
- Insulating the facade without clarifying with MA 19. Removal at your own expense, plus proceedings.
- New roof, old pipes. Two years later the staircase is torn open again and the scaffolding comes a second time.
- No pollutant sampling. An asbestos find during demolition stops the site for weeks.
- Tenants informed too late. Leads to rent reductions, complaints and delays that were avoidable.
- Load-bearing capacity of the ceilings not checked. Screed, bathroom or lift shaft planned that the ceiling cannot carry.
- Scaffolding put up too early. Every month costs €12–22/m². With 900 m² of facade, that is up to €20,000 a month.
- Separate contracts with twelve firms. Nobody is responsible for interfaces; every extra charge is borne by the owner.
- No photo documentation. What was closed up cannot be proven later – neither to the subsidy body nor to the insurer.
How to check a tenement renovation offer
Three examples from practice
Example 1 · 16th district, 1,200 m², basic renovation in an occupied building
Existing condition: roof from 1958 leaking, courtyard facade uninsulated, galvanised risers, staircase unchanged for 40 years. Carried out: re-roofing with attic floor insulation, courtyard facade with 14 cm ETICS, street facade repaired with stucco replacement, three risers renewed, staircase renovated, courtyard drained. Construction time 11 months in an occupied state. Cost €1,410,000 net, i.e. €1,175/m². wohnfonds_wien subsidy 34 %, owner's share around €930,000, refinanced under § 18 over 15 years.
Example 2 · 3rd district, 800 m², individual measure with follow-up costs
In 2023 the owner had only the roof renewed, without a subsidy application, because it had to be done quickly. In 2026 the facade followed – scaffolding a second time, €38,000 for that alone. Had both been submitted together, around €210,000 in subsidies would have been granted. That is the most expensive way to save time.
Example 3 · 15th district, 1,600 m², renovation with loft conversion
Basic renovation combined with the conversion of four new apartments in the roof. The new units financed a considerable part of the renovation. Construction time 19 months, of which 5 months were procedures. The lift was retrofitted at the same time – considerably cheaper as part of the basic renovation than on its own. Details on loft conversion Vienna.
Who we restore for
Tenement building owners
One contact person, one fixed price, one schedule. Subsidy handling and tenant communication included on request.
Property management companies
Documents ready for resolutions, verifiable bills of quantities, weekly photo reports, clear separation of maintenance and improvement for billing.
Property developers
Renovation with loft conversion, category upgrade, increase in value before sale or re-letting.
Communities of heirs
Properties with decades of maintenance backlog. We prioritise by urgency and subsidy eligibility instead of by wish list.
Why Skyline Bau
- In Vienna since 2014, focusing on renovation of occupied Gründerzeit buildings.
- Reference: Austrian Parliament building, Vienna 2022: drywall, painting and flooring work on the second basement level on behalf of W+R Schirmungstechnik GmbH – a site with access control, fixed time windows and complete documentation.
- Own execution of the non-regulated trades: demolition, strip-out, drywall, screed, tiling, painting, insulation, earthworks.
- Licensed partner firms for master-builder services, structural engineering, gas, plumbing and electrics – named in the offer, with proof of licence.
- Fixed price instead of time and materials, 3-year warranty under § 933 ABGB, 10 years on the roof waterproofing, construction liability insurance €3 million.
When you do not need us
If only the roof is leaking and nothing else is due, call a roofer. If the building is going to be sold in the foreseeable future, a full renovation is rarely the right decision – then watertightness, a tidy staircase and clean documents count. And if the rent reserve is high enough to carry maintenance on its own, you need neither a § 18 procedure nor advice on it. We tell you this at the site visit, even if it means losing an order.
Basic renovation in Vienna step by step: from concept to final account
A basic renovation is not a single construction contract but a procedure with a fixed sequence. Knowing it lets you plan realistically when construction will take place and when the subsidy money will flow.
- Survey of the existing building: condition of the roof, facade, pipes and load-bearing structure, plus a list of all apartments with category, tenancy and vacancy. Without this list, neither subsidies nor calculations are possible.
- Renovation concept: the planner determines what will be done, in which stages and with which cost estimate. This is also where the decision is made whether the loft is included right away.
- Application to wohnfonds_wien: it is submitted before construction starts. wohnfonds reviews the concept and costs before issuing a subsidy commitment – this takes time, and this time belongs in the schedule.
- Informing the tenants: in a renovation of an occupied building, the residents are informed early and in writing, usually with a meeting in which the process, construction times and contact details are explained.
- Tendering and award: bills of quantities by trade, comparison of offers, contract based on ÖNORM B 2110.
- Construction phase: from top to bottom, with ongoing cost control against the subsidy commitment.
- Final account: invoices, proofs and photo documentation go to the subsidy body. Only then is the subsidy final.
As general contractor, we take on the execution from step 5 and provide the documents needed for the final account. Planning and permit application are handled by licensed planners.
Costs in addition to construction costs: what owners should also budget for
The square-metre prices of a renovation describe the construction. For financing a tenement building, further items are added that are often missing in initial discussions:
- Planning and specialists: architecture, structural engineering, building physics and building services planning, and for comprehensive projects also site supervision.
- Authority procedures: permit documents, fees and the permit for scaffolding and barriers on the pavement.
- Occupied site: temporary water and power supply, site kitchen during the riser phase, possible rent reductions.
- Bridge financing: subsidies are paid according to construction progress or at the end; the invoices come earlier.
- Reserve for hidden damage: rotten beam ends, dry rot in the attic, cracks under hacked-off plaster. A reserve of 10 to 15 % of construction costs has proven realistic for buildings of this age.
Anyone who plans for these items from the start does not have to choose between quality and budget during construction. In old buildings especially, this is the most common reason why renovations stall halfway.
Tenement building, Gründerzeit building, old building: which page covers what
The terms overlap; the questions behind them do not. This page covers the tenement building (Zinshaus) as a rented property: subsidies, tenancy law, economic viability and renovation in an occupied building. If you are looking for the construction technology of the turn of the century – timber beam ceilings, stucco facades, box windows – in detail, you will find it under Gründerzeit building renovation. For individual apartments in old buildings, old building renovation is the right starting point.
Frequently asked questions about tenement building renovation in Vienna
How much does a tenement building renovation in Vienna cost?
How much does it cost to renovate a tenement building with 1,000 m²?
In what order should I renovate my tenement building?
Can I renovate a tenement building in stages?
Renovate or sell a tenement building?
How long does a tenement building renovation take?
What is a basic renovation (Sockelsanierung)?
What is the difference between basic and total renovation?
How high is the subsidy in Vienna?
Tenement renovation: when must the subsidy application be submitted?
How long does the subsidy commitment take?
Do I have to ask the tenants?
Can the tenants stay during the renovation?
Can tenants reduce the rent?
What is a § 18 procedure?
What counts as maintenance, what as improvement?
What is the rent reserve?
Is the renovation economically worthwhile?
Can I do individual measures instead of all of them?
How much does a new roof on a tenement building cost?
How much does a facade renovation cost?
Tenement renovation: may I insulate the street facade?
How much does replacing the risers cost?
How long is the water shut off?
Refurbish or replace box windows?
Do I have to install a lift?
What about the gas boilers?
What is a category upgrade?
Tenement renovation: do I need a building permit?
What about asbestos and other pollutants?
How much can a timber beam ceiling carry?
How much does renovating the staircase cost?
What can be done about damp basement walls?
How long does the scaffolding stay up?
Is the courtyard done as well?
Can I convert the loft at the same time?
Who coordinates in an occupied tenement building?
Tenement renovation: is Skyline Bau a master builder?
Tenement renovation: is there a fixed price?
Tenement renovation: what is the payment schedule?
Tenement renovation: what warranty is there?
Tenement renovation: what happens with hidden damage?
Do you also handle tenant communication?
Do I receive documents for the property management?
Do you handle the subsidy process?
How much does the planning cost?
How do I find out what my building needs?
Do you look after tenement buildings in all districts?
Tenement renovation: how quickly do I get an offer?
What about photovoltaics and green roofs?
Can you also just advise?
What is the timeline of a basic renovation?
Which costs are added to the construction costs for a tenement building?
Which documents are needed to start a basic renovation?
Related services
Tenement building renovated? Staircase and courtyard are part of it.
After a tenement renovation, the staircase, corridors, courtyard and basement are covered in dust. Bling Premium Cleaning takes care of final construction cleaning and deep cleaning throughout the building, and on request also ongoing building care afterwards. More at bling-bling.at.
Send enquiry
Enquire directly here — fixed-price quote free of charge. Skyline Bau replies within 2 working days.
A new bathroom — without surprises
We check pipes, floor build-up and electrics on site. Then you get the price. Not the other way round.
Legal notice: Skyline Bau is the brand name of the construction and renovation division of Bling Bling GmbH and not a separate legal entity. The contractual partner is exclusively Bling Bling GmbH — a restricted building trade under § 99 GewO. It is not a licensed master builder.
Under § 99 (5) GewO, the title “Baumeister” (master builder) is reserved exclusively for businesses licensed under § 94 no. 5 GewO. Regulated trades — master-builder services (§ 94 no. 5), electrical engineering (§ 94 no. 16), gas and sanitary engineering (§ 94 no. 25), tiling (§ 94 no. 38) — are carried out exclusively by authorised, licensed partner companies. On request, you receive their proof of authorisation before signing the contract.
Note: Skyline Bau is the brand name of the construction and renovation division of Bling Bling GmbH and is not a separate legal entity. The sole contractual partner is Bling Bling GmbH. Bling Bling GmbH is a restricted construction trade business under § 99 GewO (Austrian Trade Regulation Act) and not a licensed master builder (Baumeister). Under § 99 (5) GewO, the title “Baumeister” is reserved for businesses licensed under § 94 no. 5 GewO. Regulated trades — master-builder services, structural engineering, gas and sanitary engineering, electrical engineering — are carried out exclusively by authorised, licensed partner companies.